Skip main navigation
Sold for $412,000
  • $412,000

    260 Tremont St APT 7, Melrose, MA 02176

    2beds
    938sqft
    Condominium
    Built in 1961
    -- sqft lot
    $415,700 Zestimate®
    $439/sqft
    $2,487 Estimated rent

    Home value

    $415,700

    $387,000 - $449,000

    $2,487/mo

    Zestimate® history
    Loading
    Loading...

    Owner options

    List your home for rent

    $2,487/mo

    Rent Zestimate®

    Find your next renter with Zillow Rental Manager. Plus, with online applications, you can quickly screen prospective tenants – for free.

    Learn more

    $2,487/mo

    Rent Zestimate®

    Refinance and save

    $2,940/mo

    Est. payment

    Refinancing to a lower rate could help reduce your monthly payments and save thousands over the life of the loan.

    See today's rates

    $2,940/mo

    Est. payment

    Explore your selling options

    Work with a Zillow partner agent

    Leverage their expertise and Zillow's premium Showcase listings to get your home seen by more buyers.

    Get started

    List with your own agent

    Get your home in front of millions of buyers by listing it on Zillow.

    Learn how to do it

    Sell it yourself

    Take full control of how buyers see your home on Zillow by listing For Sale by Owner (FSBO).

    List your home

    What's special

    Updated kitchenGleaming hardwood floorsGranite countertopsLarge private balconyGenerous closet spaceStainless steel appliancesAmple cabinet space
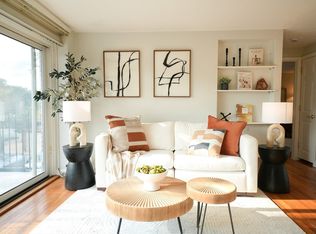
    Welcome to The Plaza Condominiums—where comfort and convenience meet in this bright, corner-unit. An inviting open layout with a spacious living and dining area that flows to a large private balcony—perfect for morning coffee or relaxing outdoors. The updated kitchen offers granite countertops, stainless steel appliances, and ample cabinet space. Two well-proportioned bedrooms provide generous closet space, a full bath and gleaming hardwood floors throughout. One deeded off-street parking space is included. The building is ideally located just steps from the commuter rail, local restaurants, and shops—making it a perfect choice for commuters and anyone seeking a low-maintenance lifestyle in a prime location.

    Zillow last checked:

    Listing updated:

    Listed by:

    Donald Richmond 339-987-1295,

    Gold Key Realty LLC 781-261-9696

    Bought with:

    Chunlong Huang

    Keller Williams Realty

    Source: MLS PIN,MLS#: 73444316

    Facts & features

    Interior

    Bedrooms & bathrooms
    • Bedrooms: 2
    • Bathrooms: 1
    • Full bathrooms: 1
    Primary bedroom
    • Level: First
    • Area: 176
    • Dimensions: 16 x 11
    Bedroom 2
    • Level: First
    • Area: 120
    • Dimensions: 12 x 10
    Primary bathroom
    • Features: No
    Bathroom 1
    • Level: First
    • Area: 40
    • Dimensions: 5 x 8
    Dining room
    • Level: First
    • Area: 110
    • Dimensions: 10 x 11
    Kitchen
    • Level: First
    • Area: 90
    • Dimensions: 9 x 10
    Living room
    • Level: First
    • Area: 196
    • Dimensions: 14 x 14
    Heating
    • Electric Baseboard
    Cooling
    • Wall Unit(s)
    Appliances
    • Included: Range, Dishwasher, Refrigerator
    • Laundry: Common Area, In Building
    Features
    • Entrance Foyer
    • Flooring: Hardwood, Wood Laminate
    • Basement: None
    • Has fireplace: No
    • Common walls with other units/homes: Corner
    Interior area
    • Total structure area: 938
    • Total interior livable area: 938 sqft
    • Finished area above ground: 938

    Property

    Parking
    • Total spaces: 1
    • Parking features: Off Street, Assigned
    • Uncovered spaces: 1
    Features
    • Entry location: Unit Placement(Back)
    • Patio & porch: Patio
    • Exterior features: Patio
    Details
    • Parcel number: 659103
    • Zoning: URB

    Construction

    Type & style
    • Home type: Condo
    • Property subtype: Condominium
    • Attached to another structure: Yes
    Materials
    • Brick, Stone
    Condition
    • Year built: 1961

    Utilities & green energy

    • Electric: Circuit Breakers
    • Sewer: Public Sewer
    • Water: Public
    • Utilities for property: for Electric Range

    Community & HOA

    Community
    • Features: Public Transportation, Shopping, Park, Walk/Jog Trails, Golf, Conservation Area, Highway Access, House of Worship, Private School, Public School, T-Station
    HOA
    • Amenities included: Laundry, Elevator(s), Storage
    • Services included: Water, Sewer, Insurance, Maintenance Structure, Maintenance Grounds, Snow Removal, Trash, Reserve Funds
    • HOA fee: $374 monthly
    Location
    • Region: Melrose

    Financial & listing details

    • Price per square foot: $439/sqft
    • Tax assessed value: $375,100
    • Annual tax amount: $3,713
    • Date on market: 1/8/2026

    Price history

    DateEventPrice
    12/3/2025Sold$412,000+3%$439/sqft
    Source: MLS PIN #73444316 Report a problem
    10/22/2025Contingent$399,900$426/sqft
    Source: MLS PIN #73444316 Report a problem
    10/16/2025Listed for sale$399,900+2.5%$426/sqft
    Source: MLS PIN #73444316 Report a problem
    6/3/2022Listing removed--
    Source: MLS PIN #72789687 Report a problem
    4/16/2021Sold$390,000+1.3%$416/sqft
    Source: Public Record Report a problem
    3/11/2021Pending sale$385,000$410/sqft
    Source: Keller Williams #72789687 Report a problem
    3/10/2021Contingent$385,000$410/sqft
    Source: MLS PIN #72789687 Report a problem
    2/25/2021Listed for sale$385,000+8.3%$410/sqft
    Source: MLS PIN #72789687 Report a problem
    3/12/2020Sold$355,500+1.9%$379/sqft
    Source: Public Record Report a problem
    1/22/2020Pending sale$349,000$372/sqft
    Source: Keller Williams Realty Boston-Metro ; Back Bay #72608713 Report a problem
    1/16/2020Listed for sale$349,000-3%$372/sqft
    Source: Keller Williams Realty Boston-Metro ; Back Bay #72608713 Report a problem
    12/1/2019Listing removed$1,795$2/sqft
    Source: Brad Hutchinson Real Estate #72554423 Report a problem
    11/3/2019Listed for rent$1,795+30.5%$2/sqft
    Source: Brad Hutchinson Real Estate #72554423 Report a problem
    8/22/2019Price change$359,900-2.7%$384/sqft
    Source: Brad Hutchinson Real Estate #72532995 Report a problem
    7/11/2019Listed for sale$369,900$394/sqft
    Source: Brad Hutchinson Real Estate #72532995 Report a problem
    12/5/2014Listing removed$1,375$1/sqft
    Source: Exit Premier Real Estate #71766792 Report a problem
    11/9/2014Listed for rent$1,375$1/sqft
    Source: Exit Premier Real Estate #71766792 Report a problem

    Public tax history

    YearProperty taxesTax assessment
    2025$3,713 +0.8%$375,100 +1.2%
    2024$3,682 +1.7%$370,800 +6.7%
    2023$3,622 +10.9%$347,600 +12.5%
    2022$3,266 -5.9%$309,000 -2.6%
    2021$3,472 -0.9%$317,100
    2020$3,504 +15.6%$317,100 +13%
    2019$3,032 +15.1%$280,500 +20.6%
    2018$2,634 +4.2%$232,500 +8.5%
    2017$2,528 +2.1%$214,200 +6.7%
    2016$2,475 +15.8%$200,700 +21.6%
    2015$2,138 +0.9%$165,000 +3.4%
    2014$2,119 +0.3%$159,600 -1.6%
    2013$2,113 -0.4%$162,200 -2.5%
    2012$2,122 +2.4%$166,300
    2011$2,072 -4.6%$166,300 -7.6%
    2010$2,171 +3.7%$179,900 -2.4%
    2009$2,094 +7.3%$184,300 -1.5%
    2008$1,952 +3.3%$187,200 -2.6%
    2007$1,889 $192,200
    Find assessor info on the county website

    Neighborhood: Melrose Highlands

    Nearby schools

    GreatSchools rating
    Get a cash offer in 3 minutes
    Find out how much your home could sell for in as little as 3 minutes with a no-obligation cash offer.
    Estimated market value
    $415,700
    Get a cash offer in 3 minutes
    Find out how much your home could sell for in as little as 3 minutes with a no-obligation cash offer.
    Estimated market value
    $415,700