Luxury meets modern design in this brand-new home located in the highly sought-after Grand Point subdivision. From the moment you arrive, the upscale curb appeal sets the tone for what’s inside. This thoughtfully crafted 3-bedroom, 2.5-bath home showcases high-end custom finishes throughout, blending style and functionality in every space. The open-concept layout features a spacious living area and a stunning kitchen complete with custom cabinetry, a large island perfect for gathering, and a walk-in pantry. Every detail has been carefully curated—from designer light fixtures to accent walls and ceilings—creating a home you’ll fall in love with at every turn. The master suite offers a private retreat with a large walk-in closet, a beautifully designed bathroom with a walk-in shower, and direct access to the laundry room for added convenience. Two additional spacious bedrooms share a Jack and Jill bathroom, ideal for family or guests. Enjoy lake views from the covered back patio, along with a spacious 2-car garage and additional driveway parking. Designed with a true ranch-style layout, this home offers no stairs or steps, all in a prime Porto Cima location.
Sold
Price Unknown
260 Turnbridge Ln, Sunrise Beach, MO 65079
3beds
2,400sqft
Single Family Residence
Built in 2026
0.44 Acres Lot
$616,300 Zestimate®
$--/sqft
$3,091 Estimated rent
Home value
$616,300
$549,000 - $696,000
$3,091/mo
Zestimate® history
Owner options
List your home for rent
$3,091/mo
Rent Zestimate®
Find your next renter with Zillow Rental Manager. Plus, with online applications, you can quickly screen prospective tenants – for free.
$3,091/mo
Rent Zestimate®
Refinance and save
$991/mo
Est. payment
Refinancing to a lower rate could help reduce your monthly payments and save thousands over the life of the loan.
$991/mo
Est. payment
Explore your selling options
Work with a Zillow partner agent
Leverage their expertise and Zillow's premium Showcase listings to get your home seen by more buyers.
Get startedList with your own agent
Get your home in front of millions of buyers by listing it on Zillow.
Learn how to do itSell it yourself
Take full control of how buyers see your home on Zillow by listing For Sale by Owner (FSBO).
List your homeWhat's special
Zillow last checked:
Listing updated:
Listed by:
MICHAEL JAMES SWIFT (866)224-1761,
EXP Realty, LLC,
MICHAEL JAMES SWIFT 314-974-0388,
EXP Realty, LLC
Bought with:
DANIEL BOWLIN, 2020008874
RE/MAX Lake of the Ozarks
Source: Bagnell Dam AOR,MLS#: 3584904Originating MLS: Bagnell Dam Association Of Realtors
Facts & features
Interior
Bedrooms & bathrooms
- Bedrooms: 3
- Bathrooms: 3
- Full bathrooms: 2
- 1/2 bathrooms: 1
Heating
- Electric, Heat Pump
Cooling
- Central Air
Appliances
- Included: Dishwasher, Disposal, Microwave, Oven, Range, Refrigerator, Stove
Features
- Built-in Features, Ceiling Fan(s), Custom Cabinets, Fireplace, Pantry, Cable TV, Unfurnished, Walk-In Closet(s), Walk-In Shower
- Flooring: Luxury Vinyl Plank, Tile
- Basement: None
- Number of fireplaces: 1
- Fireplace features: Electric, One
Interior area
- Total structure area: 2,400
- Total interior livable area: 2,400 sqft
Property
Parking
- Total spaces: 3
- Parking features: Attached, Garage
- Attached garage spaces: 3
Accessibility
- Accessibility features: Low Threshold Shower
Features
- Levels: One
- Stories: 1
- Patio & porch: Covered, Patio
- Exterior features: Concrete Driveway, Covered Patio, Patio, Tennis Court(s)
- Pool features: Community
- Has view: Yes
- View description: Lake, Seasonal View
- Has water view: Yes
- Water view: Lake
Lot
- Size: 0.44 Acres
- Dimensions: 132 x 192 x 87 x 156
- Features: Gentle Sloping, Views
Details
- Parcel number: 01803400000006069000
- Zoning description: Residential
Construction
Type & style
- Home type: SingleFamily
- Architectural style: One Story
- Property subtype: Single Family Residence
Materials
- Stucco
- Foundation: Slab
- Roof: Composition
Condition
- Year built: 2026
Utilities & green energy
- Sewer: Community/Coop Sewer
- Water: Community/Coop
Community & HOA
Community
- Features: Clubhouse, Community Pool
- Subdivision: Grand Point
HOA
- Has HOA: Yes
- Services included: Road Maintenance
- HOA fee: $991 annually
Location
- Region: Sunrise Beach
Financial & listing details
- Annual tax amount: $35
- Date on market: 4/22/2026
- Cumulative days on market: 3 days
- Inclusions: All Appliances (Dishwasher, Stove/Oven, Refrigerator, Microwave)
- Exclusions: Personal Belongings
- Ownership: Fee Simple,
- Road surface type: Asphalt, Paved
Price history
| Date | Event | Price |
|---|---|---|
| 4/20/2026 | Sold | -- |
Source: eXp Realty #204768569 Report a problem | ||
| 3/23/2026 | Contingent | $698,000$291/sqft |
Source:  LOBR #3584904 Report a problem LOBR #3584904 Report a problem | ||
| 3/20/2026 | Listed for sale | $698,000$291/sqft |
Source: LOBR #3584904 Report a problem | ||
Public tax history
Tax history is unavailable.
Neighborhood: 65079
Nearby homes
- $444,200-- bd-- ba-- sqft255 Turn Bridge Ln, Sunrise Beach, MO 65079Off Market
- $1,005,4004 bd4 ba3k sqft283 Turn Bridge Ln, Sunrise Beach, MO 65079Off Market

- $--4 bd4 ba2.7k sqft300 Turn Bridge Ln, Sunrise Beach, MO 65079Sold
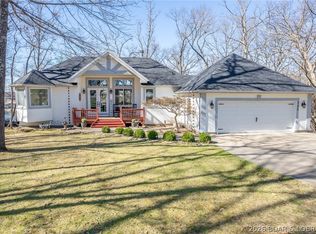
- $645,7006 bd4 ba4.1k sqft291 Turn Bridge Ln, Sunrise Beach, MO 65079Off Market

- $--0.53 Acres159 Turn Bridge Ln, Sunrise Beach, MO 65079Sold
- $2,831,9005 bd6 ba6.5k sqft1206 Grand Cove Rd, Sunrise Beach, MO 65079Off Market
- $949,7004 bd3 ba3k sqft1232 Grand Cove Rd, Sunrise Beach, MO 65079Off Market
- $--0.63 Acres301 Turn Bridge Ln, Sunrise Beach, MO 65079Sold
Nearby schools
GreatSchools rating
- 6/10Hurricane Deck Elementary SchoolGrades: K-4Distance: 6 mi
- 8/10Camdenton Middle SchoolGrades: 7-8Distance: 12.1 mi
- 6/10Camdenton High SchoolGrades: 9-12Distance: 12.1 mi
Schools provided by the listing agent
- District: Camdenton
Source: Bagnell Dam AOR. This data may not be complete. We recommend contacting the local school district to confirm school assignments for this home.
Sell for more on Zillow
Get a Zillow Showcase℠ listing at no additional cost and you could sell for .
$616,300
2% more
+$12,326
With Zillow Showcase(estimated)
$628,626
- Missouri
- Camden County
- Sunrise Beach
- 65079
- 260 Turnbridge Ln
Nearby cities
Nearby zip codes
Other Sunrise Beach Topics
