Step into this meticulously maintained three-bedroom, two-bath home at 260 Turtle Creek Drive, where charm meets comfort in Pawleys Plantation. As you enter, you’re welcomed by an open living area featuring beautiful hardwood floors, tray ceilings, plantation shutters and a cozy fireplace, perfect for relaxing with family or friends. Large windows featuring plantation shutters flood the space with natural light, creating a warm and inviting atmosphere. The kitchen, complete with granite countertops and stainless steel appliances, includes a gas stove and a breakfast nook, ideal for casual meals. Adjacent to the kitchen, you'll find a spacious laundry room for added convenience. The split bedroom layout offers privacy, with the primary suite with double tray ceilings on one side of the home. The master suite features a walk-in closet and a spa-like bathroom with a jacuzzi tub, a separate walk-in shower, and plenty of storage space.Two additional bedrooms share a well-appointed bath on the opposite side of the home, providing ample room for family or guests and the bonus room above can be used as a 4th bedroom. Step outside to a screened-in porch and a private patio, where lush greenery surrounds the backyard with a privacy fence. The attached two-car garage provides even more storage with an additional storage closet, and the home is equipped with ceiling fans throughout for added comfort. Located in the sought-after, gated community of Pawleys Plantation, this home sits on a .30-acre lot, offering plenty of indoor and outdoor space. Pawleys Plantation is renowned for its Jack Nicklaus-designed golf course, which winds through moss-draped oaks and stunning tidal marshes, offering a picturesque backdrop for golfers of all levels. The neighborhood also features first-class amenities, including meeting facilities a popular restaurant, and is a favorite destination for weddings and special events.This home truly offers the best of Lowcountry living—schedule a tour today to experience it for yourself!
Sold for $530,000
$530,000
260 Turtle Creek Dr., Pawleys Island, SC 29585
3beds
2,292sqft
Single Family Residence
Built in 2007
0.3 Acres Lot
$572,500 Zestimate®
$231/sqft
$2,776 Estimated rent
Home value
$572,500
$538,000 - $607,000
$2,776/mo
Zestimate® history
Owner options
List your home for rent
$2,776/mo
Rent Zestimate®
Find your next renter with Zillow Rental Manager. Plus, with online applications, you can quickly screen prospective tenants – for free.
$2,776/mo
Rent Zestimate®
Refinance and save
$3,201/mo
Est. payment
Refinancing to a lower rate could help reduce your monthly payments and save thousands over the life of the loan.
$3,201/mo
Est. payment
Explore your selling options
Work with a Zillow partner agent
Leverage their expertise and Zillow's premium Showcase listings to get your home seen by more buyers.
Get startedList with your own agent
Get your home in front of millions of buyers by listing it on Zillow.
Learn how to do itSell it yourself
Take full control of how buyers see your home on Zillow by listing For Sale by Owner (FSBO).
List your homeWhat's special
Zillow last checked:
Listing updated:
Listed by:
Joanne Gillet 843-655-6343,
Edge Of The Beach Realty,
Theresa "Terri" Apostolopoulos 843-325-5726,
Edge Of The Beach Realty
Bought with:
Meredith Hall, 98605
Peace Sotheby's Intl Realty PI
Source: CCAR,MLS#: 2422306 Originating MLS: Coastal Carolinas Association of Realtors
Originating MLS: Coastal Carolinas Association of RealtorsFacts & features
Interior
Bedrooms & bathrooms
- Bedrooms: 3
- Bathrooms: 2
- Full bathrooms: 2
Rooms
- Room types: Bonus Room, Foyer, Screened Porch, Utility Room
Primary bedroom
- Features: Tray Ceiling(s), Ceiling Fan(s), Main Level Master, Walk-In Closet(s)
- Level: First
Primary bedroom
- Dimensions: 13 x 14
Bedroom 1
- Level: First
Bedroom 1
- Dimensions: 12 x 14
Bedroom 2
- Level: First
Bedroom 2
- Dimensions: 11 x 12
Bedroom 3
- Level: Second
Bedroom 3
- Dimensions: Bonus room
Primary bathroom
- Features: Dual Sinks, Jetted Tub, Separate Shower
Dining room
- Features: Living/Dining Room
Dining room
- Dimensions: 13 x 12
Kitchen
- Features: Breakfast Bar, Breakfast Area, Pantry, Stainless Steel Appliances, Solid Surface Counters
Kitchen
- Dimensions: 10 x 22
Living room
- Features: Tray Ceiling(s), Ceiling Fan(s), Fireplace
Living room
- Dimensions: 15 x 24
Other
- Features: Bedroom on Main Level, Entrance Foyer
Heating
- Central, Electric
Cooling
- Central Air
Appliances
- Included: Dishwasher, Disposal, Microwave, Range, Refrigerator
- Laundry: Washer Hookup
Features
- Fireplace, Split Bedrooms, Window Treatments, Breakfast Bar, Bedroom on Main Level, Breakfast Area, Entrance Foyer, Stainless Steel Appliances, Solid Surface Counters
- Flooring: Carpet, Luxury Vinyl, Luxury VinylPlank, Tile
- Doors: Storm Door(s)
- Has fireplace: Yes
Interior area
- Total structure area: 2,993
- Total interior livable area: 2,292 sqft
Property
Parking
- Total spaces: 6
- Parking features: Attached, Two Car Garage, Garage, Garage Door Opener
- Attached garage spaces: 2
Features
- Levels: One
- Stories: 1
- Patio & porch: Porch, Screened
- Exterior features: Fence, Sprinkler/Irrigation
- Pool features: Community, Outdoor Pool
Lot
- Size: 0.3 Acres
- Dimensions: 30 x 151 x 139 x 151
- Features: Cul-De-Sac, Near Golf Course
Details
- Additional parcels included: ,
- Parcel number: 040194D0190000
- Zoning: RES
- Special conditions: None
Construction
Type & style
- Home type: SingleFamily
- Property subtype: Single Family Residence
Materials
- HardiPlank Type, Masonry
- Foundation: Slab
Condition
- Resale
- Year built: 2007
Utilities & green energy
- Water: Public
- Utilities for property: Cable Available, Electricity Available, Phone Available, Sewer Available, Underground Utilities, Water Available
Community & HOA
Community
- Features: Clubhouse, Golf Carts OK, Gated, Recreation Area, Tennis Court(s), Golf, Long Term Rental Allowed, Pool
- Security: Gated Community, Smoke Detector(s), Security Service
- Subdivision: Pawleys Plantation
HOA
- Has HOA: Yes
- Amenities included: Clubhouse, Gated, Owner Allowed Golf Cart, Pet Restrictions, Security, Tennis Court(s)
- Services included: Association Management, Common Areas, Legal/Accounting, Security, Trash
- HOA fee: $135 monthly
Location
- Region: Pawleys Island
Financial & listing details
- Price per square foot: $231/sqft
- Tax assessed value: $298,800
- Annual tax amount: $1,339
- Date on market: 9/25/2024
- Listing terms: Cash,Conventional,FHA,VA Loan
- Electric utility on property: Yes
Price history
| Date | Event | Price |
|---|---|---|
| 10/28/2024 | Sold | $530,000+1%$231/sqft |
Source:  CCAR #2422306 Report a problem CCAR #2422306 Report a problem | ||
| 9/28/2024 | Contingent | $525,000$229/sqft |
Source: CCAR #2422306 Report a problem | ||
| 9/25/2024 | Listed for sale | $525,000+66.7%$229/sqft |
Source: CCAR #2422306 Report a problem | ||
| 3/14/2019 | Sold | $315,000-3.1%$137/sqft |
Source: CCAR #1823475 Report a problem | ||
| 1/29/2019 | Pending sale | $325,000$142/sqft |
Source: The Dieter Company #1823475 Report a problem | ||
| 12/28/2018 | Listed for sale | $325,000$142/sqft |
Source: The Dieter Company #1823475 Report a problem | ||
| 12/28/2018 | Pending sale | $325,000$142/sqft |
Source: The Dieter Company #1823475 Report a problem | ||
| 11/20/2018 | Listed for sale | $325,000-4.1%$142/sqft |
Source: The Dieter Company #1823475 Report a problem | ||
| 11/9/2016 | Listing removed | $339,000$148/sqft |
Source: The Dieter Company #1620327 Report a problem | ||
| 10/12/2016 | Listed for sale | $339,000+16.9%$148/sqft |
Source: The Dieter Company #1620327 Report a problem | ||
| 5/13/2014 | Sold | $290,000-1.7%$127/sqft |
Source: CCAR #1301314 Report a problem | ||
| 1/24/2013 | Listed for sale | $295,000-0.3%$129/sqft |
Source: The Dieter Company #1301314 Report a problem | ||
| 8/2/2012 | Listing removed | $296,000$129/sqft |
Source: The Lachicotte Company of SC, LLC #1113586 Report a problem | ||
| 7/15/2012 | Price change | $296,000-2%$129/sqft |
Source: The Lachicotte Company of SC, LLC #1113586 Report a problem | ||
| 5/23/2012 | Price change | $302,000+2%$132/sqft |
Source: The Lachicotte Company of SC, LLC #1113586 Report a problem | ||
| 2/24/2012 | Price change | $296,000-8.9%$129/sqft |
Source: The Lachicotte Company of SC, LLC #1113586 Report a problem | ||
| 8/15/2011 | Listed for sale | $324,900-19.8%$142/sqft |
Source: Broadhurst & Associates #1113586 Report a problem | ||
| 11/28/2007 | Sold | $405,000+1828.6%$177/sqft |
Source: Public Record Report a problem | ||
| 6/5/2002 | Sold | $21,000+5%$9/sqft |
Source: Public Record Report a problem | ||
| 2/19/2002 | Sold | $20,000$9/sqft |
Source: Public Record Report a problem | ||
Public tax history
| Year | Property taxes | Tax assessment |
|---|---|---|
| 2024 | $1,339 +0.9% | $11,950 |
| 2023 | $1,327 +16.5% | $11,950 |
| 2022 | $1,139 +3.4% | $11,950 0% |
| 2021 | $1,101 -16.5% | $11,952 |
| 2020 | $1,318 | $11,952 -2% |
| 2019 | -- | $12,200 -90% |
| 2018 | $1,428 +1.9% | $122,000 +900% |
| 2017 | $1,401 +4.4% | $12,200 -33.3% |
| 2016 | $1,343 | $18,300 |
| 2015 | $1,343 | -- |
| 2014 | $1,343 +2.2% | $316,600 |
| 2012 | $1,314 | $316,600 |
| 2011 | -- | $316,600 |
| 2010 | -- | $316,600 -13.1% |
| 2009 | -- | $364,500 |
| 2008 | -- | $364,500 +1075.8% |
| 2007 | -- | $31,000 +55% |
| 2005 | -- | $20,000 |
| 2003 | -- | $20,000 |
| 2002 | -- | $20,000 |
| 2001 | $281 -35.5% | $20,000 |
| 2000 | $436 | $20,000 |
Find assessor info on the county website
Neighborhood: 29585
Nearby homes
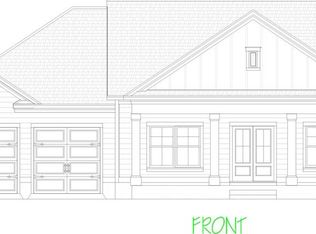
- $503,0003 bd2 ba1.7k sqft257 Turtle Creek Dr, Pawleys Island, SC 29585Off Market
- $---- sqft257 Turtle Creek Dr LOT 20, Pawleys Island, SC 29585Off Market
- $697,1004 bd4 ba4.5k sqft250 Turtle Creek Dr, Pawleys Island, SC 29585Off Market
- $565,7003 bd2 ba2.2k sqft212 Turtle Creek Dr, Pawleys Island, SC 29585Off Market
- $649,0004 bd3 ba2k sqft177 Turtle Creek Dr, Pawleys Island, SC 29585Off Market
- $559,7003 bd2 ba1.7k sqft222 Turtle Creek Dr, Pawleys Island, SC 29585Off Market
- $577,4003 bd2 ba2.5k sqft205 Turtle Creek Dr, Pawleys Island, SC 29585Off Market
- $569,2003 bd2 ba2k sqft206 Turtle Creek Dr, Pawleys Island, SC 29585Off Market
Nearby schools
GreatSchools rating
- 10/10Waccamaw Elementary SchoolGrades: PK-3Distance: 2.3 mi
- 10/10Waccamaw Middle SchoolGrades: 7-8Distance: 5.7 mi
- 8/10Waccamaw High SchoolGrades: 9-12Distance: 1.9 mi
Schools provided by the listing agent
- Elementary: Waccamaw Elementary School
- Middle: Waccamaw Middle School
- High: Waccamaw High School
Source: CCAR. This data may not be complete. We recommend contacting the local school district to confirm school assignments for this home.
Get a cash offer in 3 minutes
Find out how much your home could sell for in as little as 3 minutes with a no-obligation cash offer.
Estimated market value
$572,500
Get a cash offer in 3 minutes
Find out how much your home could sell for in as little as 3 minutes with a no-obligation cash offer.
Estimated market value
$572,500
- South Carolina
- Georgetown County
- Pawleys Island
- 29585
- 260 Turtle Creek Dr.
Nearby cities
Nearby neighborhoods
Nearby zip codes
Other Pawleys Island Topics
