SELLERS OFFER A LEASE/PURCHASE CONTRACT FOR QUALIFIED BUYERS as well as a Short Term Lease. Welcome to 262 Pond Loop in Brookhaven! This move-in-ready, single-story home features 3 bedrooms, 2 full baths, fresh interior paint, brand-new flooring, and new quartz kitchen countertops. The functional floor plan offers comfortable living spaces, an inviting kitchen, a 1-car garage, and a large fenced backyard--perfect for relaxing, entertaining, pets, or play. The all-electric home provides simple, efficient living. Whether you're a first-time buyer, downsizing, or looking for an investment property, this home offers outstanding value. Conveniently located near shopping, dining, schools, and major highways. Don't miss this opportunity--schedule your showing today!
Active
Price cut: $600 (9/16)
$297,900
260 Two Pond Loop, Ladson, SC 29456
3beds
1,223sqft
Single Family Residence
Built in 1998
6,969 Square Feet Lot
$-- Zestimate®
$244/sqft
$-- HOA
What's special
Comfortable living spacesFresh interior paintInviting kitchenBrand-new flooringFunctional floor planLarge fenced backyardNew quartz kitchen countertops
- 108 days
- 359
- 25
Likely to sell faster than
Zillow last checked:
Listing updated:
Listed by:
EXP Realty LLC
Source: CTMLS,MLS#: 26016329
Facts & features
Interior
Bedrooms & bathrooms
- Bedrooms: 3
- Bathrooms: 2
- Full bathrooms: 2
Rooms
- Room types: Eat-In-Kitchen, Laundry, Pantry
Heating
- Central, Electric, Forced Air
Cooling
- Central Air
Appliances
- Laundry: Electric Dryer Hookup, Washer Hookup, Laundry Room
Features
- Ceiling - Blown, Ceiling Fan(s), Eat-in Kitchen, Pantry
- Flooring: Ceramic Tile, Luxury Vinyl, Vinyl
- Number of fireplaces: 1
- Fireplace features: Living Room, One
Interior area
- Total structure area: 1,223
- Total interior livable area: 1,223 sqft
Property
Parking
- Total spaces: 1
- Parking features: Garage
- Garage spaces: 1
Features
- Levels: One
- Stories: 1
- Entry location: Ground Level
- Fencing: Wood
Lot
- Size: 6,969 Square Feet
- Features: 0 - .5 Acre
Details
- Parcel number: 1540702012000
Construction
Type & style
- Home type: SingleFamily
- Architectural style: Traditional
- Property subtype: Single Family Residence
Materials
- Vinyl Siding
- Foundation: Slab
- Roof: Architectural
Condition
- New construction: No
- Year built: 1998
Utilities & green energy
- Sewer: Private Sewer
- Water: Private
- Utilities for property: Dominion Energy, Dorchester Cnty Water Auth
Community & HOA
Community
- Features: Trash
- Subdivision: Brookhaven
Location
- Region: Ladson
Financial & listing details
- Price per square foot: $244/sqft
- Tax assessed value: $270,783
- Annual tax amount: $4,385
- Date on market: 6/5/2026
- Listing terms: Lease Purchase,Any
Estimated market value
Not available
Estimated sales range
Not available
$2,005/mo
Price history
| Date | Event | Price |
|---|---|---|
| 9/16/2026 | Price change | $297,900-0.2%$244/sqft |
Source:  CTMLS #26016329 Report a problem CTMLS #26016329 Report a problem | ||
| 8/31/2026 | Listed for rent | $1,850$2/sqft |
Source: eXp Realty #26024566 Report a problem | ||
| 8/31/2026 | Price change | $298,500-0.4%$244/sqft |
Source: CTMLS #26016329 Report a problem | ||
| 8/14/2026 | Price change | $299,800-1%$245/sqft |
Source: CTMLS #26016329 Report a problem | ||
| 8/10/2026 | Price change | $302,7000%$248/sqft |
Source: CTMLS #26016329 Report a problem | ||
| 8/7/2026 | Price change | $302,8000%$248/sqft |
Source: CTMLS #26016329 Report a problem | ||
| 8/1/2026 | Price change | $302,900-0.5%$248/sqft |
Source: CTMLS #26016329 Report a problem | ||
| 7/26/2026 | Price change | $304,4000%$249/sqft |
Source: CTMLS #26016329 Report a problem | ||
| 7/24/2026 | Price change | $304,5000%$249/sqft |
Source: CTMLS #26016329 Report a problem | ||
| 7/19/2026 | Price change | $304,6000%$249/sqft |
Source: CTMLS #26016329 Report a problem | ||
| 7/18/2026 | Price change | $304,7000%$249/sqft |
Source: CTMLS #26016329 Report a problem | ||
| 7/11/2026 | Price change | $304,8000%$249/sqft |
Source: CTMLS #26016329 Report a problem | ||
| 7/9/2026 | Price change | $304,900-1.5%$249/sqft |
Source: CTMLS #26016329 Report a problem | ||
| 6/14/2026 | Price change | $309,7000%$253/sqft |
Source: CTMLS #26016329 Report a problem | ||
| 6/13/2026 | Price change | $309,8000%$253/sqft |
Source: CTMLS #26016329 Report a problem | ||
| 6/5/2026 | Listed for sale | $309,900+216.2%$253/sqft |
Source: CTMLS #26016329 Report a problem | ||
| 4/21/2003 | Sold | $98,000+15.3%$80/sqft |
Source: Public Record Report a problem | ||
| 10/21/2002 | Sold | $85,000$70/sqft |
Source: Public Record Report a problem | ||
Public tax history
| Year | Property taxes | Tax assessment |
|---|---|---|
| 2025 | $4,385 +1.8% | $16,246 |
| 2024 | $4,309 | $16,246 +65% |
| 2023 | -- | $9,845 |
| 2022 | -- | $9,845 |
| 2021 | -- | $9,845 |
| 2020 | -- | $9,845 0% |
| 2019 | $3,576 | $9,846 +31.1% |
| 2018 | $3,576 +17.7% | $7,510 |
| 2017 | $3,039 | $7,510 |
| 2016 | $3,039 | $7,510 |
| 2015 | -- | $7,510 -94% |
| 2014 | -- | $125,925 +1565.7% |
| 2013 | $2,975 | $7,560 |
| 2012 | -- | $7,560 |
| 2010 | -- | $7,560 +15.1% |
| 2009 | -- | $6,570 |
| 2008 | -- | $6,570 |
| 2007 | -- | $6,570 |
| 2005 | -- | $6,570 +18% |
| 2004 | -- | $5,570 |
| 2003 | -- | $5,570 |
| 2002 | -- | $5,570 +49.7% |
| 2001 | -- | $3,720 |
Find assessor info on the county website
Monthly payment
Est. payment
Payment breakdown
Explore the cost of this home by adjusting the details. Changes won't be saved.Climate risks
Neighborhood: 29456
Nearby schools
Schools provided by the listing agent
- Elementary: Dr. Eugene Sires Elementary
- Middle: Oakbrook
- High: Ashley Ridge
Source: CTMLS. This data may not be complete. We recommend contacting the local school district to confirm school assignments for this home.
Similar homes
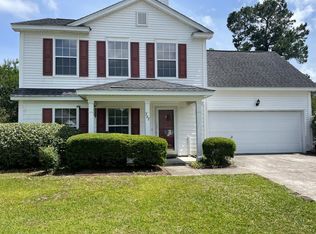
- $285,0003 bd2 ba1.1k sqft122 Beverly Dr, Ladson, SC 29456For Sale
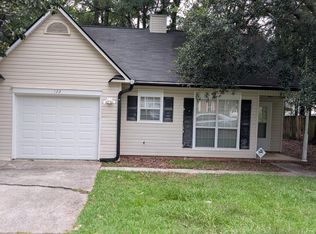
 MLS ID #26022860, Felicia Wine-moorer. CTMLS
 - $299,0003 bd2 ba1.1k sqft(Undisclosed Address), Ladson, SC 29456For Sale
 MLS ID #26023594, Joni Williams. CTMLS
 - $275,0004 bd2 ba1.3k sqft198 Mickler Dr, Ladson, SC 29456For Sale
 MLS ID #26016443, Amy Fitzpatrick. CTMLS
 - $289,9003 bd2 ba1k sqft419 Citadel St, Ladson, SC 29456For Sale
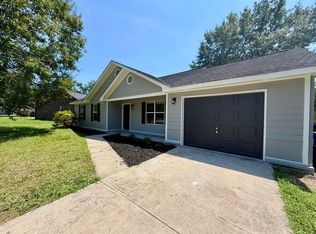 MLS ID #26023342, Joel Cardwell. CTMLS
 - $298,0003 bd2 ba1k sqft427 Dogwood Cir, Summerville, SC 29485For SaleMLS ID #26018097, John Wilder. CTMLS
- $304,5003 bd2 ba1.1k sqft153 Tyger St, Summerville, SC 29485For SaleMLS ID #26016170, Hannah Drake. CTMLS
- $305,0003 bd2 ba1.6k sqft619 Piedmont Ln, Ladson, SC 29456For SaleMLS ID #26019280, Thomas Shoupe. CTMLS
- $330,0004 bd2 ba1.4k sqft189 Tall Pines Rd, Ladson, SC 29456For SaleMLS ID #26022069, Thomas Shoupe. CTMLS
- $320,0003 bd2 ba1.2k sqft103 Betsy Ln, Summerville, SC 29486For SaleMLS ID #26022024, Chris Patricola. CTMLS
- $320,0004 bd2 ba1.1k sqft108 Stanford Ct, Ladson, SC 29456For SaleMLS ID #26018808, Patty Hill. CTMLS
- $329,0003 bd3 ba1.7k sqft201 Hamlet Rd, Summerville, SC 29485For SaleMLS ID #26018525, Thomas Shoupe. CTMLS
- $280,0003 bd3 ba1.4k sqft104 Nottingham Ct, Summerville, SC 29485For SaleMLS ID #26001748, Thomas Shoupe. CTMLS
- $339,9004 bd2 ba1.8k sqft4990 Paddy Field Way, Ladson, SC 29456For SaleMLS ID #26019687, Candace Pratt. CTMLS
- $355,0003 bd2 ba1.5k sqft3382 Middlesboro Ave, Summerville, SC 29485For SaleMLS ID #26022801, Reddit Andrews. CTMLS
- $309,0003 bd2 ba1.2k sqft2412 Stingray Blvd, North Charleston, SC 29406For SaleMLS ID #26022135, Shawn Cleary. CTMLS
- $275,0003 bd2 ba1.4k sqft122 Hope Dr, Summerville, SC 29485For SaleMLS ID #26014241, Trevor Wilson. CTMLS
- $275,0003 bd3 ba1.6k sqft72 Branch Creek Trl, Summerville, SC 29483For SaleMLS ID #26025923, Roni Haskell. CTMLS
- $309,9003 bd2 ba1.6k sqft4248 Lavender Ln, North Charleston, SC 29420For SaleMLS ID #26023933, Joel Cardwell. CTMLS
- $295,0003 bd2 ba1.3k sqft3422 Creola Rd, North Charleston, SC 29420For SaleMLS ID #26022816, Tyler Haws. CTMLS
