This nearly new Custom Colonial blends stunning design, exceptional craftsmanship + a well-planned layout w/ comfort. Experience an open-concept design that transitions seamlessly between rooms, fostering an inviting + spacious ambiance.The Kitchen is a chef + entertainer's dream w/ 6-burner gas stove, custom hood, SS appliances, large island + a built-in bar area w/ stunning storage + a bev. fridge. The Family Rm offers a wow factor- tiled Gas Fireplace graced w/ reclaimed barn wood mantle, coffered shiplap ceilings + custom barn style doors to create privacy from the Den. Upstairs you'll find a Office, Laundry Rm + Full Bath along w/ generous sized Bedrms. The Primary Suite is an oasis of grandeur. Spacious doesn't begin to describe it – w/ multiple closets, a seating area, + a spa-like bath, it's the ideal retreat! Looking to get in a workout- head down to your own finished Fitness Rm in the LL. Unwind in the private backyard w/ spacious paver patio and a built-in fire pit!
Sold for $990,000
$990,000
260 Village St, Millis, MA 02054
4beds
3,178sqft
Single Family Residence
Built in 2021
0.6 Acres Lot
$1,100,700 Zestimate®
$312/sqft
$4,836 Estimated rent
Home value
$1,100,700
$1.05M - $1.16M
$4,836/mo
Zestimate® history
Owner options
List your home for rent
$4,836/mo
Rent Zestimate®
Find your next renter with Zillow Rental Manager. Plus, with online applications, you can quickly screen prospective tenants – for free.
$4,836/mo
Rent Zestimate®
Refinance and save
$6,428/mo
Est. payment
Refinancing to a lower rate could help reduce your monthly payments and save thousands over the life of the loan.
$6,428/mo
Est. payment
Explore your selling options
Work with a Zillow partner agent
Leverage their expertise and Zillow's premium Showcase listings to get your home seen by more buyers.
Get startedList with your own agent
Get your home in front of millions of buyers by listing it on Zillow.
Learn how to do itSell it yourself
Take full control of how buyers see your home on Zillow by listing For Sale by Owner (FSBO).
List your homeWhat's special
Built-in bar areaSpa-like bathSpacious paver patioCustom hoodPrivate backyardExceptional craftsmanshipMultiple closets
Zillow last checked:
Listing updated:
Listed by:
Candice Beecher 774-696-1998,
Berkshire Hathaway HomeServices Page Realty 508-533-5122
Bought with:
Frederick Pizzi
Berkshire Hathaway HomeServices Commonwealth Real Estate
Source: MLS PIN,MLS#: 73153061
Facts & features
Interior
Bedrooms & bathrooms
- Bedrooms: 4
- Bathrooms: 3
- Full bathrooms: 2
- 1/2 bathrooms: 1
Primary bedroom
- Features: Bathroom - Full, Ceiling Fan(s), Walk-In Closet(s), Closet/Cabinets - Custom Built, Flooring - Hardwood, Cable Hookup, Recessed Lighting
- Level: Second
- Area: 793.58
- Dimensions: 29.67 x 26.75
Bedroom 2
- Features: Closet, Flooring - Wall to Wall Carpet, Lighting - Overhead
- Level: Second
- Area: 209.57
- Dimensions: 13.17 x 15.92
Bedroom 3
- Features: Closet, Flooring - Wall to Wall Carpet, Lighting - Overhead
- Level: Second
- Area: 184.5
- Dimensions: 13.5 x 13.67
Bedroom 4
- Features: Closet, Flooring - Wall to Wall Carpet, Lighting - Overhead
- Level: Second
- Area: 203.49
- Dimensions: 13.42 x 15.17
Primary bathroom
- Features: Yes
Bathroom 1
- Features: Bathroom - Full, Bathroom - Double Vanity/Sink, Bathroom - Tiled With Tub & Shower, Flooring - Stone/Ceramic Tile, Countertops - Stone/Granite/Solid, Recessed Lighting, Soaking Tub
- Level: Second
- Area: 134.1
- Dimensions: 13.08 x 10.25
Bathroom 2
- Features: Bathroom - Full, Bathroom - Double Vanity/Sink, Bathroom - With Tub & Shower, Flooring - Stone/Ceramic Tile, Lighting - Sconce
- Level: Second
- Area: 92.14
- Dimensions: 8.92 x 10.33
Bathroom 3
- Features: Bathroom - Half, Flooring - Stone/Ceramic Tile, Countertops - Stone/Granite/Solid
- Level: First
Dining room
- Features: Flooring - Hardwood, Chair Rail, Open Floorplan, Lighting - Overhead, Decorative Molding, Tray Ceiling(s)
- Level: First
- Area: 203.17
- Dimensions: 13.25 x 15.33
Family room
- Features: Coffered Ceiling(s), Flooring - Hardwood, Cable Hookup, Open Floorplan, Recessed Lighting
- Level: First
- Area: 202.99
- Dimensions: 13.17 x 15.42
Kitchen
- Features: Flooring - Hardwood, Countertops - Stone/Granite/Solid, Kitchen Island, Wet Bar, Deck - Exterior, Exterior Access, Open Floorplan, Recessed Lighting, Slider, Stainless Steel Appliances, Wine Chiller, Gas Stove, Lighting - Pendant
- Level: First
- Area: 330.94
- Dimensions: 21.58 x 15.33
Living room
- Features: Flooring - Hardwood, Open Floorplan, Lighting - Overhead, Crown Molding
- Level: First
- Area: 176.67
- Dimensions: 13.25 x 13.33
Heating
- Forced Air, Propane
Cooling
- Central Air
Appliances
- Included: Tankless Water Heater, Range, Dishwasher, Microwave, Refrigerator, Wine Refrigerator, Range Hood
- Laundry: Flooring - Stone/Ceramic Tile, Electric Dryer Hookup, Second Floor, Gas Dryer Hookup, Washer Hookup
Features
- Recessed Lighting, Exercise Room, Wet Bar
- Flooring: Wood, Tile, Carpet
- Doors: Insulated Doors
- Windows: Insulated Windows
- Basement: Full,Partially Finished,Bulkhead
- Number of fireplaces: 1
- Fireplace features: Family Room
Interior area
- Total structure area: 3,178
- Total interior livable area: 3,178 sqft
Property
Parking
- Total spaces: 8
- Parking features: Attached, Garage Door Opener, Storage, Paved Drive, Off Street, Paved
- Attached garage spaces: 2
- Uncovered spaces: 6
Features
- Patio & porch: Patio
- Exterior features: Patio, Professional Landscaping, Sprinkler System, Stone Wall
Lot
- Size: 0.6 Acres
Details
- Parcel number: M:039 B:0000046,4232709
- Zoning: RES
Construction
Type & style
- Home type: SingleFamily
- Architectural style: Colonial
- Property subtype: Single Family Residence
Materials
- Frame
- Foundation: Concrete Perimeter
- Roof: Shingle
Condition
- Year built: 2021
Utilities & green energy
- Sewer: Private Sewer
- Water: Public
- Utilities for property: for Gas Range, for Gas Dryer, Washer Hookup
Community & HOA
Community
- Features: Shopping, Park, Walk/Jog Trails, Stable(s), Laundromat, Bike Path, Conservation Area, House of Worship, Public School
HOA
- Has HOA: No
Location
- Region: Millis
Financial & listing details
- Price per square foot: $312/sqft
- Tax assessed value: $772,100
- Annual tax amount: $13,504
- Date on market: 11/9/2025
- Listing terms: Contract
- Exclusions: Washer/Dryer, Spare Fridge (Closest To Mudroom)
Price history
| Date | Event | Price |
|---|---|---|
| 11/30/2023 | Sold | $990,000-5.7%$312/sqft |
Source: MLS PIN #73153061 Report a problem | ||
| 10/31/2023 | Contingent | $1,050,000$330/sqft |
Source: MLS PIN #73153061 Report a problem | ||
| 10/23/2023 | Price change | $1,050,000-4.5%$330/sqft |
Source: MLS PIN #73153061 Report a problem | ||
| 9/27/2023 | Price change | $1,100,000-8.3%$346/sqft |
Source: MLS PIN #73153061 Report a problem | ||
| 8/28/2023 | Listed for sale | $1,200,000+60%$378/sqft |
Source: MLS PIN #73153061 Report a problem | ||
| 7/29/2021 | Sold | $750,000+400%$236/sqft |
Source: Public Record Report a problem | ||
| 4/6/2020 | Sold | $150,000$47/sqft |
Source: Public Record Report a problem | ||
Public tax history
| Year | Property taxes | Tax assessment |
|---|---|---|
| 2025 | $15,293 +15.1% | $932,500 +15.3% |
| 2024 | $13,285 -1.6% | $809,100 +4.8% |
| 2023 | $13,504 +11.5% | $772,100 +20.4% |
| 2022 | $12,108 +27.3% | $641,300 +32.3% |
| 2021 | $9,514 +243.6% | $484,900 +252.7% |
| 2020 | $2,769 +14.4% | $137,500 +6.3% |
| 2019 | $2,420 +14.1% | $129,400 +9.9% |
| 2018 | $2,121 -5.8% | $117,700 -3.7% |
| 2017 | $2,251 +5.6% | $122,200 |
| 2016 | $2,131 +2.6% | $122,200 |
| 2015 | $2,077 -3% | $122,200 -2.6% |
| 2014 | $2,141 +4.4% | $125,500 |
| 2013 | $2,051 +5.5% | $125,500 |
| 2012 | $1,944 +0.5% | $125,500 |
| 2011 | $1,934 -5% | $125,500 -15.9% |
| 2010 | $2,035 +1.5% | $149,200 |
| 2009 | $2,004 +9.4% | $149,200 |
| 2008 | $1,832 +0.7% | $149,200 +2% |
| 2007 | $1,819 +8.1% | $146,300 |
| 2006 | $1,682 -0.9% | $146,300 |
| 2005 | $1,697 +26.5% | $146,300 +68.9% |
| 2003 | $1,342 | $86,600 |
Find assessor info on the county website
Neighborhood: 02054
Nearby homes
- $1,025,9004 bd2 ba3k sqft258 Village St, Millis, MA 02054Off Market
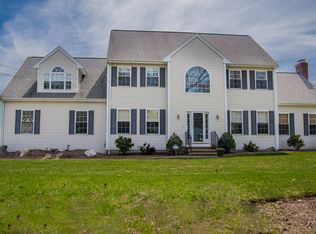
- $1,322,4004 bd4 ba3.4k sqft2 Blueberry Ln, Millis, MA 02054Off Market
- $361,400-- bd-- ba-- sqftBlueberry Ln, Millis, MA 02054Off Market
- $568,8004 bd1 ba1k sqft257 Village St, Millis, MA 02054Off Market
- $1,131,9004 bd3 ba2.6k sqft4 Blueberry Ln, Millis, MA 02054Off Market
- $1,068,6004 bd3 ba3.7k sqft255 Village St, Millis, MA 02054Off Market
- $754,5003 bd2 ba2.4k sqft261 Village St, Millis, MA 02054Off Market
- $1,059,6004 bd3 ba3.5k sqft1 Blueberry Ln, Millis, MA 02054Off Market
Nearby schools
GreatSchools rating
- 5/10Clyde F Brown Elementary SchoolGrades: PK-5Distance: 1.1 mi
- 8/10Millis Middle SchoolGrades: 6-8Distance: 0.9 mi
- 7/10Millis High SchoolGrades: 9-12Distance: 0.9 mi
Get a cash offer in 3 minutes
Find out how much your home could sell for in as little as 3 minutes with a no-obligation cash offer.
Estimated market value
$1,100,700
Get a cash offer in 3 minutes
Find out how much your home could sell for in as little as 3 minutes with a no-obligation cash offer.
Estimated market value
$1,100,700
- Massachusetts
- Norfolk County
- Millis
- 02054
- 260 Village St
