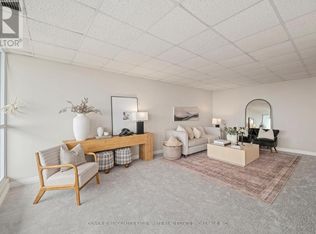
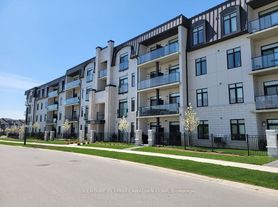
Village North II luxury high-rise condo in the North heart of London. 1529 sq ft of stylish living space. Spacious 2 bedrooms plus den unit with 2 full washrooms. This carpet free unit features premium flooring throughout with ceramic tiles in all wet areas. Open concept stunning kitchen with ceramic tile backsplash, stainless steel appliances, walk in pantry and a large L-shaped island. Bright great living room with cozy gas fireplace opens to a generous balcony. The unit comes with in-suite laundry and one owned underground parking plus one surface parking places. Nestled among prestigious luxury homes and just walking distance to St. Catherine of Siena Catholic Elementary School. Steps to Conservation walking trail and Plane Tree Park, this home is ideally located near the renowned Sunningdale Golf Course. Building amenities include an indoor pool, fitness, golf simulator, party room with a kitchen, outdoor patio, guest suite, theater room and billiards room. Close to Masonville Mall, Transit Station, University Hospital and Western University. Highly rated Masonville PS, A.B. Lucas SS School Zone Area. Heat, Air Conditioning and Water included in the rent. Move-In Ready!
Apartment for rent
C$2,950/moFees may apply
260 Villagewalk Blvd, # 412, London, ON N6G 0W6
2beds
Price may not include required fees and charges. Learn more|
Apartment
Available now
Air conditioner, central air
In unit laundry
2 Garage spaces parking
Central, forced air, natural gas
What's special
Carpet free unitPremium flooring throughoutOpen concept stunning kitchenCeramic tile backsplashStainless steel appliancesWalk in pantryLarge l-shaped island
- 3 days |
- -- |
- -- |
Zillow last checked:
Listing updated:
Learn more about the building:
Travel times

Let’s turn your rent into credit progress
Build credit history with every on-time payment and get credit for the payment you’re already making.
Facts & features
Interior
Bedrooms & bathrooms
- Bedrooms: 2
- Bathrooms: 2
- Full bathrooms: 2
Heating
- Central, Forced Air, Natural Gas
Cooling
- Air Conditioner, Central Air
Appliances
- Included: Dryer, Washer
- Laundry: In Unit, Laundry Room
Features
- Flooring: Carpet Free
- Has basement: Yes
- Has fireplace: Yes
Property
Parking
- Total spaces: 2
- Parking features: Garage
- Has garage: Yes
- Details: Contact manager
Features
- Patio & porch: Patio
- Exterior features: Balcony, Basement, Exercise Room, Media Room, Party Room/Meeting Room, Public Transit, School, School Bus Route, Visitor Parking
- Pool features: Pool
- Has view: Yes
- View description: Golf Course, Park/Greenbelt, Trees/Woods
Details
- Additional structures: Garage(s)
Construction
Type & style
- Home type: Apartment
- Property subtype: Apartment
Materials
- Roof: Asphalt Shingle
Utilities & green energy
- Utilities for property: Water
Community & HOA
Community
- Features: Golf, Pool
HOA
- Amenities included: Golf Course, Indoor Pool, Insurance, Pool, Recreation Room
Location
- Region: London
Financial & listing details
- Lease term: Contact For Details
Nearby apartments for rent


Price history
Price history is unavailable.
Neighborhood: Sunningdale
Nearby schools
GreatSchools rating
No schools nearby
We couldn't find any schools near this home.