PRICE ADJUSTMENT!!!NOW IS THE TIME TO Come see your new home and step inside to be greeted with warm natural light, comfortable living spaces, and a layout designed for easy everyday living. This home invites you to slow down, breathe, and enjoy—whether you’re gathering with friends, relaxing after a long day, or savoring quiet mornings with coffee. Thoughtfully maintained and full of charm, it offers the perfect blend of comfort, convenience, and that “just right” feeling buyers are searching for. Come see why this is the place you’ll want to call home. Enjoy beautiful water views and the relaxed coastal lifestyle in this updated 3‑bedroom, 2.5‑bath home located in a sought‑after community with water access. Step inside to find fresh LVP flooring, updated appliances, and a spacious layout designed for easy everyday living. The large kitchen offers plenty of room for a table, making it a natural gathering spot. A bright 3‑season porch expands your living space and provides the perfect place to unwind while enjoying the surrounding nature. Home did have update in 2024 to the HVAC system and does have central air. With community beach access, you’re just moments from the water—ideal for kayaking, fishing, or simply soaking in the views. This home blends comfort, updates, and a true coastal feel, giving you the lifestyle you’ve been searching for.
Accepting backups
$375,000
260 Vista Ln, Lusby, MD 20657
3beds
1,560sqft
Single Family Residence
Built in 1965
0.5 Acres Lot
$372,900 Zestimate®
$240/sqft
$20/mo HOA
What's special
Central airBeautiful water viewsWarm natural lightSpacious layoutUpdated appliancesCommunity beach accessFresh lvp flooring
- --
- on Zillow
- 603
- views
- 33
- saves
Zillow last checked:
Listing updated:
Listed by:
Jan Kleponis 410-610-2766,
O'Brien Realty ERA Powered 4103263133
Source: Bright MLS,MLS#: MDCA2030536
Facts & features
Interior
Bedrooms & bathrooms
- Bedrooms: 3
- Bathrooms: 3
- Full bathrooms: 2
- 1/2 bathrooms: 1
- Main level bathrooms: 3
- Main level bedrooms: 3
Basement
- Area: 0
Heating
- Heat Pump, Electric, Oil
Cooling
- Ceiling Fan(s), Central Air, Electric
Appliances
- Included: Dishwasher, Exhaust Fan, Freezer, Microwave, Oven/Range - Electric, Range Hood, Refrigerator, Water Heater, Electric Water Heater
- Laundry: Hookup, Washer/Dryer Hookups Only
Features
- Combination Kitchen/Dining, Kitchen - Table Space, Dining Area, Eat-in Kitchen, Primary Bath(s), Open Floorplan, Cathedral Ceiling(s), Paneled Walls
- Flooring: Luxury Vinyl
- Doors: Sliding Glass
- Windows: Screens, Window Treatments
- Has basement: No
- Number of fireplaces: 1
Interior area
- Total structure area: 1,560
- Total interior livable area: 1,560 sqft
- Finished area above ground: 1,560
- Finished area below ground: 0
Property
Parking
- Total spaces: 2
- Parking features: Garage Faces Front, Driveway, Off Street, Detached
- Garage spaces: 2
- Has uncovered spaces: Yes
Accessibility
- Accessibility features: None
Features
- Levels: One
- Stories: 1
- Patio & porch: Deck, Enclosed
- Exterior features: Private Beach
- Pool features: None
- Has view: Yes
- View description: Water, River, Pasture
- Has water view: Yes
- Water view: Water,River
- Waterfront features: River, Canoe/Kayak, Private Access, Bay
- Body of water: Patuxent River And Chesapeake Bay
Lot
- Size: 0.5 Acres
- Features: Backs to Trees
Details
- Additional structures: Above Grade, Below Grade
- Parcel number: 0501067745
- Zoning: R
- Special conditions: Standard
Construction
Type & style
- Home type: SingleFamily
- Architectural style: Ranch/Rambler
- Property subtype: Single Family Residence
Materials
- Vinyl Siding
- Foundation: Block
- Roof: Shingle
Condition
- Good
- New construction: No
- Year built: 1965
Utilities & green energy
- Sewer: On Site Septic
- Water: Well
Community & HOA
Community
- Subdivision: Drum Point
HOA
- Has HOA: Yes
- Amenities included: Beach Access, Water/Lake Privileges, Boat Ramp
- Services included: Common Area Maintenance, Management, Road Maintenance, Reserve Funds
- HOA fee: $240 annually
- HOA name: DRUM POINT PROPERTY OWNERS ASSOICATION
Location
- Region: Lusby
Financial & listing details
- Price per square foot: $240/sqft
- Tax assessed value: $341,200
- Annual tax amount: $3,815
- Date on market: 9/15/2026
- Listing agreement: Exclusive Right To Sell
- Ownership: Fee Simple
Estimated market value
$372,900
$354,000 - $392,000
$2,338/mo
Price history
| Date | Event | Price |
|---|---|---|
| 9/15/2026 | Listing removed | $429,000$275/sqft |
Source:  Bright MLS #MDCA2029812 Report a problem | ||
| 8/16/2026 | Listed for sale | $429,000+73.7%$275/sqft |
Source: Bright MLS #MDCA2029812 Report a problem | ||
| 9/20/2016 | Sold | $247,000$158/sqft |
Source: Public Record Report a problem | ||
| 5/27/2016 | Sold | $247,000-2.9%$158/sqft |
Source: Agent Provided Report a problem | ||
| 4/15/2016 | Pending sale | $254,500$163/sqft |
Source: The McNelis Group LLC #CA9593643 Report a problem | ||
| 3/28/2016 | Price change | $254,500-3.9%$163/sqft |
Source: The McNelis Group LLC #CA9593643 Report a problem | ||
| 3/11/2016 | Listed for sale | $264,900$170/sqft |
Source: The McNelis Group LLC #CA9593643 Report a problem | ||
Public tax history
| Year | Property taxes | Tax assessment |
|---|---|---|
| 2026 | $4,083 +7.4% | $341,200 +8.1% |
| 2025 | $3,802 +21.5% | $315,567 +8.8% |
| 2024 | $3,128 +13.9% | $289,933 +9.7% |
| 2023 | $2,746 +2.2% | $264,300 |
| 2022 | $2,686 +2.3% | $264,300 +4.6% |
| 2021 | $2,626 +1.8% | $252,767 +2.3% |
| 2020 | $2,579 +2% | $247,000 |
| 2019 | $2,529 +2.5% | $247,000 +5% |
| 2018 | $2,467 +1.1% | $235,133 +2.6% |
| 2017 | $2,439 +60.1% | $229,200 |
| 2016 | $1,524 | $229,200 |
| 2015 | $1,524 | $229,200 -3.1% |
| 2014 | $1,524 | $236,600 |
| 2013 | -- | $236,600 |
| 2012 | -- | $236,600 -16.4% |
| 2011 | -- | $283,030 +0.1% |
| 2010 | -- | $282,862 +0.1% |
| 2009 | -- | $282,696 +0.1% |
| 2008 | -- | $282,530 +17.4% |
| 2007 | -- | $240,666 +21.1% |
| 2006 | -- | $198,803 +26.7% |
| 2005 | -- | $156,940 +0.7% |
| 2004 | -- | $155,816 +0.7% |
| 2003 | -- | $154,693 +0.7% |
| 2002 | -- | $153,570 +2.2% |
| 2001 | -- | $150,316 |
Find assessor info on the county website
Monthly payment
Est. payment
Payment breakdown
Explore the cost of this home by adjusting the details. Changes won't be saved.Climate risks
Neighborhood: 20657
Nearby schools
Schools provided by the listing agent
- High: Patuxent
- District: Calvert County Public Schools
Source: Bright MLS. This data may not be complete. We recommend contacting the local school district to confirm school assignments for this home.
Similar homes
- $379,9003 bd2 ba2k sqft426 Seagull Ln, Lusby, MD 20657For Sale
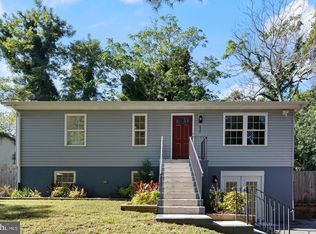
 MLS ID #MDCA2031104, Dezi Collins, O'Brien Realty ERA Powered. Bright MLS
- $375,0003 bd3 ba1.6k sqft220 Pawnee Ln, Lusby, MD 20657For Sale
 MLS ID #MDCA2031290, Juliet Patterson Brooke, Samson Properties. Bright MLS
- $379,0003 bd3 ba1.2k sqft845 Crystal Rock Rd, Lusby, MD 20657For Sale
 MLS ID #MDCA2031422, Tracey Summers, CENTURY 21 New Millennium. Bright MLS
- $325,0003 bd2 ba1k sqft673 Grenada Ln, Lusby, MD 20657For Sale
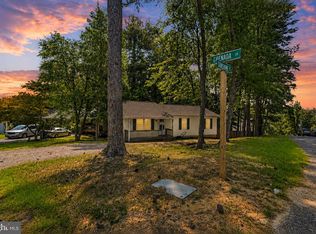 MLS ID #MDCA2031518, Jennifer Dickerson, Home Sweet Home Real Estate LLC. Bright MLS
- $340,0003 bd2 ba1.5k sqft12968 Soundings Rd, Lusby, MD 20657For SaleMLS ID #MDCA2030606, Clint Auman, EXP Realty, LLC. Bright MLS
- $389,9903 bd3 ba1.6k sqft980 Silverton Ct, Lusby, MD 20657For SaleMLS ID #MDCA2030850, Kalee Kelly, Infinitas Realty Group. Bright MLS
- $439,0003 bd3 ba1.7k sqft11966 Hemlock Rd, Lusby, MD 20657For SaleMLS ID #MDCA2031384, Frank Mcknew, RE/MAX Realty Group. Bright MLS
- $375,0003 bd3 ba1.7k sqft12162 Catalina Dr, Lusby, MD 20657For SaleMLS ID #MDCA2031144, Liz Hart, Pearson Smith Realty, LLC. Bright MLS
- $350,0003 bd3 ba1.8k sqft11966 Canyon Trl, Lusby, MD 20657For SaleMLS ID #MDCA2031066, Dawn Riley, Deep Roots Real Estate. Bright MLS
- $359,9003 bd3 ba1.8k sqft11516 Deadwood Dr, Lusby, MD 20657For SaleMLS ID #MDCA2030998, Mark Frisco Jr., CENTURY 21 New Millennium. Bright MLS
- $360,0004 bd3 ba2k sqft12601 Sagebrush Dr, Lusby, MD 20657For SaleMLS ID #MDCA2030748, Bob Gauger, EXP Realty, LLC. Bright MLS
- $299,9003 bd3 ba1.6k sqft12962 Mohawk Dr, Lusby, MD 20657For SaleMLS ID #MDCA2030914, Daniel Demers, Sell Your Home Services. Bright MLS
- $369,9004 bd3 ba1.9k sqft949 San Joaquin Ln, Lusby, MD 20657For SaleMLS ID #MDCA2030906, Conor Stueckler, Keller Williams Flagship. Bright MLS
- $364,0004 bd2 ba2.1k sqft713 Alamo Ln, Lusby, MD 20657For SaleMLS ID #MDCA2029774, Kelly Niland Mahaffee, Home Towne Real Estate. Bright MLS
- $425,0003 bd3 ba1.6k sqft13316 Trenton Ave, Lusby, MD 20657For SaleMLS ID #MDCA2030814, Lesa Clark, Redfin Corp. Bright MLS
- $320,0003 bd2 ba1k sqft330 Pilot Way, Lusby, MD 20657For SaleMLS ID #MDCA2027372, Danielle Franz, EXP Realty, LLC. Bright MLS
- $323,0005 bd3 ba2.1k sqft12488 Catalina Dr, Lusby, MD 20657For SaleMLS ID #MDCA2031340, Kristen Quinn, Realty Navigator. Bright MLS
- $444,9503 bd3 ba1.4k sqft976 Johnswoods Rd, Lusby, MD 20657For SaleMLS ID #MDCA2030416, Michael Stanton, Berkshire Hathaway HomeServices PenFed Realty. Bright MLS
- $314,5004 bd2 ba1.6k sqft12423 San Jose Ln, Lusby, MD 20657For SaleMLS ID #MDCA2031312, Patti Stinnett, Top Choice Realty LLC. Bright MLS
- $399,0004 bd3 ba1.6k sqft348 Little Bear Ln, Lusby, MD 20657For SaleMLS ID #MDCA2029182, Jesieryl Hartzer, CENTURY 21 New Millennium. Bright MLS
