Distinguished and custom-built, this Cape Cod Traditional is located on one of Sierra Madre's most desirable streets offering a sought-after, classic floor plan and handsome architectural details throughout the 3,228 square foot home (measured). Upon entry, the residence reveals a welcoming entryway showcasing beautiful hardwood flooring, wainscoting and crown molding. To the right find an inviting formal living room with marble fireplace and step down to a traditional dining room with convenient connection to the kitchen. Buyers will appreciate the expansive, light-filled kitchen featuring a butcher block island with cooktop, pantry, plenty of cabinets and counter space, room for in-kitchen dining or opt to step out onto the deck to enjoy meals with lovely verdant views. Adjacent to the kitchen you will find a spacious family room with brick fireplace ideal for social gatherings with effortless flow through the French doors to the large deck for added entertainment options. Ascend the central staircase to discover a generously sized primary suite with tree-top views, brick fireplace, walk-in closet and a four-piece ensuite bath. Don't forget to take-in morning sunrises and green foliage from the primary suite balcony. There are three additional, well-sized, bedrooms upstairs for families and guests alike. In addition, you will find two full-sized bathrooms and a laundry room located upstairs. The lovely 8,831 square foot lot reveals a manicured and mature landscape with privacy buyers appreciate. An attached over-sized, double-door garage offers an electric car charger, built-in cabinets and is large enough for exercise or hobbies. Sierra Madre is a treasured community where residents enjoy a small-town feel, popular boutiques, restaurants, hiking, award-winning elementary and middle school, plus a wide variety of year-round community events. Don't miss your opportunity to own this truly distinctive home in an idyllic community.
Sold for $2,000,000
Listed by: COMPASS • Diane Scalzo • Contact: 626-437-5795
Bought with: JohnHart Corp.
$2,000,000
260 W Carter Ave, Sierra Madre, CA 91024
4beds
3,228sqft
Single Family Residence
Built in 1995
8,831 Square Feet Lot
$1,996,200 Zestimate®
$620/sqft
$6,683 Estimated rent
Home value
$1,996,200
$1.82M - $2.20M
$6,683/mo
Zestimate® history
Owner options
List your home for rent
$6,683/mo
Rent Zestimate®
Find your next renter with Zillow Rental Manager. Plus, with online applications, you can quickly screen prospective tenants – for free.
$6,683/mo
Rent Zestimate®
Refinance and save
$12,605/mo
Est. payment
Refinancing to a lower rate could help reduce your monthly payments and save thousands over the life of the loan.
$12,605/mo
Est. payment
Explore your selling options
Work with a Zillow partner agent
Leverage their expertise and Zillow's premium Showcase listings to get your home seen by more buyers.
Get startedList with your own agent
Get your home in front of millions of buyers by listing it on Zillow.
Learn how to do itSell it yourself
Take full control of how buyers see your home on Zillow by listing For Sale by Owner (FSBO).
List your homeWhat's special
Brick fireplaceMarble fireplacePrimary suite balconyButcher block islandExpansive light-filled kitchenDesirable streetManicured and mature landscape
Zillow last checked:
Listing updated:
Listed by:
Diane Scalzo DRE #02036286 626-437-5795,
COMPASS,
Jules Ibrao DRE #01477666 626-255-8029,
COMPASS
Bought with:
Gina Ammon, DRE #01498679
JohnHart Corp.
Donna Baker, DRE #01308772
JohnHart Corp.
Source: CRMLS,MLS#: P1-22150 Originating MLS: California Regional MLS (Ventura & Pasadena-Foothills AORs)
Originating MLS: California Regional MLS (Ventura & Pasadena-Foothills AORs)Facts & features
Interior
Bedrooms & bathrooms
- Bedrooms: 4
- Bathrooms: 4
- Full bathrooms: 3
- 1/2 bathrooms: 1
- Main level bathrooms: 1
Rooms
- Room types: Bedroom, Family Room, Foyer, Kitchen, Laundry, Living Room, Primary Bathroom, Primary Bedroom, Other, Dining Room
Primary bedroom
- Features: Primary Suite
Bedroom
- Features: All Bedrooms Up
Bathroom
- Features: Bathtub, Dual Sinks, Separate Shower, Tub Shower
Other
- Features: Walk-In Closet(s)
Heating
- Central
Cooling
- Central Air
Appliances
- Included: Dishwasher, Gas Cooktop, Gas Oven, Water Heater, Dryer, Washer
Features
- Balcony, Ceiling Fan(s), Crown Molding, Separate/Formal Dining Room, Eat-in Kitchen, Living Room Deck Attached, Paneling/Wainscoting, Recessed Lighting, All Bedrooms Up, Entrance Foyer, Primary Suite, Walk-In Closet(s)
- Flooring: Carpet, Tile, Wood
- Doors: French Doors, Sliding Doors
- Has fireplace: Yes
- Fireplace features: Family Room, Living Room, Primary Bedroom
- Common walls with other units/homes: No Common Walls
Interior area
- Total interior livable area: 3,228 sqft
Property
Parking
- Total spaces: 4
- Parking features: Garage - Attached
- Attached garage spaces: 2
Features
- Levels: Two
- Stories: 2
- Entry location: first floor
- Patio & porch: Concrete, See Remarks
- Exterior features: Rain Gutters
- Pool features: None
- Spa features: None
- Has view: Yes
- View description: City Lights, Mountain(s), Trees/Woods
- Park: Memorial; Bailey Canyon; Sierra Vista
Lot
- Size: 8,831 Square Feet
- Features: Back Yard, Front Yard, Lawn
Details
- Parcel number: 5762025005
- Special conditions: Standard
Construction
Type & style
- Home type: SingleFamily
- Architectural style: Cape Cod,Traditional
- Property subtype: Single Family Residence
Materials
- Roof: Composition
Condition
- Turnkey
- Year built: 1995
Utilities & green energy
- Sewer: Public Sewer
- Water: Public
- Utilities for property: Electricity Available, Natural Gas Connected, Sewer Connected
Community & HOA
Community
- Features: Biking, Foothills, Hiking, Park, Street Lights
- Security: Security System, Carbon Monoxide Detector(s), Fire Sprinkler System, Smoke Detector(s)
Location
- Region: Sierra Madre
Financial & listing details
- Price per square foot: $620/sqft
- Tax assessed value: $1,981,534
- Annual tax amount: $22,689
- Date on market: 5/9/2025
- Cumulative days on market: 103 days
- Listing terms: Cash to New Loan
- Inclusions: All appliances including washer and dryer; Tessla car charger.
- Exclusions: Staging furniture, all personal furnishings and large potted plant on backyard patio.
Price history
| Date | Event | Price |
|---|---|---|
| 9/23/2025 | Sold | $2,000,000-4.3%$620/sqft |
Source:  CRMLS #P1-22150 Report a problem CRMLS #P1-22150 Report a problem | ||
| 9/3/2025 | Pending sale | $2,090,000$647/sqft |
Source: CRMLS #P1-22150 Report a problem | ||
| 8/30/2025 | Contingent | $2,090,000$647/sqft |
Source: CRMLS #P1-22150 Report a problem | ||
| 7/11/2025 | Price change | $2,090,000-4.6%$647/sqft |
Source: CRMLS #P1-22150 Report a problem | ||
| 6/17/2025 | Listed for sale | $2,190,000$678/sqft |
Source: CRMLS #P1-22150 Report a problem | ||
| 5/30/2025 | Contingent | $2,190,000$678/sqft |
Source: CRMLS #P1-22150 Report a problem | ||
| 5/10/2025 | Listed for sale | $2,190,000+51%$678/sqft |
Source: CRMLS #P1-22150 Report a problem | ||
| 10/28/2005 | Sold | $1,450,000+163.6%$449/sqft |
Source: Public Record Report a problem | ||
| 4/26/1996 | Sold | $550,000$170/sqft |
Source: Public Record Report a problem | ||
Public tax history
| Year | Property taxes | Tax assessment |
|---|---|---|
| 2025 | $22,689 +2.3% | $1,981,534 +2% |
| 2024 | $22,173 +0.6% | $1,942,682 +2% |
| 2023 | $22,048 +8.9% | $1,904,591 +7.3% |
| 2022 | $20,251 +15.6% | $1,775,000 +13.3% |
| 2021 | $17,522 +3.2% | $1,566,000 |
| 2020 | $16,987 | $1,566,000 -7.2% |
| 2019 | $16,987 -12.5% | $1,687,000 |
| 2018 | $19,414 | $1,687,000 +19.9% |
| 2017 | $19,414 +18.4% | $1,407,000 +11% |
| 2016 | $16,395 +11.6% | $1,268,000 +6.5% |
| 2015 | $14,694 +15.4% | $1,191,000 +8.3% |
| 2014 | $12,738 | $1,100,000 +27.9% |
| 2012 | -- | $860,000 -5.1% |
| 2011 | -- | $906,000 -7.8% |
| 2010 | -- | $982,700 |
| 2009 | -- | $982,700 -21.5% |
| 2008 | -- | $1,251,200 -15.4% |
| 2007 | -- | $1,479,000 +2% |
| 2006 | -- | $1,450,000 +113.1% |
| 2005 | -- | $680,282 +4% |
| 2004 | -- | $653,868 +1.9% |
| 2003 | -- | $641,885 +2% |
| 2002 | -- | $629,300 +4% |
| 2000 | -- | $604,866 |
Find assessor info on the county website
Neighborhood: 91024
Nearby homes
- $1,337,8002 bd3 ba1.2k sqft284 W Carter Ave, Sierra Madre, CA 91024Off Market
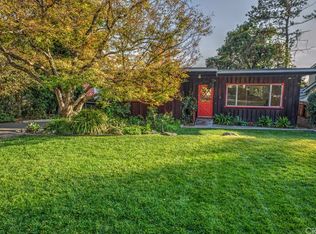
- $2,136,4003 bd3 ba3k sqft292 W Carter Ave, Sierra Madre, CA 91024Off Market

- $1,920,2004 bd3 ba2.3k sqft220 W Carter Ave, Sierra Madre, CA 91024Off Market
- $1,602,0003 bd2 ba2k sqft445 Adams St, Sierra Madre, CA 91024Off Market
- $2,800,0004 bd4 ba2.9k sqft302 W Carter Ave, Sierra Madre, CA 91024Sold
- $1,559,6003 bd2 ba1.7k sqft450 Adams St, Sierra Madre, CA 91024Off Market
- $1,489,7004 bd3 ba1.9k sqft261 W Carter Ave, Sierra Madre, CA 91024Off Market
- $1,772,2004 bd2 ba2.9k sqft271 W Carter Ave, Sierra Madre, CA 91024Off Market
Nearby schools
GreatSchools rating
- 8/10Sierra Madre Elementary SchoolGrades: K-5Distance: 0.4 mi
- 8/10Sierra Madre Middle SchoolGrades: 6-8Distance: 0.9 mi
- 7/10Pasadena High SchoolGrades: 9-12Distance: 2 mi
Schools provided by the listing agent
- Elementary: Sierra Madre
- Middle: Sierra Madre
- High: Pasadena
Source: CRMLS. This data may not be complete. We recommend contacting the local school district to confirm school assignments for this home.
Get a cash offer in 3 minutes
Find out how much your home could sell for in as little as 3 minutes with a no-obligation cash offer.
Estimated market value
$1,996,200
Get a cash offer in 3 minutes
Find out how much your home could sell for in as little as 3 minutes with a no-obligation cash offer.
Estimated market value
$1,996,200
- California
- Los Angeles County
- Sierra Madre
- 91024
- 260 W Carter Ave
Nearby cities
Nearby zip codes
Other Sierra Madre Topics
