Welcome to this beautifully designed 3 bedroom, 3 bathroom home offering 1,363 square feet of thoughtfully planned living space. With an open layout that seamlessly connects the living room, dining area, and kitchen, this home is perfect for both everyday living and entertaining.The kitchen features granite countertops, a large island, tile backsplash, and custom finishes throughout. A stylish shiplap accent wall adds character, while luxury vinyl flooring runs consistently through the entire home for durability and modern appeal.The spacious primary suite includes a double oversized vanity with drawers, double sinks, and custom built-in closets. Down the hall you will find a well-appointed guest bathroom and additional bedrooms designed with comfort in mind.Additional features include spray foam insulation for energy efficiency, a dedicated laundry room with mudroom access to the 1-car garage, and a cozy covered front porch along with a rear covered patio for relaxing outdoors.Situated on a large lot bordering a tree line and creek, this property offers both privacy and peaceful surroundings.
Closed
Price Unknown
260 W Erin Circle, Bolivar, MO 65613
3beds
1,363sqft
Single Family Residence
Built in 2024
8,276 Square Feet Lot
$226,600 Zestimate®
$--/sqft
$1,760 Estimated rent
Home value
$226,600
Estimated sales range
Not available
$1,760/mo
Zestimate® history
Owner options
List your home for rent
$1,760/mo
Rent Zestimate®
Find your next renter with Zillow Rental Manager. Plus, with online applications, you can quickly screen prospective tenants – for free.
$1,760/mo
Rent Zestimate®
Refinance and save
Refinancing to a lower rate could help reduce your monthly payments and save thousands over the life of the loan.
Explore your selling options
Work with a Zillow partner agent
Leverage their expertise and Zillow's premium Showcase listings to get your home seen by more buyers.
Get startedList with your own agent
Get your home in front of millions of buyers by listing it on Zillow.
Learn how to do itSell it yourself
Take full control of how buyers see your home on Zillow by listing For Sale by Owner (FSBO).
List your homeWhat's special
Privacy and peaceful surroundingsCozy covered front porchWell-appointed guest bathroomSpacious primary suiteDouble sinksLarge islandTile backsplash
Zillow last checked:
Listing updated:
Listed by:
Rob & Stacey Real Estate 417-861-2551,
EXP Realty LLC
Bought with:
Amy Reardon, 2021016180
Century 21 Peterson Real Estate
Source: SOMOMLS as distributed by MLS GRID,MLS#: 60316465
Facts & features
Interior
Bedrooms & bathrooms
- Bedrooms: 3
- Bathrooms: 3
- Full bathrooms: 3
Primary bedroom
- Area: 169
- Dimensions: 13 x 13
Bedroom 2
- Area: 118.65
- Dimensions: 11.3 x 10.5
Bedroom 3
- Area: 124.3
- Dimensions: 11.3 x 11
Living room
- Description: Living Room & Kitchen
- Area: 416
- Dimensions: 26 x 16
Heating
- Heat Pump, Electric
Cooling
- Central Air, Ceiling Fan(s), Heat Pump
Appliances
- Included: Dishwasher, Free-Standing Electric Oven, Microwave, Refrigerator, Disposal
- Laundry: Main Level
Features
- Walk-in Shower, High Ceilings, Granite Counters
- Flooring: Laminate
- Windows: Double Pane Windows
- Has basement: No
- Attic: Access Only:No Stairs
- Has fireplace: No
Interior area
- Total structure area: 1,363
- Total interior livable area: 1,363 sqft
- Finished area above ground: 1,363
- Finished area below ground: 0
Property
Parking
- Total spaces: 1
- Parking features: Driveway, Oversized, Garage Faces Front, Garage Door Opener
- Attached garage spaces: 1
- Has uncovered spaces: Yes
Features
- Levels: One
- Stories: 1
- Patio & porch: Covered, Deck
- Exterior features: Rain Gutters, Cable Access
- Fencing: Wood
Lot
- Size: 8,276 Square Feet
- Dimensions: 60 x 140
- Features: Cul-De-Sac, Dead End Street
Details
- Parcel number: 89110.613000000025.21
Construction
Type & style
- Home type: SingleFamily
- Architectural style: Ranch
- Property subtype: Single Family Residence
Materials
- Cedar, Vinyl Siding
- Foundation: Crawl Space
- Roof: Composition
Condition
- Year built: 2024
Utilities & green energy
- Sewer: Public Sewer
- Water: Public
Green energy
- Energy efficient items: High Efficiency - 90%+
Community & HOA
Community
- Security: Smoke Detector(s)
- Subdivision: Edgewater Village
Location
- Region: Bolivar
Financial & listing details
- Tax assessed value: $125,100
- Annual tax amount: $40
- Date on market: 2/28/2026
- Listing terms: Cash,VA Loan,USDA/RD,FHA,Conventional
- Road surface type: Asphalt, Concrete
Price history
| Date | Event | Price |
|---|---|---|
| 4/14/2026 | Sold | -- |
Source:  SOMOMLS as distributed by MLS GRID #60316465 Report a problem SOMOMLS as distributed by MLS GRID #60316465 Report a problem | ||
| 3/16/2026 | Pending sale | $230,000$169/sqft |
Source: SOMOMLS as distributed by MLS GRID #60316465 Report a problem | ||
| 2/28/2026 | Listed for sale | $230,000-8%$169/sqft |
Source: SOMOMLS as distributed by MLS GRID #60316465 Report a problem | ||
| 10/31/2024 | Sold | -- |
Source: SOMOMLS as distributed by MLS GRID #60270097 Report a problem | ||
| 8/21/2024 | Pending sale | $249,900$183/sqft |
Source: SOMOMLS as distributed by MLS GRID #60270097 Report a problem | ||
| 6/6/2024 | Listed for sale | $249,900$183/sqft |
Source: SOMOMLS as distributed by MLS GRID #60270097 Report a problem | ||
Public tax history
| Year | Property taxes | Tax assessment |
|---|---|---|
| 2025 | $1,206 +844.4% | $23,770 +847% |
| 2024 | $128 | $2,510 |
| 2023 | -- | -- |
Find assessor info on the county website
Neighborhood: 65613
Nearby homes
- $--3 bd3 ba1.3k sqft250 W Erin Cir, Bolivar, MO 65613Sold

- $--3 bd2 ba1.4k sqft270 W Erin Cir, Bolivar, MO 65613Sold
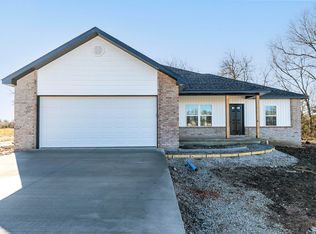
- $300,900-- bd3 ba1.9k sqft270 W Erin Cir, Bolivar, MO 65613Off Market
- $359,6004 bd3 ba2.7k sqft240 W Erin Cir, Bolivar, MO 65613Off Market

- $--3 bd2 ba1.4k sqft285 W Erin Cir, Bolivar, MO 65613Sold
- $266,9003 bd2 ba1.5k sqft280 W Erin Cir, Bolivar, MO 65613For Sale
- $--3 bd2 ba1.5k sqft2345 S Andrea Dr, Bolivar, MO 65613Sold
- $306,200-- bd3 ba1.9k sqft2345 S Andrea Dr #D, Bolivar, MO 65613Off Market
Nearby schools
GreatSchools rating
- NABolivar Primary SchoolGrades: K-2Distance: 2.1 mi
- 4/10Bolivar Middle SchoolGrades: 6-8Distance: 1.3 mi
- 8/10Bolivar High SchoolGrades: 9-12Distance: 2.5 mi
Schools provided by the listing agent
- Elementary: Bolivar
- Middle: Bolivar
- High: Bolivar
Source: SOMOMLS as distributed by MLS GRID. This data may not be complete. We recommend contacting the local school district to confirm school assignments for this home.
Sell for more on Zillow
Get a Zillow Showcase℠ listing at no additional cost and you could sell for .
$226,600
2% more
+$4,532
With Zillow Showcase(estimated)
$231,132
- Missouri
- Polk County
- Bolivar
- 65613
- 260 W Erin Circle
Nearby cities
Nearby zip codes
Other Bolivar Topics
