Charm isn’t something you can replicate—it’s something you feel the moment you arrive. And in this exceptional stone Craftsman-style bungalow, that feeling comes from timeless character, thoughtful updates, and remarkable space. Located in the Borough of Avon Grove and within the highly sought-after Avon Grove School District, this home offers both charm and convenience in a picturesque setting. From the moment you arrive, the striking stone façade, covered front porch, and rich wood ceiling create an immediate sense of warmth and authenticity. Inside, tall ceilings and an abundance of windows define the home—flooding each room with natural light and highlighting the beautiful architectural details throughout. Original moldings, custom built-ins, and beautifully preserved woodwork showcase craftsmanship that is increasingly rare. The current owners have poured their love and style into the home, elevating it with refined, intentional updates throughout. From the stunning designer wallpaper in the dining room to the beautifully refreshed kitchen, mudroom, and laundry spaces, each improvement blends modern livability with classic character. The kitchen has been thoughtfully updated with quartz countertops, beadboard backsplash, updated hardware, and a new sink and faucet, all complemented by soft, creamy off-white cabinetry. Some window treatments have been updated, and lighting fixtures and ceiling fans have been replaced throughout, creating a cohesive, polished feel. The dining room is a true showpiece—anchored by a built-in china cabinet with glass doors and framed by oversized windows that bring in beautiful natural light—making it an ideal setting for both everyday living and memorable gatherings. Behind the scenes, significant investments have been made to enhance both function and peace of mind, including a newer roof, replacement of the main cast iron drain line, updated plumbing in both bathrooms, and the addition of a heat pump system with UV air scrubber for improved comfort and air quality. Exterior trim has also been freshly repainted, adding to the home’s curb appeal and overall care. A newly created mudroom adds everyday convenience, while updated laundry appliances and a counter-depth refrigerator bring modern ease to daily living. What truly sets this home apart is its scale. Sun-filled bedrooms offer peaceful retreats, and the closets are so expansive they present endless possibilities—ideal for a home office, nursery, or dressing room. A standout feature is the screened-in porch, creating a seamless extension of living space for relaxing, dining, and enjoying the outdoors. Beyond, a fenced-in backyard provides privacy and flexibility for entertaining, pets, or play, complemented by a detached garage and additional shed. A thoughtfully designed mudroom enhances everyday function, while the huge unfinished basement—complete with brand new Bilco doors—offers exceptional potential for future living space, a workshop, or extensive storage. Additional highlights include central air conditioning and a layout that balances character with everyday comfort. This is a rare opportunity to own a home where craftsmanship, charm, and meaningful investment come together—offering something truly special and increasingly hard to find.
Sold for $508,000
$508,000
260 W Evergreen St, West Grove, PA 19390
5beds
2,385sqft
Single Family Residence
Built in 1930
0.36 Acres Lot
$510,000 Zestimate®
$213/sqft
$2,841 Estimated rent
Home value
$510,000
$485,000 - $536,000
$2,841/mo
Zestimate® history
Owner options
List your home for rent
$2,841/mo
Rent Zestimate®
Find your next renter with Zillow Rental Manager. Plus, with online applications, you can quickly screen prospective tenants – for free.
$2,841/mo
Rent Zestimate®
Refinance and save
$3,285/mo
Est. payment
Refinancing to a lower rate could help reduce your monthly payments and save thousands over the life of the loan.
$3,285/mo
Est. payment
Explore your selling options
Work with a Zillow partner agent
Leverage their expertise and Zillow's premium Showcase listings to get your home seen by more buyers.
Get startedList with your own agent
Get your home in front of millions of buyers by listing it on Zillow.
Learn how to do itSell it yourself
Take full control of how buyers see your home on Zillow by listing For Sale by Owner (FSBO).
List your homeWhat's special
Zillow last checked:
Listing updated:
Listed by:
Joelle Waterkotte 610-324-9148,
Compass Pennsylvania LLC,
Co-Listing Agent: Peter L Waterkotte 610-324-6098,
Compass Pennsylvania LLC
Bought with:
Mary Hughes, AB066601
Beiler-Campbell Realtors-Kennett Square
Source: Bright MLS,MLS#: PACT2118788
Facts & features
Interior
Bedrooms & bathrooms
- Bedrooms: 5
- Bathrooms: 2
- Full bathrooms: 2
- Main level bathrooms: 1
- Main level bedrooms: 1
Rooms
- Room types: Living Room, Dining Room, Bedroom 2, Bedroom 3, Bedroom 4, Bedroom 5, Kitchen, Bedroom 1, Bathroom 1, Bathroom 2
Bedroom 1
- Features: Crown Molding, Flooring - HardWood
- Level: Main
- Area: 140 Square Feet
- Dimensions: 10 X 14
Bedroom 2
- Features: Crown Molding, Flooring - HardWood, Walk-In Closet(s), Lighting - Ceiling
- Level: Upper
- Area: 156 Square Feet
- Dimensions: 12 X 13
Bedroom 3
- Features: Crown Molding, Window Treatments, Walk-In Closet(s), Flooring - HardWood, Lighting - Ceiling
- Level: Upper
- Area: 144 Square Feet
- Dimensions: 12 X 12
Bedroom 4
- Features: Crown Molding, Flooring - HardWood, Window Treatments, Walk-In Closet(s), Lighting - Ceiling
- Level: Upper
- Area: 156 Square Feet
- Dimensions: 13 X 12
Bedroom 5
- Features: Crown Molding, Walk-In Closet(s), Flooring - Wood
- Level: Upper
- Area: 110 Square Feet
- Dimensions: 11 X 10
Bathroom 1
- Level: Main
Bathroom 2
- Features: Double Sink, Bathroom - Tub Shower
- Level: Upper
Dining room
- Features: Built-in Features, Flooring - HardWood, Window Treatments, Lighting - Wall sconces, Lighting - Ceiling, Formal Dining Room
- Level: Main
- Area: 180 Square Feet
- Dimensions: 15 X 12
Kitchen
- Features: Built-in Features, Countertop(s) - Quartz, Crown Molding, Flooring - Ceramic Tile, Kitchen Island, Kitchen - Gas Cooking, Lighting - Ceiling
- Level: Main
- Area: 180 Square Feet
- Dimensions: 15 X 12
Living room
- Level: Main
- Area: 364 Square Feet
- Dimensions: 13 X 28
Mud room
- Level: Main
- Area: 40 Square Feet
- Dimensions: 5 X 8
Screened porch
- Level: Main
- Area: 180 Square Feet
- Dimensions: 9 X 20
Heating
- Hot Water, Natural Gas
Cooling
- Central Air, Natural Gas
Appliances
- Included: Dishwasher, Refrigerator, Stainless Steel Appliance(s), Water Heater, Gas Water Heater
- Laundry: Main Level, Has Laundry, Mud Room
Features
- Air Filter System, Bathroom - Tub Shower, Built-in Features, Crown Molding, Dining Area, Entry Level Bedroom, Formal/Separate Dining Room, Kitchen Island, Upgraded Countertops, Wainscotting, Walk-In Closet(s)
- Flooring: Wood
- Windows: Casement, Screens, Wood Frames
- Basement: Full
- Number of fireplaces: 1
- Fireplace features: Mantel(s), Stone, Wood Burning, Wood Burning Stove
Interior area
- Total structure area: 3,449
- Total interior livable area: 2,385 sqft
- Finished area above ground: 2,385
- Finished area below ground: 0
Property
Parking
- Total spaces: 4
- Parking features: Garage Faces Front, Driveway, Detached
- Garage spaces: 1
- Uncovered spaces: 3
- Details: Garage Sqft: 396
Accessibility
- Accessibility features: None
Features
- Levels: Two
- Stories: 2
- Patio & porch: Porch, Deck, Screened, Screened Porch
- Exterior features: Sidewalks
- Pool features: None
- Spa features: Bath, Hot Tub
- Fencing: Split Rail,Back Yard
- Has view: Yes
- View description: Street
Lot
- Size: 0.36 Acres
- Features: Front Yard, Landscaped, Rear Yard, SideYard(s)
Details
- Additional structures: Above Grade, Below Grade, Outbuilding
- Parcel number: 0503 0024
- Zoning: R10
- Special conditions: Standard
Construction
Type & style
- Home type: SingleFamily
- Architectural style: Cape Cod
- Property subtype: Single Family Residence
Materials
- Stone, Vinyl Siding
- Foundation: Brick/Mortar
- Roof: Asphalt
Condition
- New construction: No
- Year built: 1930
Utilities & green energy
- Sewer: Public Sewer
- Water: Public
Community & HOA
Community
- Subdivision: None Available
HOA
- Has HOA: No
Location
- Region: West Grove
- Municipality: WEST GROVE BORO
Financial & listing details
- Price per square foot: $213/sqft
- Tax assessed value: $122,210
- Annual tax amount: $5,703
- Date on market: 4/27/2026
- Listing agreement: Exclusive Right To Sell
- Listing terms: Cash,Conventional,FHA,VA Loan
- Inclusions: See Attached Document
- Exclusions: See Attached Document
- Ownership: Fee Simple
Price history
| Date | Event | Price |
|---|---|---|
| 5/29/2026 | Sold | $508,000+12.9%$213/sqft |
Source:  Bright MLS #PACT2118788 Report a problem Bright MLS #PACT2118788 Report a problem | ||
| 4/30/2026 | Pending sale | $450,000$189/sqft |
Source: Bright MLS #PACT2118788 Report a problem | ||
| 4/28/2026 | Listed for sale | $450,000+42%$189/sqft |
Source: Bright MLS #PACT2118788 Report a problem | ||
| 5/1/2023 | Listing removed | -- |
Source: Bright MLS #PACT531112 Report a problem | ||
| 5/10/2021 | Sold | $317,000+5.7%$133/sqft |
Source: Public Record Report a problem | ||
| 4/7/2021 | Pending sale | $300,000$126/sqft |
Source: Bright MLS #PACT531112 Report a problem | ||
| 3/22/2021 | Contingent | $300,000$126/sqft |
Source: Bright MLS #PACT531112 Report a problem | ||
| 3/20/2021 | Price change | $300,000-7.7%$126/sqft |
Source: Bright MLS #PACT531112 Report a problem | ||
| 3/18/2021 | Listed for sale | $325,000$136/sqft |
Source: Bright MLS #PACT531112 Report a problem | ||
| 3/16/2021 | Pending sale | $325,000$136/sqft |
Source: Bright MLS #PACT531112 Report a problem | ||
| 3/13/2021 | Listed for sale | $325,000+26.2%$136/sqft |
Source: Bright MLS #PACT531112 Report a problem | ||
| 8/12/2008 | Sold | $257,600-2.8%$108/sqft |
Source: Public Record Report a problem | ||
| 5/29/2008 | Listed for sale | $265,000$111/sqft |
Source: Prudential Real Estate #5241989 Report a problem | ||
Public tax history
| Year | Property taxes | Tax assessment |
|---|---|---|
| 2025 | $5,574 +1.4% | $122,210 |
| 2024 | $5,500 | $122,210 |
| 2023 | $5,500 +3.1% | $122,210 |
| 2022 | $5,335 +1.3% | $122,210 |
| 2021 | $5,264 +280.2% | $122,210 |
| 2020 | $1,385 -71.7% | $122,210 |
| 2019 | $4,896 +2.4% | $122,210 |
| 2018 | $4,783 +9900.4% | $122,210 |
| 2017 | $48 -98.8% | $122,210 |
| 2016 | $3,827 | $122,210 |
| 2015 | $3,827 | $122,210 |
| 2014 | $3,827 | $122,210 -11.6% |
| 2013 | -- | $138,260 |
| 2012 | -- | $138,260 |
| 2011 | -- | $138,260 |
| 2010 | -- | $138,260 |
| 2009 | -- | $138,260 |
| 2008 | -- | $138,260 |
| 2007 | -- | $138,260 |
| 2006 | -- | $138,260 |
| 2005 | -- | $138,260 |
| 2004 | -- | $138,260 |
| 2003 | -- | $138,260 |
| 2000 | -- | $138,260 |
Find assessor info on the county website
Neighborhood: 19390
Nearby homes
- $356,8002 bd2 ba936 sqft262 W Evergreen St, West Grove, PA 19390Off Market
- $369,1003 bd1 ba1k sqft258 W Evergreen St, West Grove, PA 19390Off Market
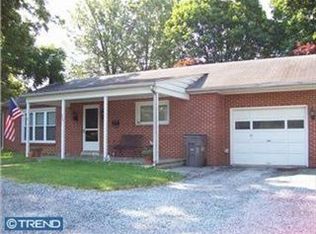
- $395,6003 bd1 ba2.5k sqft101 S Guernsey Rd, West Grove, PA 19390Off Market
- $419,8004 bd2 ba1.7k sqft256 W Evergreen St, West Grove, PA 19390Off Market

- $390,3004 bd2 ba1.6k sqft264 W Evergreen St, West Grove, PA 19390Off Market
- $391,5004 bd2 ba1.6k sqft257 W Evergreen St, West Grove, PA 19390Off Market
- $296,0004 bd1 ba1.3k sqft252 W Evergreen St, West Grove, PA 19390Off Market
- $382,6004 bd2 ba2.2k sqft250 W Evergreen St, West Grove, PA 19390Off Market
Nearby schools
GreatSchools rating
- NAPenn London Elementary SchoolGrades: K-2Distance: 3 mi
- 9/10Fred S Engle Middle SchoolGrades: 6-8Distance: 1.1 mi
- 8/10Avon Grove High SchoolGrades: 9-12Distance: 1.6 mi
Schools provided by the listing agent
- District: Avon Grove
Source: Bright MLS. This data may not be complete. We recommend contacting the local school district to confirm school assignments for this home.
Get a cash offer in 3 minutes
Find out how much your home could sell for in as little as 3 minutes with a no-obligation cash offer.
Estimated market value
$510,000
Get a cash offer in 3 minutes
Find out how much your home could sell for in as little as 3 minutes with a no-obligation cash offer.
Estimated market value
$510,000
- Pennsylvania
- Chester County
- West Grove
- 19390
- 260 W Evergreen St
Nearby cities
Nearby zip codes
Other West Grove Topics
