
All offers in by 5pm Saturday 9/12 . Rebuilt from top to bottom in 2025, this 3-bedroom, 2.5-bath home offers modern finishes and all the bells and whistles. The large open floor plan creates a bright, welcoming space perfect for everyday living and entertaining. The heart of the home is the beautifully designed kitchen, featuring granite countertops, stainless steel appliances, and an island perfect for casual dining or gathering with family and friends. Energy-efficient double-pane windows bring in plenty of natural light while helping to keep utility costs down. Upstairs, a spacious primary suite overlooking the backyard offers a comfortable retreat. The primary bath features a walk-in shower for a touch of everyday luxury. Two additional bedrooms share a second full bathroom with a tub/shower, and a conveniently located laundry room completes the second floor. Step outside and imagine the possibilities—the backyard is just waiting to become your favorite summer hangout, while a convenient shed provides additional storage. And when it’s time to slow down, the cozy front porch is ready for a rocking chair and your morning cup of coffee. Beautifully updated, comfortable, and ready for you to call home.
Under contract
$310,000
260 W Main St #260, Elkton, MD 21921
3beds
1,850sqft
Single Family Residence
Built in 2025
8,363 Square Feet Lot
$-- Zestimate®
$168/sqft
$-- HOA
What's special
- 9 days
- 73
- 6
Zillow last checked:
Listing updated:
Listed by:
Bhavani Kurtz 410-571-4586,
Sampson Properties 703-378-8810
Source: Bright MLS,MLS#: MDCC2022972
Facts & features
Interior
Bedrooms & bathrooms
- Bedrooms: 3
- Bathrooms: 3
- Full bathrooms: 2
- 1/2 bathrooms: 1
- Main level bathrooms: 1
Heating
- Heat Pump, Electric
Cooling
- Other, Electric
Appliances
- Included: Dishwasher, Exhaust Fan, Oven/Range - Electric, Refrigerator, Water Heater, Electric Water Heater
- Laundry: Upper Level, Washer/Dryer Hookups Only
Features
- Attic, Bathroom - Tub Shower, Bathroom - Walk-In Shower, Breakfast Area, Open Floorplan, Kitchen Island, Primary Bath(s), Recessed Lighting, Dry Wall
- Flooring: Laminate
- Doors: Sliding Glass
- Windows: Double Hung, Double Pane Windows, Sliding
- Has basement: No
- Has fireplace: No
Interior area
- Total structure area: 1,850
- Total interior livable area: 1,850 sqft
- Finished area above ground: 1,850
Video & virtual tour
Property
Parking
- Parking features: Driveway, Off Street, On Street
- Has uncovered spaces: Yes
Accessibility
- Accessibility features: None
Features
- Levels: Two
- Stories: 2
- Patio & porch: Porch
- Pool features: None
Lot
- Size: 8,363 Square Feet
Details
- Additional structures: Above Grade
- Parcel number: 0803050394
- Zoning: R3
- Special conditions: Standard
Construction
Type & style
- Home type: SingleFamily
- Architectural style: Colonial
- Property subtype: Single Family Residence
Materials
- Vinyl Siding
- Foundation: Crawl Space
- Roof: Architectural Shingle
Condition
- Excellent
- New construction: No
- Year built: 2025
- Major remodel year: 2025
Utilities & green energy
- Sewer: Public Sewer
- Water: Public
- Utilities for property: Electricity Available, Sewer Available, Water Available
Community & HOA
Community
- Subdivision: None Available
HOA
- Has HOA: No
- Amenities included: None
- Services included: None
Location
- Region: Elkton
- Municipality: Elkton
Financial & listing details
- Price per square foot: $168/sqft
- Tax assessed value: $273,000
- Annual tax amount: $4,478
- Date on market: 9/10/2026
- Listing agreement: Exclusive Right To Sell
- Listing terms: Cash,Conventional,VA Loan,Variable,Other
- Ownership: Fee Simple
Estimated market value
Not available
Estimated sales range
Not available
Not available
Price history
| Date | Event | Price |
|---|---|---|
| 9/13/2026 | Contingent | $310,000$168/sqft |
Source:  Bright MLS #MDCC2022972 Report a problem Bright MLS #MDCC2022972 Report a problem | ||
| 9/10/2026 | Listed for sale | $310,000$168/sqft |
Source: Bright MLS #MDCC2022972 Report a problem | ||
Public tax history
Tax history is unavailable.
Monthly payment
Est. payment
Payment breakdown
Explore the cost of this home by adjusting the details. Changes won't be saved.Climate risks
Neighborhood: 21921
Nearby schools
Schools provided by the listing agent
- District: Cecil County Public Schools
Source: Bright MLS. This data may not be complete. We recommend contacting the local school district to confirm school assignments for this home.
Similar homes
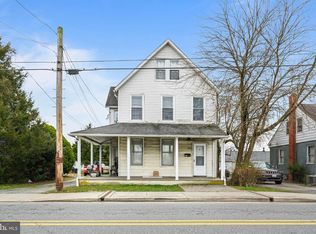
- $318,9953 bd2 ba1.7k sqftNone Available, Elkton, MD 21921For Sale
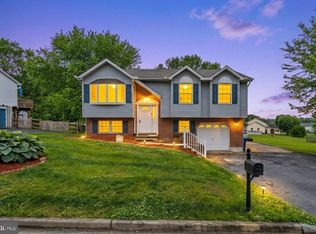
 MLS ID #MDCC2021812, Diego Reyes Rodriguez, Empower Real Estate, LLC. Bright MLS
 - $345,0003 bd2 ba1.5k sqft505 Saint Charles St, Elkton, MD 21921For Sale
 MLS ID #MDCC2022804, Trevor Vivian, Barksdale & Affiliates Realty. Bright MLS
 - $314,9003 bd3 ba1.2k sqft120 Erin Ct, Elkton, MD 21921For Sale
 MLS ID #MDCC2022716, Pete Thorpe, Epique Realty. Bright MLS
 - $459,9904 bd3 ba2.3k sqftNone Available, Elkton, MD 21921New Construction
 Bright MLS
 - $290,0003 bd3 ba1.2k sqft26 Azalea Cir, Elkton, MD 21921For SaleMLS ID #MDCC2022676, Kristin Lewis, Integrity Real Estate. Bright MLS
- $444,9904 bd3 ba1.6k sqft112 Goldspire Dr, Elkton, MD 21921For SaleMLS ID #MDCC2022936, Jordan Brown, Real Broker, LLC. Bright MLS
- $464,9003 bd3 ba1.7k sqft1847 Blue Ball Rd, Elkton, MD 21921For SaleMLS ID #MDCC2022338, Lisa Mam, Keller Williams Select Realtors of Annapolis. Bright MLS
- $399,9003 bd2 ba1.3k sqft8 Crabapple Ct, Elkton, MD 21921For SaleMLS ID #MDCC2022342, Tracy McCullough, Remax Vision. Bright MLS
- $399,9004 bd3 ba1.9k sqft17 Viburnum Ave, Elkton, MD 21921For SaleMLS ID #MDCC2021622, J. Aaron Falkenstein, Integrity Real Estate. Bright MLS
- $435,0004 bd3 ba1.9k sqft2703 Blue Ball Rd, Elkton, MD 21921For SaleMLS ID #MDCC2022890, Kelli Stansfield, RE/MAX Chesapeake. Bright MLS
- $329,9003 bd2 ba1.1k sqft71 Mercer Dr, Newark, DE 19713For SaleMLS ID #DENC2110328, Carol Quattrociocchi, EXP Realty, LLC. Bright MLS
- $300,0003 bd2 ba1.7k sqft161 River Drive Ave, Pennsville, NJ 08070For SaleMLS ID #NJSA2019848, Christina Kaplun, RE/MAX First Realty. Bright MLS
- $465,0004 bd4 ba2.2k sqft116 Torrey Dr, Newark, DE 19702For SaleMLS ID #DENC2111378, Arthur Brown, Empower Real Estate, LLC. Bright MLS
- $310,0003 bd3 ba2k sqft1811 Oak St, Wilmington, DE 19805For SaleMLS ID #DENC2109170, Brian Foraker, Foraker Realty Co.. Bright MLS
- $365,0003 bd3 ba1.4k sqftNone Available, New Castle, DE 19720For SaleMLS ID #DENC2111022, Kelly Reilly, Patterson-Schwartz-Newark. Bright MLS
- $335,0003 bd2 ba2.4k sqft144 Jackson Ave, West Grove, PA 19390For SaleMLS ID #PACT2124256, Lexi Durant, Foraker Realty Co.. Bright MLS
- $320,0003 bd2 ba1k sqft603 Liberty Blvd, New Castle, DE 19720For SaleMLS ID #DENC2110594, David Vetri, Easy List Solutions LLC. Bright MLS
- $319,9003 bd1 ba1.1k sqft17 Varmar Dr, New Castle, DE 19720For SaleMLS ID #DENC2108616, Hovik Nazarian, Long & Foster Real Estate, Inc.. Bright MLS
