Spacious First Floor condo in Haverford Towers. Conveniently located in the heart of the Main Line and within walking distance to the Septa R5 Train to Philadelphia and the Amtrak Train to Philadelphia or New York. Close to Suburban Square, Trader Joe's, and Ardmore Farmer's Market, Ardmore Shopping District and a variety of restaurants. Merion Cricket Club, Schools and Township Parks nearby. This two bedroom, 2 bath condo offers open floor plan with living room, dining room with sliding doors to patio, kitchen with wood cabinets, dishwasher and electric stove, second bedroom, ceramic tile hall bath with stacked washer/dryer area, spacious master bedroom with walk-in closet, and ceramic tile bath with vanity area. An abundance of closet space plus storage locker, brand new windows just installed in September 2015, newer water heater, new carpeting, in unit laundry facilities, and off street assigned parking. Condo Association Rules have pet restrictions: Dogs are not allowed, however owners may have cats, birds and fish. A great value for a two bedroom/2 bath condo on the Main Line!
Sold for $310,000
$310,000
260 W Montgomery Ave #102, Haverford, PA 19041
2beds
1,071sqft
Condo
Built in 1973
-- sqft lot
$335,000 Zestimate®
$289/sqft
$2,753 Estimated rent
Home value
$335,000
$315,000 - $355,000
$2,753/mo
Zestimate® history
Owner options
List your home for rent
$2,753/mo
Rent Zestimate®
Find your next renter with Zillow Rental Manager. Plus, with online applications, you can quickly screen prospective tenants – for free.
$2,753/mo
Rent Zestimate®
Refinance and save
$2,406/mo
Est. payment
Refinancing to a lower rate could help reduce your monthly payments and save thousands over the life of the loan.
$2,406/mo
Est. payment
Explore your selling options
Work with a Zillow partner agent
Leverage their expertise and Zillow's premium Showcase listings to get your home seen by more buyers.
Get startedList with your own agent
Get your home in front of millions of buyers by listing it on Zillow.
Learn how to do itSell it yourself
Take full control of how buyers see your home on Zillow by listing For Sale by Owner (FSBO).
List your homeWhat's special
Facts & features
Interior
Bedrooms & bathrooms
- Bedrooms: 2
- Bathrooms: 2
- Full bathrooms: 2
Heating
- Forced air, Heat pump
Cooling
- Central
Appliances
- Included: Dishwasher
Features
- Flooring: Carpet
- Has fireplace: No
Interior area
- Total interior livable area: 1,071 sqft
Property
Features
- Exterior features: Brick
Lot
- Size: 871 Square Feet
Details
- Parcel number: 400038652008
Construction
Type & style
- Home type: Condo
Materials
- Roof: Other
Condition
- Year built: 1973
Community & HOA
HOA
- Has HOA: Yes
- HOA fee: $407 monthly
Location
- Region: Haverford
Financial & listing details
- Price per square foot: $289/sqft
- Tax assessed value: $114,690
- Annual tax amount: $4,964
Price history
| Date | Event | Price |
|---|---|---|
| 9/7/2023 | Sold | $310,000+161.6%$289/sqft |
Source: Public Record Report a problem | ||
| 2/23/2016 | Sold | $118,500-8.8%$111/sqft |
Source: Public Record Report a problem | ||
| 1/23/2016 | Pending sale | $130,000$121/sqft |
Source: Long & Foster-Havertown #6522278 Report a problem | ||
| 11/18/2015 | Price change | $130,000-13.3%$121/sqft |
Source: Long & Foster-Havertown #6522278 Report a problem | ||
| 10/5/2015 | Price change | $149,900-0.1%$140/sqft |
Source: Long & Foster-Havertown #6522278 Report a problem | ||
| 7/8/2015 | Price change | $150,000-14.3%$140/sqft |
Source: Long & Foster-Havertown #6522278 Report a problem | ||
| 2/19/2015 | Listed for sale | $175,000+41.1%$163/sqft |
Source: Long & Foster Real Estate #6522278 Report a problem | ||
| 2/10/2003 | Sold | $124,000+15.9%$116/sqft |
Source: Public Record Report a problem | ||
| 7/26/2000 | Sold | $107,000$100/sqft |
Source: Public Record Report a problem | ||
Public tax history
| Year | Property taxes | Tax assessment |
|---|---|---|
| 2025 | $4,964 +5% | $114,690 |
| 2024 | $4,727 | $114,690 |
| 2023 | $4,727 +4.9% | $114,690 |
| 2022 | $4,505 +2.3% | $114,690 |
| 2021 | $4,404 +2.5% | $114,690 |
| 2020 | $4,296 +1.8% | $114,690 |
| 2019 | $4,220 +1.9% | $114,690 |
| 2018 | $4,143 +3.1% | $114,690 |
| 2017 | $4,020 +3.4% | $114,690 |
| 2016 | $3,887 +3.7% | $114,690 |
| 2015 | $3,748 +3% | $114,690 |
| 2014 | $3,639 +2.9% | $114,690 |
| 2013 | $3,536 +1.5% | $114,690 |
| 2012 | $3,484 +5.6% | $114,690 |
| 2011 | $3,299 +3.5% | $114,690 |
| 2010 | $3,186 +5.3% | $114,690 |
| 2009 | $3,026 +5.1% | $114,690 |
| 2008 | $2,880 +3% | -- |
| 2007 | $2,797 +7.7% | -- |
| 2006 | $2,598 +3.8% | -- |
| 2005 | $2,502 +6.2% | -- |
| 2004 | $2,357 +5.8% | -- |
| 2003 | $2,227 +9.4% | -- |
| 2002 | $2,035 +9.5% | -- |
| 2000 | $1,859 +4.6% | -- |
| 1999 | $1,778 | -- |
Find assessor info on the county website
Neighborhood: 19041
Nearby homes
- $334,2002 bd2 ba1.1k sqft260 W Montgomery Ave #101, Haverford, PA 19041Off Market
- $346,0002 bd2 ba1k sqft260 W Montgomery Ave #103, Haverford, PA 19041Off Market
- $317,4002 bd2 ba1k sqft260 W Montgomery Ave CONDO 201, Haverford, PA 19041Off Market
- $337,7002 bd2 ba1.1k sqft260 W Montgomery Ave #202, Haverford, PA 19041Off Market
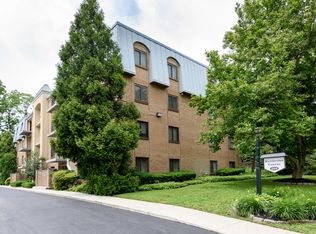
- $334,0002 bd2 ba1.1k sqft260 W Montgomery Ave #203, Haverford, PA 19041Off Market
- $382,0003 bd2 ba1.2k sqft260 W Montgomery Ave #204, Haverford, PA 19041Sold
- $337,7002 bd2 ba1k sqft260 W Montgomery Ave #301, Haverford, PA 19041Off Market
- $330,5002 bd2 ba1k sqft260 W Montgomery Ave #302, Haverford, PA 19041Off Market
Nearby schools
GreatSchools rating
- 10/10Penn Valley SchoolGrades: K-4Distance: 1.9 mi
- 9/10Welsh Valley Middle SchoolGrades: 5-8Distance: 2.4 mi
- 10/10Harriton Senior High SchoolGrades: 9-12Distance: 2.3 mi
Schools provided by the listing agent
- Elementary: MERION
- Middle: WELSH VLLY
- High: L MERION
- District: L Merion
Source: The MLS. This data may not be complete. We recommend contacting the local school district to confirm school assignments for this home.
Get a cash offer in 3 minutes
Find out how much your home could sell for in as little as 3 minutes with a no-obligation cash offer.
Estimated market value
$335,000
Get a cash offer in 3 minutes
Find out how much your home could sell for in as little as 3 minutes with a no-obligation cash offer.
Estimated market value
$335,000
- Pennsylvania
- Montgomery County
- Haverford
- 19041
- 260 W Montgomery Ave Unit 102
