Welcome to this stunning Craftsman home that perfectly blends modern design with timeless charm. Situated on a desirable corner lot in a quaint enclave of just 24 homes, this residence is nestled within the Lum Howell Park community that features its own private park. Want a walkable lifestyle? This home is just a short walk to all of the wonderful restaurants, coffee shops, boutiques and parks in Historic Norcross! The inviting front porch features a corner gazebo, perfect for entertaining! Step inside to a grand two-story foyer and be welcomed by soaring 10-foot ceilings on both the main and upper levels. Walls of windows with elegant transoms fill the home with natural light, while exquisite architectural details — arched walkways, rounded wall corners, coffered ceilings, extensive crown molding, and 12” baseboards — showcase the craftsmanship and quality throughout. The gourmet kitchen is a chef’s dream, featuring raised-panel cabinetry, granite countertops, a breakfast bar, stainless steel appliances, a five-burner gas range, and under-cabinet lighting. The open-concept layout on the main level is ideal for entertaining -- host guests in the welcoming front parlor, transition into the open and spacious family room, and enjoy meals in the adjoining dining area. Cap off your evening with after-dinner drinks on the oversized screened porch. Also on the main level, you’ll find a versatile bedroom/office and a full bathroom, offering flexibility for guests or remote work. Upstairs, the luxurious primary suite is a true retreat with a double tray ceiling, a spacious, custom-designed walk-in closet, and your very own beverage bar featuring a wine refrigerator. The spacious en suite bath offers a double vanity, a whirlpool tub, and a separate walk-in shower. Two additional bedrooms, each with their own full bath, and a convenient laundry room complete the upper level. The finished terrace level includes a large living space or guest suite, a full bathroom, and a flexible room perfect for a gym, office, or hobby space. Outdoor living continues on the covered patio, enhanced by a full under-deck ceiling system. Located just a short walk to Historic Downtown Norcross, you’ll love the easy access to fantastic restaurants, boutique shopping, Thrasher Park concerts and festivals, and Lillian Webb Park’s vibrant community events. Zoned for Paul Duke STEM High School, rated one of the top high schools in Georgia!! With an unbeatable location, charming architecture, and a warm community atmosphere—this home isn’t just a place to live, it’s a lifestyle! Lender incentives available!!
Closed
$820,000
260 W Peachtree St, Norcross, GA 30071
5beds
3,800sqft
Single Family Residence, Residential
Built in 2007
6,969 Square Feet Lot
$809,500 Zestimate®
$216/sqft
$3,683 Estimated rent
Home value
$809,500
$745,000 - $882,000
$3,683/mo
Zestimate® history
Owner options
List your home for rent
$3,683/mo
Rent Zestimate®
Find your next renter with Zillow Rental Manager. Plus, with online applications, you can quickly screen prospective tenants – for free.
$3,683/mo
Rent Zestimate®
Refinance and save
$6,130/mo
Est. payment
Refinancing to a lower rate could help reduce your monthly payments and save thousands over the life of the loan.
$6,130/mo
Est. payment
Explore your selling options
Work with a Zillow partner agent
Leverage their expertise and Zillow's premium Showcase listings to get your home seen by more buyers.
Get startedList with your own agent
Get your home in front of millions of buyers by listing it on Zillow.
Learn how to do itSell it yourself
Take full control of how buyers see your home on Zillow by listing For Sale by Owner (FSBO).
List your homeWhat's special
Luxurious primary suiteOpen-concept layoutWalls of windowsInviting front porchGrand two-story foyerArchitectural detailsCovered patio
Zillow last checked:
Listing updated:
Listed by:
Jennifer L Holley,
Chapman Hall Realtors
Bought with:
JUAN VILLAVICENCIO, 386199
Villa Realty Group, LLC
Source: FMLS GA,MLS#: 7648328
Facts & features
Interior
Bedrooms & bathrooms
- Bedrooms: 5
- Bathrooms: 5
- Full bathrooms: 5
- Main level bathrooms: 1
- Main level bedrooms: 1
Rooms
- Room types: Office, Other
Primary bedroom
- Features: Other
- Level: Other
Bedroom
- Features: Other
Primary bathroom
- Features: Double Vanity, Separate Tub/Shower, Whirlpool Tub
Dining room
- Features: Open Concept
Kitchen
- Features: Breakfast Bar, Pantry, Stone Counters, View to Family Room
Heating
- Forced Air, Natural Gas
Cooling
- Ceiling Fan(s), Central Air
Appliances
- Included: Dishwasher, Disposal, Electric Oven, Gas Cooktop, Microwave, Refrigerator
- Laundry: Laundry Room, Sink, Upper Level
Features
- Bookcases, Coffered Ceiling(s), Crown Molding, Double Vanity, Entrance Foyer 2 Story, High Ceilings 10 ft Main, High Ceilings 10 ft Upper, High Speed Internet, Recessed Lighting, Walk-In Closet(s)
- Flooring: Carpet, Ceramic Tile, Hardwood
- Windows: Insulated Windows
- Basement: Daylight,Exterior Entry,Finished,Finished Bath,Interior Entry,Walk-Out Access
- Attic: Pull Down Stairs
- Number of fireplaces: 1
- Fireplace features: Family Room, Gas Starter
- Common walls with other units/homes: No Common Walls
Interior area
- Total structure area: 3,800
- Total interior livable area: 3,800 sqft
Property
Parking
- Total spaces: 2
- Parking features: Garage, Garage Door Opener, Garage Faces Rear, Level Driveway
- Garage spaces: 2
- Has uncovered spaces: Yes
Accessibility
- Accessibility features: None
Features
- Levels: Two
- Stories: 2
- Patio & porch: Deck, Front Porch, Patio, Rear Porch, Screened
- Exterior features: Gas Grill
- Pool features: None
- Has spa: Yes
- Spa features: Bath, None
- Fencing: None
- Has view: Yes
- View description: Other
- Waterfront features: None
- Body of water: None
Lot
- Size: 6,969 Square Feet
- Features: Corner Lot
Details
- Additional structures: None
- Parcel number: R6254 463
- Other equipment: None
- Horse amenities: None
Construction
Type & style
- Home type: SingleFamily
- Architectural style: Craftsman
- Property subtype: Single Family Residence, Residential
Materials
- Cement Siding, HardiPlank Type
- Roof: Composition,Shingle
Condition
- Resale
- New construction: No
- Year built: 2007
Utilities & green energy
- Electric: Other
- Sewer: Public Sewer
- Water: Public
- Utilities for property: Other
Green energy
- Energy efficient items: None
- Energy generation: None
Community & HOA
Community
- Features: Homeowners Assoc, Near Shopping, Park, Playground, Restaurant, Sidewalks, Street Lights
- Security: Carbon Monoxide Detector(s), Security System Owned, Smoke Detector(s)
- Subdivision: Lum Howell Park
HOA
- Has HOA: Yes
- HOA fee: $1,050 annually
Location
- Region: Norcross
Financial & listing details
- Price per square foot: $216/sqft
- Tax assessed value: $730,000
- Annual tax amount: $8,426
- Date on market: 9/12/2025
- Cumulative days on market: 87 days
- Road surface type: Paved
Price history
| Date | Event | Price |
|---|---|---|
| 11/10/2025 | Sold | $820,000$216/sqft |
Source:  FMLS GA #7648328 Report a problem FMLS GA #7648328 Report a problem | ||
| 9/28/2025 | Pending sale | $820,000$216/sqft |
Source:  GAMLS #10603760 Report a problem GAMLS #10603760 Report a problem | ||
| 9/12/2025 | Listed for sale | $820,000-0.6%$216/sqft |
Source: FMLS GA #7648328 Report a problem | ||
| 9/11/2025 | Listing removed | $825,000$217/sqft |
Source: FMLS GA #7605572 Report a problem | ||
| 7/15/2025 | Price change | $825,000-2.9%$217/sqft |
Source: GAMLS #10553251 Report a problem | ||
| 6/28/2025 | Listed for sale | $850,000+36%$224/sqft |
Source: FMLS GA #7605572 Report a problem | ||
| 5/5/2020 | Sold | $625,000+18.4%$164/sqft |
Source: Public Record Report a problem | ||
| 9/19/2008 | Sold | $528,000$139/sqft |
Source: Public Record Report a problem | ||
Public tax history
| Year | Property taxes | Tax assessment |
|---|---|---|
| 2025 | $8,236 -2.3% | $292,000 |
| 2024 | $8,426 +5.8% | $292,000 -3% |
| 2023 | $7,966 +1% | $301,160 +13.8% |
| 2022 | $7,889 +8.1% | $264,600 +16% |
| 2021 | $7,295 +2.3% | $228,200 |
| 2020 | $7,128 +6.4% | $228,200 +9% |
| 2019 | $6,702 -19.2% | $209,320 |
| 2018 | $8,296 +34.7% | $209,320 +9% |
| 2016 | $6,161 -16% | $191,960 +2.3% |
| 2015 | $7,335 | $187,560 +8.6% |
| 2014 | $7,335 +33.9% | $172,720 +2.9% |
| 2013 | $5,479 | $167,840 |
| 2012 | -- | $167,840 |
| 2011 | -- | $167,840 -19.6% |
| 2010 | -- | $208,680 |
| 2009 | -- | $208,680 +496.2% |
| 2007 | -- | $35,000 |
| 2006 | -- | $35,000 |
Find assessor info on the county website
Neighborhood: 30071
Nearby homes
- $781,7004 bd3 ba3.7k sqft270 W Peachtree St, Norcross, GA 30071Off Market
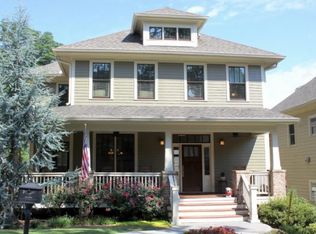
- $750,6004 bd4 ba3.3k sqft155 Lake Dr, Atlanta, GA 30071Off Market
- $896,3005 bd5 ba4.7k sqft280 W Peachtree St, Norcross, GA 30071Off Market
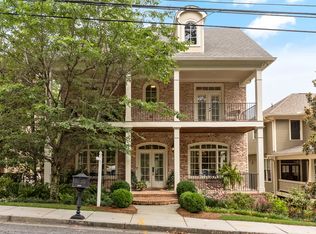
- $25,0005,663 Square Feet321 W Peachtree St, Norcross, GA 30071Off Market
- $664,8003 bd3 ba2.7k sqft165 Lake Dr, Norcross, GA 30071Off Market
- $783,4005 bd4 ba3.1k sqft290 W Peachtree St, Norcross, GA 30071Off Market
- $850,0004 bd3 ba3.2k sqft250 W Peachtree St, Norcross, GA 30071For Sale
- $840,2005 bd5 ba3.7k sqft261 W Peachtree St, Norcross, GA 30071Off Market
Nearby schools
GreatSchools rating
- 4/10Susan Stripling Elementary SchoolGrades: PK-5Distance: 0.8 mi
- 6/10Pinckneyville Middle SchoolGrades: 6-8Distance: 3.1 mi
- 7/10Paul Duke STEM High SchoolGrades: 9-12Distance: 0.8 mi
Schools provided by the listing agent
- Elementary: Stripling
- Middle: Pinckneyville
- High: Norcross
Source: FMLS GA. This data may not be complete. We recommend contacting the local school district to confirm school assignments for this home.
Get a cash offer in 3 minutes
Find out how much your home could sell for in as little as 3 minutes with a no-obligation cash offer.
Estimated market value
$809,500
Get a cash offer in 3 minutes
Find out how much your home could sell for in as little as 3 minutes with a no-obligation cash offer.
Estimated market value
$809,500
- Georgia
- Gwinnett County
- Norcross
- 30071
- 260 W Peachtree St
Nearby cities
Nearby neighborhoods
Nearby zip codes
Other Norcross Topics
