Welcome home to our Satterfield community in sought after Fayetteville by DRB Homes! No detail is left behind in this beautiful townhome, featuring an exquisite craftsman exterior. Our spacious Landon floor plan on a slab features 4 bedrooms, 3 .5 bathrooms and an open layout on the second level. The stunning kitchen features an expansive island with quartz and beautiful cabinets. Upstairs you will find the owner's suite and oversized shower. This home is nearing completion and estimated for a September 2023 move-in! The main photo is of the actual home but the interior photos/virtual tours are of a decorated model or spec home.
Closed
$393,629
260 Wallace St #52, Fayetteville, GA 30214
4beds
1,937sqft
Townhouse
Built in 2023
-- sqft lot
$396,500 Zestimate®
$203/sqft
$2,866 Estimated rent
Home value
$396,500
$377,000 - $416,000
$2,866/mo
Zestimate® history
Owner options
List your home for rent
$2,866/mo
Rent Zestimate®
Find your next renter with Zillow Rental Manager. Plus, with online applications, you can quickly screen prospective tenants – for free.
$2,866/mo
Rent Zestimate®
Refinance and save
$3,914/mo
Est. payment
Refinancing to a lower rate could help reduce your monthly payments and save thousands over the life of the loan.
$3,914/mo
Est. payment
Explore your selling options
Work with a Zillow partner agent
Leverage their expertise and Zillow's premium Showcase listings to get your home seen by more buyers.
Get startedList with your own agent
Get your home in front of millions of buyers by listing it on Zillow.
Learn how to do itSell it yourself
Take full control of how buyers see your home on Zillow by listing For Sale by Owner (FSBO).
List your homeWhat's special
Exquisite craftsman exteriorExpansive islandSpacious landon floor planStunning kitchenOpen layoutBeautiful cabinets
Zillow last checked:
Listing updated:
Listed by:
Valerie Thompson 404-246-8335,
DRB Group Georgia LLC
Bought with:
Dennis Brooks, 367732
Bush Real Estate Group
Source: GAMLS,MLS#: 20140717
Facts & features
Interior
Bedrooms & bathrooms
- Bedrooms: 4
- Bathrooms: 4
- Full bathrooms: 3
- 1/2 bathrooms: 1
Rooms
- Room types: Foyer, Laundry, Family Room
Heating
- Electric, Central, Forced Air, Zoned, Dual
Cooling
- Electric, Ceiling Fan(s), Central Air, Zoned, Dual
Appliances
- Included: Cooktop, Dishwasher, Disposal, Ice Maker, Microwave, Oven, Refrigerator, Stainless Steel Appliance(s)
- Laundry: In Hall, Upper Level
Features
- Vaulted Ceiling(s), Double Vanity, Tile Bath, Walk-In Closet(s)
- Flooring: Carpet, Other
- Basement: None
- Attic: Pull Down Stairs
- Number of fireplaces: 1
- Fireplace features: Living Room, Factory Built
- Common walls with other units/homes: End Unit,1 Common Wall
Interior area
- Total structure area: 1,937
- Total interior livable area: 1,937 sqft
- Finished area above ground: 1,937
- Finished area below ground: 0
Property
Parking
- Parking features: Attached, Garage Door Opener, Garage
- Has attached garage: Yes
Features
- Levels: Three Or More
- Stories: 3
- Patio & porch: Deck
Lot
- Features: Corner Lot, Greenbelt, Level, Private
Details
- Parcel number: 0.0
Construction
Type & style
- Home type: Townhouse
- Architectural style: Traditional
- Property subtype: Townhouse
- Attached to another structure: Yes
Materials
- Brick
- Roof: Wood
Condition
- New Construction
- New construction: Yes
- Year built: 2023
Details
- Warranty included: Yes
Utilities & green energy
- Sewer: Public Sewer
- Water: Public
- Utilities for property: Underground Utilities, Cable Available, Sewer Connected, Electricity Available, Phone Available, Sewer Available, Water Available
Community & HOA
Community
- Features: Sidewalks, Street Lights, Near Shopping
- Subdivision: SATTERFIELD TOWNHOMES
HOA
- Has HOA: Yes
- Services included: Trash, Management Fee, Reserve Fund, Sewer
- HOA fee: $1,500 annually
Location
- Region: Fayetteville
Financial & listing details
- Price per square foot: $203/sqft
- Annual tax amount: $5,882
- Date on market: 8/13/2023
- Cumulative days on market: 1 day
- Listing agreement: Exclusive Right To Sell
- Electric utility on property: Yes
Price history
| Date | Event | Price |
|---|---|---|
| 10/27/2023 | Sold | $393,629$203/sqft |
Source:  GAMLS #20140717 Report a problem GAMLS #20140717 Report a problem | ||
| 8/14/2023 | Pending sale | $393,629$203/sqft |
Source: GAMLS #20140717 Report a problem | ||
| 8/13/2023 | Listed for sale | $393,629$203/sqft |
Source: GAMLS #20140717 Report a problem | ||
Public tax history
Tax history is unavailable.
Neighborhood: 30214
Nearby homes
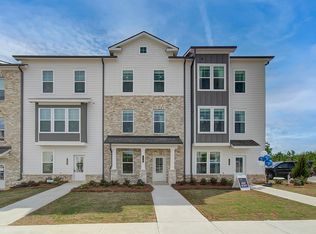
- $369,6984 bd3 ba1.8k sqft225 Wallace St #48, Fayetteville, GA 30214Sold
- $624,000-- bd-- ba5.1k sqft155 Stonewall Ave E, Fayetteville, GA 30214Off Market
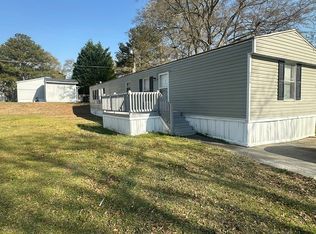
- $29,9002 bd2 ba1.2k sqft1512 Highway 54 W LOT 103B, Fayetteville, GA 30214Sold
- $---- bd-- ba-- sqft101 Glynn St N, Fayetteville, GA 30214Off Market
- $291,8441 bd2 ba707 sqft430 Dempsey Dr LOT 34, Fayetteville, GA 30214New Construction
- $---- bd-- ba-- sqft150 Lanier Ave W, Fayetteville, GA 30214Off Market
- $350,0003 bd2 ba1.8k sqft190 Lee St, Fayetteville, GA 30214Sold
- $417,2003 bd2 ba2.5k sqft200 Lee St, Fayetteville, GA 30214Off Market
Nearby schools
GreatSchools rating
- 9/10Spring Hill Elementary SchoolGrades: PK-5Distance: 0.9 mi
- 7/10Bennett's Mill Middle SchoolGrades: 6-8Distance: 3.2 mi
- 5/10Fayette County High SchoolGrades: 9-12Distance: 0.6 mi
Schools provided by the listing agent
- Elementary: Spring Hill
- Middle: Bennetts Mill
- High: Fayette County
Source: GAMLS. This data may not be complete. We recommend contacting the local school district to confirm school assignments for this home.
Get a cash offer in 3 minutes
Find out how much your home could sell for in as little as 3 minutes with a no-obligation cash offer.
Estimated market value
$396,500
Get a cash offer in 3 minutes
Find out how much your home could sell for in as little as 3 minutes with a no-obligation cash offer.
Estimated market value
$396,500
- Georgia
- Fayette County
- Fayetteville
- 30214
- 260 Wallace St Unit 52
Nearby cities
Nearby zip codes
Other Fayetteville Topics
