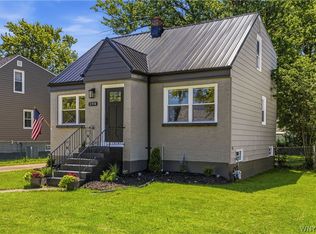
Welcome to 260 Warren Avenue! Timeless character meets thoughtful modern updates in this 3 bed, 1.5+ bath colonial in the heart of the Village of Kenmore, known for its highly rated schools & services. The inviting front porch, featuring low-maintenance composite decking & vinyl rails, leads to a welcoming foyer w classic tile flooring & stunning stained-glass, & enters the expansive living room, full of original character. Rich natural woodwork, refinished hardwood floors, an impressive wood-burning fireplace (NRTC), ornate mantel, decorative built-ins, & beautiful staircase. HW floors continue into the formal dining room w ceiling fan & flow into a bright sitting room overlooking the backyard. The kitchen offers abundant white cabinetry, tile backsplash, SS appliances including five-burner range, over-the-range microwave, dishwasher, & refrigerator. Vinyl flooring extends into the fully gutted & rebuilt rear mudroom area featuring a full-glass exterior door & access to new deck stairs & updated patio. A completely renovated half bath '25 fully rebuilt w new fixtures & finishes is conveniently located off the mudroom. Upstairs has 3 bedrooms w an oversized primary spanning the width of the home & features two separate closets, a charming window seat, & ceiling fan. The full bath was extensively renovated in '22 w new flooring, vanity, fixtures, lighting, commode, plumbing updates, & reinforced subfloor construction. A second-story rear deck overlooking the backyard provides an ideal outdoor sitting area & features even more low-maintenance vinyl railings. Outside, enjoy a fully fenced yard, concrete driveway, & detached two-car garage w pwr opener. Add’l highlights & updates include fresh paint ‘26, new HW tank '25, tear off roof '22, glass block '22, refinished hardwood floors throughout '22, replacement windows '17-'18, central A/C, partially finished basement w bar area & bonus half bath, walk-up attic storage, & updated wiring. Located on a beautiful tree-lined street w sidewalks in the highly desirable Village of Kenmore, close to parks, restaurants, shopping, schools, & all amenities. Open houses Sat, 6/13 & Sun, 6/14: 1pm-3pm. Offers due Wed, 6/17 @2pm.
Pending
$260,000
260 Warren Ave, Kenmore, NY 14217
3beds
1,590sqft
Single Family Residence
Built in 1930
3,537 Square Feet Lot
$-- Zestimate®
$164/sqft
$-- HOA
What's special
Fully fenced yardFresh paintUpdated wiringDecorative built-insBeautiful staircaseRich natural woodworkRefinished hardwood floors
- 43 days |
- 131 |
- 5 |
Zillow last checked:
Listing updated:
Listed by:
Keller Williams Realty WNY 716-832-3300,
Luigi Rodo 716-913-5126
Source: NYSAMLSs,MLS#: B1689030 Originating MLS: Buffalo
Originating MLS: BuffaloFacts & features
Interior
Bedrooms & bathrooms
- Bedrooms: 3
- Bathrooms: 2
- Full bathrooms: 1
- 1/2 bathrooms: 1
- Main level bathrooms: 1
Heating
- Gas, Forced Air
Cooling
- Central Air
Appliances
- Included: Dishwasher, Gas Oven, Gas Range, Gas Water Heater, Microwave, Refrigerator
- Laundry: In Basement
Features
- Separate/Formal Dining Room, Separate/Formal Living Room, Other, See Remarks
- Flooring: Hardwood, Laminate, Luxury Vinyl, Tile, Varies, Vinyl
- Windows: Leaded Glass
- Basement: Full,Partially Finished,Sump Pump
- Number of fireplaces: 1
Interior area
- Total structure area: 1,590
- Total interior livable area: 1,590 sqft
Property
Parking
- Total spaces: 2
- Parking features: Detached, Garage, Garage Door Opener, Shared Driveway
- Garage spaces: 2
Features
- Levels: Two
- Stories: 2
- Patio & porch: Balcony, Open, Porch
- Exterior features: Balcony, Concrete Driveway, Fully Fenced
- Fencing: Full
Lot
- Size: 3,537 Square Feet
- Dimensions: 34 x 104
- Features: Near Public Transit, Rectangular, Rectangular Lot, Residential Lot
Details
- Parcel number: 1464010782400004031000
- Special conditions: Standard
Construction
Type & style
- Home type: SingleFamily
- Architectural style: Colonial,Traditional
- Property subtype: Single Family Residence
Materials
- Block, Concrete, Vinyl Siding, Copper Plumbing
- Foundation: Block
Condition
- Resale
- Year built: 1930
Utilities & green energy
- Electric: Circuit Breakers
- Sewer: Connected
- Water: Connected, Public
- Utilities for property: High Speed Internet Available, Sewer Connected, Water Connected
Community & HOA
Location
- Region: Kenmore
Financial & listing details
- Price per square foot: $164/sqft
- Tax assessed value: $54,200
- Annual tax amount: $6,868
- Date on market: 6/9/2026
- Cumulative days on market: 44 days
- Listing terms: Cash,Conventional,FHA,VA Loan
Estimated market value
Not available
Estimated sales range
Not available
Not available
Price history
| Date | Event | Price |
|---|---|---|
| 6/17/2026 | Pending sale | $260,000$164/sqft |
Source:  NYSAMLSs #B1689030 Report a problem NYSAMLSs #B1689030 Report a problem | ||
| 6/9/2026 | Listed for sale | $260,000+6.1%$164/sqft |
Source: NYSAMLSs #B1689030 Report a problem | ||
| 11/28/2022 | Sold | $245,000+22.5%$154/sqft |
Source: Public Record Report a problem | ||
| 9/2/2022 | Pending sale | $200,000$126/sqft |
Source: NYSAMLSs #B1428354 Report a problem | ||
| 8/29/2022 | Contingent | $200,000$126/sqft |
Source: NYSAMLSs #B1428354 Report a problem | ||
| 8/18/2022 | Listed for sale | $200,000+66.7%$126/sqft |
Source: NYSAMLSs #B1428354 Report a problem | ||
| 7/3/2013 | Sold | $120,000+0.1%$75/sqft |
Source: NYSAMLSs #B427973 Report a problem | ||
| 4/23/2013 | Listed for sale | $119,900$75/sqft |
Source: 2.5% Real Estate Direct #B427973 Report a problem | ||
Public tax history
| Year | Property taxes | Tax assessment |
|---|---|---|
| 2025 | -- | $54,200 +2.3% |
| 2024 | -- | $53,000 |
| 2023 | -- | $53,000 |
| 2022 | -- | $53,000 |
| 2021 | -- | $53,000 |
| 2020 | -- | $53,000 |
| 2019 | -- | $53,000 |
| 2018 | -- | $53,000 |
| 2017 | $2,970 +199.6% | $53,000 |
| 2016 | $991 | $53,000 |
| 2015 | -- | $53,000 |
| 2014 | -- | $53,000 |
| 2013 | -- | $53,000 |
| 2012 | -- | $53,000 |
| 2011 | -- | $53,000 |
| 2010 | -- | $53,000 |
| 2009 | -- | $53,000 |
| 2008 | -- | $53,000 |
| 2007 | -- | $53,000 |
| 2006 | -- | $53,000 |
| 2005 | -- | $53,000 |
| 2004 | -- | $53,000 |
| 2003 | -- | $53,000 |
| 2002 | -- | $53,000 |
| 2001 | -- | $53,000 |
| 2000 | -- | $53,000 |
Find assessor info on the county website
Monthly payment
Climate risks
Neighborhood: Kenmore
Nearby schools
GreatSchools rating
- 5/10Charles A Lindbergh Elementary SchoolGrades: K-4Distance: 0.5 mi
- 4/10Kenmore West Senior High SchoolGrades: 8-12Distance: 0.8 mi
- 8/10Herbert Hoover Middle SchoolGrades: 5-7Distance: 1.4 mi
Schools provided by the listing agent
- Elementary: Charles A Lindbergh Elementary
- Middle: Herbert Hoover Middle
- High: Kenmore West Senior High
- District: Kenmore-Tonawanda Union Free District
Source: NYSAMLSs. This data may not be complete. We recommend contacting the local school district to confirm school assignments for this home.
- $277,1003 bd1 ba1.6k sqft256 Warren Ave, Kenmore, NY 14217Off Market
- $371,7003 bd2 ba1.8k sqft264 Warren Ave, Kenmore, NY 14217Off Market
- $226,2004 bd1 ba1.2k sqft252 Warren Ave, Kenmore, NY 14217Off Market
- $359,4003 bd3 ba1.9k sqft270 Warren Ave, Kenmore, NY 14217Off Market
- $278,7003 bd2 ba1.5k sqft263 Knowlton Ave, Buffalo, NY 14217Off Market
- $299,7003 bd2 ba1.5k sqft250 Warren Ave, Kenmore, NY 14217Off Market
- $302,9003 bd1 ba1.6k sqft259 Knowlton Ave, Buffalo, NY 14217Off Market
- $285,3004 bd1 ba1.8k sqft272 Warren Ave, Kenmore, NY 14217Off Market
A local agent can set up tours, give advice and negotiate with sellers.
Similar homes
- $259,0003 bd2 ba1.4k sqft1425 Kenmore Ave, Buffalo, NY 14217For Sale

 MLS ID #B1693150, Mohammed Faisal, Listing by: Howard Hanna WNY Inc.. NYSAMLSs
 - $229,9994 bd2 ba1.4k sqft251 Parkwood Ave, Buffalo, NY 14217For Sale
 MLS ID #B1690604, Benjamin Domagala, Listing by: Own NY Real Estate LLC. NYSAMLSs
 - $289,9003 bd2 ba1.2k sqft298 Lowell Rd, Buffalo, NY 14217For Sale
 MLS ID #B1699212, Nicole Aldinger, Listing by: HUNT Real Estate Corporation. NYSAMLSs
 - $275,0004 bd2 ba1.8k sqft169 Shepard Ave, Buffalo, NY 14217For Sale
 MLS ID #B1696071, Brandon Kline, Listing by: Symphony Real Estate LLC. NYSAMLSs
 - $224,9003 bd1 ba1.2k sqft80 Mayville Ave, Buffalo, NY 14217For SaleMLS ID #B1692880, Warren Teall, Listing by: HUNT Real Estate Corporation. NYSAMLSs
- $269,9003 bd2 ba1.4k sqft1834 Parker Blvd, Tonawanda, NY 14150For SaleMLS ID #B1695521, Samantha E Muscato, Listing by: Iconic Real Estate. NYSAMLSs
- $274,9004 bd1 ba1.2k sqft4295 Bailey Ave, Amherst, NY 14226For SaleMLS ID #B1698020, Matthew Guariglia, Listing by: Towne Housing Real Estate. NYSAMLSs
- $219,9003 bd1 ba1.4k sqft112 Ledger St, Buffalo, NY 14216For SaleMLS ID #B1696928, Allyson Matlock, Listing by: Keller Williams Realty WNY. NYSAMLSs
- $289,9003 bd2 ba1.4k sqft409 Northwood Dr, Buffalo, NY 14223For SaleMLS ID #B1694603, Katherine Wolcott, Listing by: Howard Hanna WNY Inc.. NYSAMLSs
- $249,9002 bd2 ba1.4k sqft782 Beach Rd, Cheektowaga, NY 14225For SaleMLS ID #B1697230, Daniel F Eisenhauer, Listing by: REMAX North. NYSAMLSs
- $245,0004 bd1 ba1.3k sqft226 Parkhurst Blvd, Buffalo, NY 14223For SaleMLS ID #B1691239, Joseph A Trifilo, Listing by: HUNT Real Estate Corporation. NYSAMLSs
- $219,9003 bd2 ba1.3k sqft200 Deumant Ter, Buffalo, NY 14223For SaleMLS ID #B1688690, James Mack, Listing by: Gurney Becker & Bourne. NYSAMLSs
- $264,9003 bd2 ba1.4k sqft96 Mayfield Ave, Tonawanda, NY 14150For SaleMLS ID #B1681173, Jennifer M Ranaletti, Listing by: HUNT Real Estate Corporation. NYSAMLSs
- $239,9003 bd1 ba1.1k sqft373 Niagara Falls Blvd, Amherst, NY 14226For SaleMLS ID #B1693298, Enas L Latif, Listing by: HUNT Real Estate Corporation. NYSAMLSs
- $269,9004 bd2 ba1.5k sqft270 Merrymont Rd, Cheektowaga, NY 14225For SaleMLS ID #B1692091, Shannon L McNichol, Listing by: Nichol City Realty. NYSAMLSs
- $269,9003 bd1 ba981 sqft85 Emerson Dr, Amherst, NY 14226For SaleMLS ID #B1695514, Dianne Michlinski, Listing by: HUNT Real Estate Corporation. NYSAMLSs
- $299,9003 bd2 ba1.3k sqft224 Paramount Pkwy, Buffalo, NY 14223For SaleMLS ID #B1696579, Dana Hofert, Listing by: 716 Realty Group WNY LLC. NYSAMLSs
- $249,9004 bd3 ba1.9k sqft1034 Niagara Falls Blvd, North Tonawanda, NY 14120For SaleMLS ID #B1699741, Caleb Canazzi, Listing by: Blue Eagle Realty Corp.. NYSAMLSs
- $299,9003 bd2 ba1.1k sqft303 Woodgate Rd, Tonawanda, NY 14150For SaleMLS ID #B1699718, Aimee B Cooper, Listing by: Own NY Real Estate LLC. NYSAMLSs
- $212,0003 bd2 ba1.3k sqft461 Stockbridge Ave, Buffalo, NY 14215For SaleMLS ID #B1694048, Pushpa Gunatilake, Listing by: Pioneer Star Real Estate Inc.. NYSAMLSs
