In the heart of Duxbury, steps to Shipyard Beach, this stately colonial offers both historic charm and modern luxury. Recently renovated and exquisitely decorated, this 1909 former sea captain's home sits on 1.2 level acres and boasts 10' ceilings, beautiful moldings, abundant natural light and gleaming hardwoods.The large marble kitchen with Bosch and Wolf appliances opens to a gorgeous sunroom with slate floors and a private garden.A stunning foyer centers a living room and dining room, each with oversized windows, wainscoting and gas fireplaces. Family room with grasscloth wall covering and built-ins leads to the patio. Upstairs, the primary suite features a spa-like bathroom, fireplace and 2 walk-in closets. Three sizable BRs, laundry room and a full bath are down the hall. The finished 3rd level is comprised of a large flexible living space with 2 bedrooms, full bath, and seasonal water views. 2023 Renovated barn /ADU includes office, gym, full kitchen, bath, BR, LR, generator, AC
Sold for $3,050,000
Street View
$3,050,000
260 Washington St, Duxbury, MA 02332
6beds
5,433sqft
Single Family Residence
Built in 1909
1.21 Acres Lot
$3,103,400 Zestimate®
$561/sqft
$-- Estimated rent
Home value
$3,103,400
$2.86M - $3.38M
Not available
Zestimate® history
Owner options
List your home for rent
Find your next renter with Zillow Rental Manager. Plus, with online applications, you can quickly screen prospective tenants – for free.
Refinance and save
$15,665/mo
Est. payment
Refinancing to a lower rate could help reduce your monthly payments and save thousands over the life of the loan.
$15,665/mo
Est. payment
Explore your selling options
Work with a Zillow partner agent
Leverage their expertise and Zillow's premium Showcase listings to get your home seen by more buyers.
Get startedList with your own agent
Get your home in front of millions of buyers by listing it on Zillow.
Learn how to do itSell it yourself
Take full control of how buyers see your home on Zillow by listing For Sale by Owner (FSBO).
List your homeWhat's special
Steps to shipyard beachPrivate gardenGorgeous sunroomGleaming hardwoodsWalk-in closetsSeasonal water viewsStunning foyer
Zillow last checked:
Listing updated:
Listed by:
Suzanne Stevens 339-222-2133,
South Shore Sotheby's International Realty 781-934-2000
Bought with:
Team Hallowell Devnew
Waterfront Realty Group
Source: MLS PIN,MLS#: 73431298
Facts & features
Interior
Bedrooms & bathrooms
- Bedrooms: 6
- Bathrooms: 4
- Full bathrooms: 3
- 1/2 bathrooms: 1
Primary bedroom
- Features: Walk-In Closet(s), Flooring - Hardwood, Recessed Lighting, Crown Molding
- Level: Second
- Area: 280
- Dimensions: 20 x 14
Bedroom 2
- Features: Closet - Linen, Flooring - Hardwood, Crown Molding
- Level: Second
- Area: 165
- Dimensions: 15 x 11
Bedroom 3
- Features: Closet, Flooring - Wall to Wall Carpet, Crown Molding
- Level: Second
- Area: 165
- Dimensions: 15 x 11
Bedroom 4
- Features: Closet, Flooring - Hardwood
- Level: Second
- Area: 121
- Dimensions: 11 x 11
Bedroom 5
- Features: Closet, Flooring - Wall to Wall Carpet
- Level: Third
- Area: 208
- Dimensions: 16 x 13
Primary bathroom
- Features: Yes
Bathroom 1
- Features: Bathroom - Full, Bathroom - Double Vanity/Sink, Bathroom - Tiled With Shower Stall, Closet - Linen, Walk-In Closet(s), Countertops - Stone/Granite/Solid, Lighting - Sconce, Lighting - Overhead
- Level: Second
- Area: 108
- Dimensions: 12 x 9
Bathroom 2
- Features: Bathroom - Full, Bathroom - Tiled With Tub & Shower, Flooring - Stone/Ceramic Tile
- Level: Second
- Area: 55
- Dimensions: 11 x 5
Bathroom 3
- Features: Bathroom - Full, Bathroom - Tiled With Shower Stall, Flooring - Stone/Ceramic Tile
- Level: Second
- Area: 63
- Dimensions: 9 x 7
Dining room
- Features: Flooring - Hardwood, French Doors, Lighting - Sconce, Crown Molding, Decorative Molding
- Level: Main,First
- Area: 294
- Dimensions: 21 x 14
Family room
- Features: Closet/Cabinets - Custom Built, Flooring - Hardwood, Crown Molding
- Level: Main,First
- Area: 255
- Dimensions: 17 x 15
Kitchen
- Features: Flooring - Hardwood, Remodeled, Gas Stove, Lighting - Pendant, Lighting - Overhead, Crown Molding
- Level: Main,First
- Area: 630
- Dimensions: 30 x 21
Living room
- Features: Beamed Ceilings, Flooring - Hardwood, Window(s) - Bay/Bow/Box, Recessed Lighting, Crown Molding, Decorative Molding
- Level: Main,First
- Area: 238
- Dimensions: 17 x 14
Office
- Features: Exterior Access, Lighting - Overhead, Flooring - Engineered Hardwood
Heating
- Central, Forced Air, Natural Gas
Cooling
- Central Air
Appliances
- Included: Gas Water Heater, Range, Dishwasher, Refrigerator, Second Dishwasher, Stainless Steel Appliance(s), Gas Cooktop
- Laundry: Closet/Cabinets - Custom Built, Flooring - Hardwood, Cabinets - Upgraded, Electric Dryer Hookup, Recessed Lighting, Remodeled, Washer Hookup, Second Floor
Features
- Bathroom - Full, Vaulted Ceiling(s), Closet/Cabinets - Custom Built, Recessed Lighting, Lighting - Sconce, Bathroom - With Shower Stall, Cathedral Ceiling(s), Beamed Ceilings, Closet, Countertops - Stone/Granite/Solid, Cabinets - Upgraded, Storage, Lighting - Overhead, Walk-In Closet(s), Great Room, Sun Room, Accessory Apt., Home Office-Separate Entry, Exercise Room, Wired for Sound
- Flooring: Tile, Carpet, Marble, Hardwood, Flooring - Wall to Wall Carpet, Flooring - Stone/Ceramic Tile, Flooring - Hardwood, Flooring - Engineered Hardwood
- Doors: French Doors
- Windows: Skylight, Stained Glass, Screens
- Basement: Interior Entry,Bulkhead,Concrete,Unfinished
- Number of fireplaces: 3
- Fireplace features: Dining Room, Living Room, Master Bedroom
Interior area
- Total structure area: 5,433
- Total interior livable area: 5,433 sqft
- Finished area above ground: 5,433
Property
Parking
- Total spaces: 6
- Parking features: Off Street, Paved
- Uncovered spaces: 6
Features
- Patio & porch: Porch - Enclosed, Deck, Deck - Wood
- Exterior features: Porch - Enclosed, Deck, Deck - Wood, Rain Gutters, Professional Landscaping, Sprinkler System, Screens, Garden, Invisible Fence
- Fencing: Invisible
- Has view: Yes
- View description: Water, Bay
- Has water view: Yes
- Water view: Bay,Water
- Waterfront features: Bay, Harbor
Lot
- Size: 1.21 Acres
- Features: Easements
Details
- Parcel number: M:120 B:809 L:101,1001726
- Zoning: RC
Construction
Type & style
- Home type: SingleFamily
- Architectural style: Colonial
- Property subtype: Single Family Residence
Materials
- Frame
- Foundation: Stone
- Roof: Shingle
Condition
- Remodeled
- Year built: 1909
Utilities & green energy
- Electric: 220 Volts
- Sewer: Private Sewer
- Water: Public
Community & HOA
Community
- Features: Public Transportation, Shopping, Pool, Tennis Court(s), Park, Walk/Jog Trails, Golf, Bike Path, Conservation Area, Highway Access, House of Worship, Public School
- Security: Security System
HOA
- Has HOA: No
Location
- Region: Duxbury
Financial & listing details
- Price per square foot: $561/sqft
- Tax assessed value: $2,475,000
- Annual tax amount: $24,750
- Date on market: 5/30/2026
- Road surface type: Paved
Price history
| Date | Event | Price |
|---|---|---|
| 3/30/2026 | Sold | $3,050,000-10.3%$561/sqft |
Source: MLS PIN #73431298 Report a problem | ||
| 1/9/2026 | Contingent | $3,400,000$626/sqft |
Source: MLS PIN #73431298 Report a problem | ||
| 12/5/2025 | Price change | $3,400,000-5.6%$626/sqft |
Source: MLS PIN #73431298 Report a problem | ||
| 11/26/2025 | Listed for sale | $3,600,000-2.7%$663/sqft |
Source: MLS PIN #73431298 Report a problem | ||
| 11/16/2025 | Contingent | $3,700,000$681/sqft |
Source: MLS PIN #73431298 Report a problem | ||
| 9/16/2025 | Listed for sale | $3,700,000$681/sqft |
Source: MLS PIN #73431298 Report a problem | ||
| 9/8/2025 | Listing removed | $3,700,000$681/sqft |
Source: MLS PIN #73397229 Report a problem | ||
| 8/27/2025 | Price change | $3,700,000-6.3%$681/sqft |
Source: MLS PIN #73397229 Report a problem | ||
| 6/26/2025 | Listed for sale | $3,950,000+31.7%$727/sqft |
Source: MLS PIN #73397229 Report a problem | ||
| 6/22/2022 | Sold | $3,000,000+15.4%$552/sqft |
Source: MLS PIN #72950888 Report a problem | ||
| 3/10/2022 | Contingent | $2,600,000$479/sqft |
Source: MLS PIN #72950888 Report a problem | ||
| 3/9/2022 | Listed for sale | $2,600,000+95.5%$479/sqft |
Source: MLS PIN #72950888 Report a problem | ||
| 12/7/2010 | Listing removed | $1,329,900$245/sqft |
Source: NRT NewEngland #71093334 Report a problem | ||
| 6/12/2010 | Listed for sale | $1,329,900+66.2%$245/sqft |
Source: NRT NewEngland #71093334 Report a problem | ||
| 7/31/2000 | Sold | $800,000$147/sqft |
Source: Public Record Report a problem | ||
Public tax history
| Year | Property taxes | Tax assessment |
|---|---|---|
| 2025 | $23,583 -1.5% | $2,325,700 -2.2% |
| 2024 | $23,934 +14.5% | $2,379,100 +21.6% |
| 2023 | $20,910 +9.4% | $1,956,000 +48.1% |
| 2022 | $19,121 | $1,320,500 |
| 2021 | $19,121 +4.6% | $1,320,500 +5.9% |
| 2020 | $18,277 +0% | $1,246,700 +0.2% |
| 2019 | $18,274 +0.4% | $1,244,800 +3.7% |
| 2018 | $18,198 +6.2% | $1,200,400 +8.6% |
| 2017 | $17,139 -0.3% | $1,105,000 |
| 2016 | $17,183 -0.3% | $1,105,000 |
| 2015 | $17,238 -0.1% | $1,105,000 +3.4% |
| 2014 | $17,258 +17.9% | $1,068,600 +3.6% |
| 2013 | $14,638 +6% | $1,031,600 +3% |
| 2012 | $13,812 +5.5% | $1,001,600 -3.6% |
| 2011 | $13,096 +3.3% | $1,039,400 -3.1% |
| 2010 | $12,673 +2.5% | $1,073,100 -5.3% |
| 2009 | $12,365 +0% | $1,133,400 -2.7% |
| 2008 | $12,362 +6.9% | $1,165,100 +2.1% |
| 2007 | $11,567 +8.2% | $1,140,700 +5% |
| 2006 | $10,692 -1.2% | $1,086,600 +1.8% |
| 2005 | $10,827 -1.3% | $1,067,800 +10.3% |
| 2004 | $10,967 +4.3% | $968,000 +11% |
| 2003 | $10,516 +10.8% | $872,000 +21% |
| 2001 | $9,493 +37.5% | $720,800 +69.6% |
| 1999 | $6,906 | $425,000 |
Find assessor info on the county website
Neighborhood: 02332
Nearby homes
- $1,620,3004 bd1 ba2.2k sqft252 Washington St, Duxbury, MA 02332Off Market
- $2,299,3005 bd5 ba2.7k sqft277 Washington St, Duxbury, MA 02332Off Market
- $3,143,6006 bd4 ba3.7k sqft265 Washington St, Duxbury, MA 02332Off Market
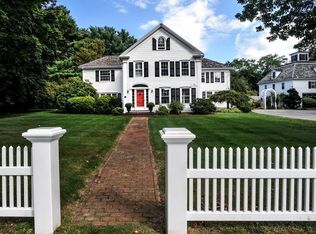
- $2,308,9005 bd4 ba4.5k sqft244 Washington St, Duxbury, MA 02332Off Market
- $1,625,5003 bd2 ba2.2k sqft254 Washington St, Duxbury, MA 02332Off Market
- $2,774,3006 bd5 ba4.5k sqft256 Washington St, Duxbury, MA 02332Off Market
- $2,365,9005 bd4 ba4k sqft278 Washington St, Duxbury, MA 02332Off Market
- $2,200,0004 bd5 ba4k sqft255 Washington St, Duxbury, MA 02332Off Market
Nearby schools
GreatSchools rating
- 9/10Alden SchoolGrades: 3-5Distance: 1.1 mi
- 7/10Duxbury Middle SchoolGrades: 6-8Distance: 1.1 mi
- 10/10Duxbury High SchoolGrades: 9-12Distance: 1.1 mi
Get a cash offer in 3 minutes
Find out how much your home could sell for in as little as 3 minutes with a no-obligation cash offer.
Estimated market value
$3,103,400
Get a cash offer in 3 minutes
Find out how much your home could sell for in as little as 3 minutes with a no-obligation cash offer.
Estimated market value
$3,103,400
- Massachusetts
- Plymouth County
- Duxbury
- 02332
- 260 Washington St
