
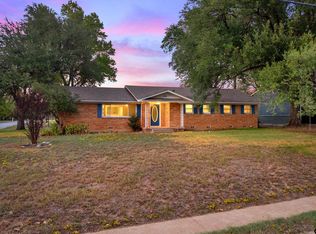
Welcome home to this beautifully updated three bedroom, two bath property in the heart of Van! Inside, you will find luxury vinyl plank flooring, fresh paint, and thoughtful upgrades throughout. Two Living Areas!! The huge living space at the back of the home is perfect for entertaining, relaxing, or gathering with family and friends. A functional floor plan, fenced backyard, separate garage, and convenient circle drive complete the package. Move in ready and full of charm, this is one you do not want to miss!
Pending
Price cut: $15.1K (9/22)
$219,900
260 Washington St, Van, TX 75790
4beds
2,092sqft
Single Family Residence
Built in 1971
0.29 Acres Lot
$-- Zestimate®
$105/sqft
$-- HOA
What's special
Fresh paintThoughtful upgrades throughoutFunctional floor planLuxury vinyl plank flooringSeparate garageConvenient circle driveFenced backyard
- 67 days
- 483
- 47
Zillow last checked:
Listing updated:
Listed by:
Derek Harris 903-521-5900,
Leslie Cain Realty, LLC,
Stacey Harris 903-539-6015
Source: GTARMLS,MLS#: 26010692
Facts & features
Interior
Bedrooms & bathrooms
- Bedrooms: 4
- Bathrooms: 2
- Full bathrooms: 2
Bathroom
- Features: Shower/Tub
Heating
- Central/Electric
Cooling
- Central Electric
Appliances
- Included: Electric Range, Dishwasher
Features
- Ceiling Fan
- Flooring: Vinyl
- Fireplace features: Other
Interior area
- Total structure area: 2,092
- Total interior livable area: 2,092 sqft
Property
Parking
- Total spaces: 2
- Parking features: Garage
- Garage spaces: 2
Features
- Levels: One
- Stories: 1
- Exterior features: Other
- Pool features: None
- Fencing: Chain Link
Lot
- Size: 0.29 Acres
Details
- Parcel number: 0644230000300090000
Construction
Type & style
- Home type: SingleFamily
- Architectural style: Traditional
- Property subtype: Single Family Residence
Materials
- Brick
- Foundation: Slab
- Roof: Composition
Condition
- Pre-owned
- Year built: 1971
Utilities & green energy
- Sewer: Public Sewer
Community & HOA
Community
- Security: Audio and Video Surveillance
- Subdivision: Griffith 3
HOA
- Has HOA: No
Location
- Region: Van
Financial & listing details
- Price per square foot: $105/sqft
- Tax assessed value: $266,580
- Annual tax amount: $5,192
- Date on market: 7/31/2026
Estimated market value
Not available
Estimated sales range
Not available
$2,212/mo
Price history
| Date | Event | Price |
|---|---|---|
| 10/5/2026 | Pending sale | $219,900$105/sqft |
Source:  GTARMLS #26010692 Report a problem GTARMLS #26010692 Report a problem | ||
| 9/22/2026 | Price change | $219,900-6.4%$105/sqft |
Source: GTARMLS #26010692 Report a problem | ||
| 7/31/2026 | Listed for sale | $235,000+213.3%$112/sqft |
Source: GTARMLS #26010692 Report a problem | ||
| 6/26/2020 | Sold | -- |
Source:  LGVBOARD #20200485 Report a problem LGVBOARD #20200485 Report a problem | ||
| 5/4/2020 | Price change | $75,000-11.8%$36/sqft |
Source: ELITE GROUP REAL ESTATE #20200485 Report a problem | ||
| 4/1/2020 | Price change | $85,000-5.6%$41/sqft |
Source: ELITE GROUP REAL ESTATE #20200485 Report a problem | ||
| 3/6/2020 | Price change | $90,000-10%$43/sqft |
Source: ELITE GROUP REAL ESTATE #20200485 Report a problem | ||
| 1/29/2020 | Listed for sale | $100,000+0.5%$48/sqft |
Source: ELITE GROUP REAL ESTATE #20200485 Report a problem | ||
| 12/21/2008 | Listing removed | $99,500$48/sqft |
Source: Homes.com #10933913 Report a problem | ||
| 4/26/2008 | Listed for sale | $99,500$48/sqft |
Source: Homes.com #10933913 Report a problem | ||
Public tax history
| Year | Property taxes | Tax assessment |
|---|---|---|
| 2025 | $5,193 +21.7% | $266,580 +39.8% |
| 2024 | $4,268 -13.6% | $190,680 -12.7% |
| 2023 | $4,939 +16.2% | $218,400 +24.6% |
| 2022 | $4,250 +20.8% | $175,340 +29.6% |
| 2021 | $3,517 -1.8% | $135,340 +3.6% |
| 2020 | $3,580 +7.5% | $130,600 +11.2% |
| 2019 | $3,331 +7.1% | $117,490 +13.4% |
| 2018 | $3,109 -7.5% | $103,570 -7.5% |
| 2017 | $3,361 +4.5% | $111,960 +4.7% |
| 2016 | $3,215 -2.4% | $106,910 -3.7% |
| 2015 | $3,293 +12% | $110,970 |
| 2014 | $2,939 +13.5% | -- |
| 2012 | $2,589 -4.1% | -- |
| 2011 | $2,701 | -- |
| 2010 | -- | -- |
| 2009 | -- | -- |
| 2008 | -- | -- |
| 2007 | -- | -- |
| 2006 | -- | -- |
| 2005 | -- | -- |
| 2004 | -- | -- |
| 2003 | -- | -- |
Find assessor info on the county website
Monthly payment
Est. payment
Payment breakdown
Explore the cost of this home by adjusting the details. Changes won't be saved.Climate risks
Neighborhood: 75790
Nearby schools
Schools provided by the listing agent
- Elementary: Van
- Middle: Van
- High: Van
Source: GTARMLS. This data may not be complete. We recommend contacting the local school district to confirm school assignments for this home.
Similar homes
- $255,0003 bd2 ba1.6k sqft504 E Pennsylvania Ave, Van, TX 75790For Sale
 MLS ID #26010939, Jessica Wiggins, Fathom Realty, LLC. GTARMLS
 - $329,0004 bd3 ba2.4k sqft350 Alaska St, Van, TX 75790For Sale
 MLS ID #25014671, Jessica Wiggins, Fathom Realty, LLC. GTARMLS
 - $275,0003 bd2 ba1.9k sqft291 E Main St, Van, TX 75790For Sale
 MLS ID #25016034, Doc Deason, RealEdge Real Estate - Tyler. GTARMLS
 - $219,9003 bd2 ba1.9k sqft1656 Pineview Ln, Hideaway, TX 75771For Sale
 MLS ID #26012926, Ryan Major, Keller Williams Realty-Tyler. GTARMLS
