Skip main navigation
Closed
  • $715,000

    260 Waynesville Ave, Asheville, NC 28806

    3beds
    2,108sqft
    Single Family Residence
    Built in 2021
    0.09 Acres Lot
    $707,100 Zestimate®
    $339/sqft
    $3,146 Estimated rent

    Home value

    $707,100

    $658,000 - $757,000

    $3,146/mo

    Zestimate® history
    Loading
    Loading...

    Owner options

    List your home for rent

    $3,146/mo

    Rent Zestimate®

    Find your next renter with Zillow Rental Manager. Plus, with online applications, you can quickly screen prospective tenants – for free.

    Learn more

    $3,146/mo

    Rent Zestimate®

    Refinance and save

    $4,180/mo

    Est. payment

    Refinancing to a lower rate could help reduce your monthly payments and save thousands over the life of the loan.

    See today's rates

    $4,180/mo

    Est. payment

    Explore your selling options

    Work with a Zillow partner agent

    Leverage their expertise and Zillow's premium Showcase listings to get your home seen by more buyers.

    Get started

    List with your own agent

    Get your home in front of millions of buyers by listing it on Zillow.

    Learn how to do it

    Sell it yourself

    Take full control of how buyers see your home on Zillow by listing For Sale by Owner (FSBO).

    List your home

    What's special

    Covered front porchThoughtfully designed primary suiteLow maintenance lotWasher and dryer closetInterior storage room
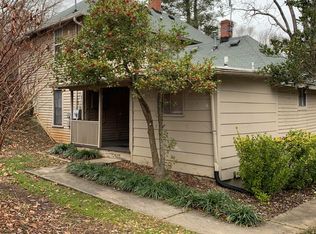
    Beautiful Green Built Home with fantastic West Asheville location! This light-filled 2021 home is brimming with warm, modern charm and custom finishes. Enjoy an open, front to back living-dining-kitchen main floor with both a covered front porch and back deck for relaxing and entertaining. Bedrooms are upstairs, with a thoughtfully designed primary suite with transom windows providing a city/mountain view to the east. The finished walk-out basement offers a spacious, flexible space for a family/guest and exercise/rec room or however you imagine it, and the bonus of an interior storage room. With the full bathroom, washer and dryer closet, and plumbing in place for a kitchenette, the lower level is a perfect set up for a private income producing home stay suite (with city permit). The low maintenance lot is fenced for privacy and pets, with a back lower patio and garden space, and off street parking for 3 cars. New Belgium Brewing, restaurants, coffee shops, bakery, retail, and the French Broad River greenway are all walkable minutes away, with the River Arts District and downtown's South Slope District reachable in under 2 miles.

    Zillow last checked:

    Listing updated:

    Listed by:

    Bobbi Holland bobbi@berealtyavl.com,

    Be Realty Home Brokerage

    Bought with:

    Lisa Zinsmeister

    Premier Sotheby’s International Realty

    Source: Canopy MLS as distributed by MLS GRID,MLS#: 4371514MLS Logo

    Facts & features

    Interior

    Bedrooms & bathrooms
    • Bedrooms: 3
    • Bathrooms: 4
    • Full bathrooms: 3
    • 1/2 bathrooms: 1
    Primary bedroom
    • Level: Upper
    Bedroom s
    • Level: Upper
    Bedroom s
    • Level: Upper
    Bathroom full
    • Features: Walk-In Closet(s)
    • Level: Upper
    Bathroom full
    • Level: Upper
    Bathroom full
    • Level: Basement
    Bathroom half
    • Level: Main
    Dining area
    • Level: Main
    Flex space
    • Level: Basement
    Kitchen
    • Level: Main
    Laundry
    • Level: Main
    Living room
    • Level: Main
    Heating
    • Ductless, Electric, Heat Pump, Zoned
    Cooling
    • Ductless, Electric, Heat Pump
    Appliances
    • Included: Dishwasher, Gas Range, Low Flow Fixtures, Microwave, Refrigerator, Tankless Water Heater, Washer/Dryer
    • Laundry: Laundry Room, Main Level
    Features
    • Built-in Features, Kitchen Island, Open Floorplan, Walk-In Closet(s)
    • Flooring: Tile, Vinyl, Wood
    • Doors: Insulated Door(s), Pocket Doors
    • Windows: Insulated Windows
    • Basement: Daylight,Exterior Entry,Interior Entry
    Interior area
    • Total structure area: 1,553
    • Total interior livable area: 2,108 sqft
    • Finished area above ground: 1,553
    • Finished area below ground: 555

    Property

    Parking
    • Total spaces: 3
    • Parking features: Driveway
    • Uncovered spaces: 3
    Features
    • Levels: Two
    • Stories: 2
    • Patio & porch: Covered, Front Porch, Rear Porch
    • Fencing: Back Yard,Fenced,Front Yard
    • Waterfront features: None
    Lot
    • Size: 0.09 Acres
    Details
    • Additional structures: None
    • Parcel number: 963865307100000
    • Zoning: RM8
    • Special conditions: Standard
    • Horse amenities: None

    Construction

    Type & style
    • Home type: SingleFamily
    • Architectural style: Contemporary
    • Property subtype: Single Family Residence
    Materials
    • Fiber Cement
    Condition
    • New construction: No
    • Year built: 2021
    Details
    • Builder name: Beach Hensley Homes

    Utilities & green energy

    • Sewer: Public Sewer
    • Water: City
    • Utilities for property: Electricity Connected
    Green energy
    • Water conservation: Low-Flow Fixtures

    Community & HOA

    Community
    • Security: Radon Mitigation System
    • Subdivision: None
    Location
    • Region: Asheville
    • Elevation: 2000 Feet

    Financial & listing details

    • Price per square foot: $339/sqft
    • Tax assessed value: $703,600
    • Annual tax amount: $5,765
    • Date on market: 5/7/2026
    • Cumulative days on market: 4 days
    • Listing terms: Cash,Conventional,VA Loan
    • Exclusions: dining room light, primary bedroom sconces, SimpliSafe security components
    • Electric utility on property: Yes
    • Road surface type: Concrete, Gravel, Paved

    Price history

    DateEventPrice
    6/1/2026Sold$715,000+0.7%$339/sqft
    Source: Canopy MLS as distributed by MLS GRID #4371514 Report a problem
    5/24/2026Pending sale$710,000$337/sqft
    Source: Canopy MLS as distributed by MLS GRID #4371514 Report a problem
    5/7/2026Listed for sale$710,000+30.8%$337/sqft
    Source: Canopy MLS as distributed by MLS GRID #4371514 Report a problem
    8/23/2021Sold$542,636+185.6%$257/sqft
    Source: Canopy MLS as distributed by MLS GRID #3774072 Report a problem
    4/6/2020Sold$190,000-4.5%$90/sqft
    Source: Canopy MLS as distributed by MLS GRID #3573994 Report a problem
    1/4/2020Pending sale$199,000$94/sqft
    Source: West Asheville Real Estate #3573994 Report a problem
    12/6/2019Listed for sale$199,000+107.3%$94/sqft
    Source: West Asheville Real Estate #3573994 Report a problem
    10/6/2004Sold$96,000+152.6%$46/sqft
    Source: Public Record Report a problem
    11/7/2002Sold$38,000$18/sqft
    Source: Public Record Report a problem

    Public tax history

    YearProperty taxesTax assessment
    2025$5,765 +6.3%$524,800
    2024$5,422 +2.6%$524,800
    2023$5,286 +1%$524,800
    2022$5,233 +461.9%$524,800 +461.9%
    2021$931 -50.8%$93,400 -46.8%
    2020$1,894 $175,700
    2019$1,894 $175,700
    2018$1,894 $175,700 +59.1%
    2017$1,894 -0.9%$110,400
    2016$1,911 +40.9%$110,400
    2015$1,357 +1.2%$110,400
    2014$1,340 $110,400
    2013-- $110,400 +14.5%
    2012-- $96,400
    2011-- $96,400
    2010-- $96,400
    2009-- $96,400
    Find assessor info on the county website

    Neighborhood: 28806

    Nearby schools

    GreatSchools rating
    Schools provided by the listing agent
    • Elementary: Asheville City
    • Middle: Asheville
    • High: Asheville

    Source: Canopy MLS as distributed by MLS GRID. This data may not be complete. We recommend contacting the local school district to confirm school assignments for this home.

    Get a cash offer in 3 minutes
    Find out how much your home could sell for in as little as 3 minutes with a no-obligation cash offer.
    Estimated market value
    $707,100
    Get a cash offer in 3 minutes
    Find out how much your home could sell for in as little as 3 minutes with a no-obligation cash offer.
    Estimated market value
    $707,100