Welcome Home!- In Huntley school district, a stunning move-in ready Cul-de-sac duplex and absolutely no HOA or HOA fees! This beautifully updated 3-bedroom, 1.5-bath home offers over 1,400 square feet of thoughtfully designed living space. Everything has been refreshed or is new- kitchen, baths, HVAC (2020), windows (2026), roof (2024), flooring, Lighting, doors & trim, and paint. The sun-drenched main level with new low maintenance modern vinyl plank flooring and carpet that flows throughout. The living room features a cozy fireplace, while the updated kitchen boasts granite countertops, breakfast bar & 42 inch cabinets & pantry for abundant storage. The dining room with sliding patio doors opens to an expansive brick paver patio overlooking the tranquil backyard with a shed included for even more storage for your toys. The generous sized primary bedroom includes a spacious walk-in closet. Conveniently situated a short distance from Leroy Guy Park, shopping, restaurants, including the Randall road corridor, and major commuter routes, this home delivers a rare combination of location, privacy, space, and peaceful cul-de-sac living without a HOA. Investors, you can rent this with no HOA to worry about. Schedule your showing today!
Closed
Zillow last checked:
Listing updated:
Bought with:
Hilda Jones, GRI,SFR
Baird & Warner Real Estate - Algonquin
Jennifer Jones
Baird & Warner Real Estate - Algonquin
Source: MRED as distributed by MLS GRID,MLS#: 12693073
Price history
| Date | Event | Price |
|---|---|---|
| 9/18/2026 | Sold | $342,000+1.2%$242/sqft |
Source:  MRED as distributed by MLS GRID #12693073 Report a problem MRED as distributed by MLS GRID #12693073 Report a problem | ||
| 7/17/2026 | Contingent | $337,900$239/sqft |
Source: MRED as distributed by MLS GRID #12693073 Report a problem | ||
| 7/1/2026 | Listed for sale | $337,900+122.1%$239/sqft |
Source: MRED as distributed by MLS GRID #12693073 Report a problem | ||
| 11/1/2018 | Listing removed | $1,500$1/sqft |
Source: Zillow Rental Manager Report a problem | ||
| 10/26/2018 | Price change | $1,500-3.2%$1/sqft |
Source: Zillow Rental Manager Report a problem | ||
| 10/22/2018 | Listed for rent | $1,550+3.3%$1/sqft |
Source: Zillow Rental Manager Report a problem | ||
| 5/29/2018 | Listing removed | $1,500$1/sqft |
Source: Arlington Heights - HomeSmart Connect #09946806 Report a problem | ||
| 5/11/2018 | Listed for rent | $1,500+13.2%$1/sqft |
Source: Arlington Heights - HomeSmart Connect #09946806 Report a problem | ||
| 1/11/2014 | Listing removed | $1,325$1/sqft |
Source: CENTURY 21 Affiliated #08489605 Report a problem | ||
| 11/24/2013 | Listed for rent | $1,325$1/sqft |
Source: CENTURY 21 Affiliated #08489605 Report a problem | ||
| 7/24/2008 | Sold | $152,160+0.4%$108/sqft |
Source: MRED as distributed by MLS GRID #06875128 Report a problem | ||
| 3/6/2008 | Sold | $151,510+2.8%$107/sqft |
Source: Public Record Report a problem | ||
| 3/5/2001 | Sold | $147,344$104/sqft |
Source: Public Record Report a problem | ||
Nearby homes
- $342,0003 bd1 ba1.4k sqft260 Wedgewood Cir #0, Lake In The Hills, IL 60156Off Market
- $316,6003 bd1 ba1.4k sqft270 Wedgewood Cir, Lake In The Hills, IL 60156Off Market
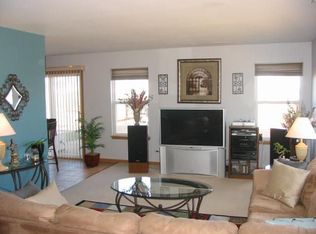
- $310,8003 bd2 ba1.4k sqft270 Wedgewood Cir #270, Lake In the Hills, IL 60156Off Market
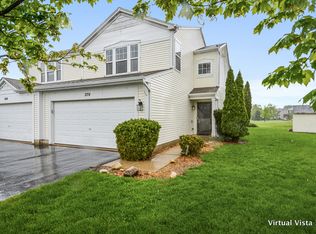
- $296,8002 bd2 ba1.4k sqft250 Wedgewood Cir, Lake In The Hills, IL 60156Off Market
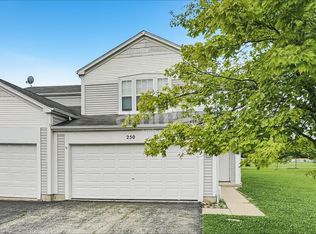
Get a cash offer in 3 minutes
Find out how much your home could sell for in as little as 3 minutes with a no-obligation cash offer.
Estimated market value
$342,100
