Welcome to this Move-in Ready, beautifully updated three-bedroom ranch, which has all your living on one level. Its eye-catching curb appeal which is enhanced by its brick paver driveway, sidewalk, and front porch. As you enter the home you will love the hardwood flooring entryway. The home has Pella windows throughout. There is plenty of space in this layout, giving you a living room, dining room, family room, and eating area (table space). The kitchen has been remodeled with white cabinets. quartz counters, and stone tile back splash, along with having hardwood flooring, and an open floor plan! This includes a kitchen island for food prepping as well as having extra storage. The appliances are newer and Stainless Steel! The family room has hardwood flooring along with a gas fireplace, making this area "oh so cozy"! The primary bedroom has a full bathroom with shower. Both bathrooms have been remodeled. The utility/laundry room has white cabinets with white washer & dryer. and wash tub. The electrical panel was updated, as well as the new hot water heater which was replaced in 2024. There is also a fabulous sunroom, which also has baseboard heating. Making this extra space wonderful for entertaining or even just relaxing. Its private backyard is fenced and comes with a TuffShed for all your yard equipment! There is also a patio for those who like to grill. The furnace and A/C are 2 years old and the furnace is high efficiency. Roof and gutters were replaced in 2018. Located by grade school, and walking distance to so many of attractions that Elk Grove Village has to offer... Library, Pavillion, Parks, tennis courts, Pirates Cove. Not to mention so close to restaurants and shopping!
Closed
$476,000
260 Wellington Ave, Elk Grove Village, IL 60007
3beds
1,643sqft
Single Family Residence
Built in 1967
8,232 Square Feet Lot
$493,900 Zestimate®
$290/sqft
$3,011 Estimated rent
Home value
$493,900
$464,000 - $524,000
$3,011/mo
Zestimate® history
Owner options
List your home for rent
$3,011/mo
Rent Zestimate®
Find your next renter with Zillow Rental Manager. Plus, with online applications, you can quickly screen prospective tenants – for free.
$3,011/mo
Rent Zestimate®
Refinance and save
$3,402/mo
Est. payment
Refinancing to a lower rate could help reduce your monthly payments and save thousands over the life of the loan.
$3,402/mo
Est. payment
Explore your selling options
Work with a Zillow partner agent
Leverage their expertise and Zillow's premium Showcase listings to get your home seen by more buyers.
Get startedList with your own agent
Get your home in front of millions of buyers by listing it on Zillow.
Learn how to do itSell it yourself
Take full control of how buyers see your home on Zillow by listing For Sale by Owner (FSBO).
List your homeWhat's special
Open floor planEye-catching curb appealHardwood flooring entryway
Zillow last checked:
Listing updated:
Listed by:
Gary Christensen (847)956-0660x24,
N. W. Village Realty, Inc.
Bought with:
Gayle Stellas, ABR
Baird & Warner
Source: MRED as distributed by MLS GRID,MLS#: 12517278
Facts & features
Interior
Bedrooms & bathrooms
- Bedrooms: 3
- Bathrooms: 2
- Full bathrooms: 2
Rooms
- Room types: Sun Room
Primary bedroom
- Features: Flooring (Carpet), Window Treatments (Blinds), Bathroom (Full)
- Level: Main
- Area: 168 Square Feet
- Dimensions: 14X12
Bedroom 2
- Features: Flooring (Carpet), Window Treatments (Blinds)
- Level: Main
- Area: 140 Square Feet
- Dimensions: 10X14
Bedroom 3
- Features: Flooring (Hardwood), Window Treatments (Blinds)
- Level: Main
- Area: 100 Square Feet
- Dimensions: 10X10
Dining room
- Features: Flooring (Carpet)
- Level: Main
- Area: 110 Square Feet
- Dimensions: 10X11
Family room
- Features: Flooring (Hardwood)
- Level: Main
- Area: 300 Square Feet
- Dimensions: 25X12
Kitchen
- Features: Kitchen (Eating Area-Table Space), Flooring (Hardwood), Window Treatments (Blinds)
- Level: Main
- Area: 140 Square Feet
- Dimensions: 14X10
Laundry
- Features: Flooring (Porcelain Tile), Window Treatments (Blinds)
- Level: Main
- Area: 50 Square Feet
- Dimensions: 10X5
Living room
- Features: Flooring (Carpet), Window Treatments (Blinds)
- Level: Main
- Area: 208 Square Feet
- Dimensions: 16X13
Sun room
- Features: Flooring (Porcelain Tile)
- Level: Main
- Area: 270 Square Feet
- Dimensions: 18X15
Heating
- Natural Gas
Cooling
- Central Air
Appliances
- Included: Range, Microwave, Dishwasher, Gas Water Heater
- Laundry: Main Level, Gas Dryer Hookup, In Unit, Sink
Features
- 1st Floor Bedroom, 1st Floor Full Bath, Pantry
- Flooring: Hardwood, Carpet
- Windows: Screens, Drapes
- Basement: Crawl Space
- Attic: Full,Unfinished
- Number of fireplaces: 1
- Fireplace features: Gas Log, Family Room
Interior area
- Total structure area: 0
- Total interior livable area: 1,643 sqft
Property
Parking
- Total spaces: 2
- Parking features: Brick Driveway, Garage Door Opener, Yes, Garage Owned, Attached, Garage
- Attached garage spaces: 2
- Has uncovered spaces: Yes
Accessibility
- Accessibility features: No Disability Access
Features
- Stories: 1
- Has view: Yes
Lot
- Size: 8,232 Square Feet
- Dimensions: 90x110x62.89x110
- Features: Views
Details
- Additional structures: Shed(s)
- Parcel number: 08323080060000
- Special conditions: None
- Other equipment: TV-Dish, Ceiling Fan(s), Sump Pump
Construction
Type & style
- Home type: SingleFamily
- Architectural style: Ranch
- Property subtype: Single Family Residence
Materials
- Brick
- Foundation: Concrete Perimeter
- Roof: Asphalt
Condition
- New construction: No
- Year built: 1967
Details
- Builder model: Radcliffe
Utilities & green energy
- Electric: Circuit Breakers
- Sewer: Storm Sewer
- Water: Lake Michigan
Community & HOA
Community
- Features: Park, Sidewalks, Street Lights
- Security: Carbon Monoxide Detector(s)
- Subdivision: Centex
HOA
- Services included: None
Location
- Region: Elk Grove Village
Financial & listing details
- Price per square foot: $290/sqft
- Tax assessed value: $335,760
- Annual tax amount: $7,356
- Date on market: 11/18/2025
- Listing terms: Conventional
- Ownership: Fee Simple
Price history
| Date | Event | Price |
|---|---|---|
| 1/5/2026 | Sold | $476,000+5.8%$290/sqft |
Source:  MRED as distributed by MLS GRID #12517278 Report a problem MRED as distributed by MLS GRID #12517278 Report a problem | ||
| 12/20/2025 | Pending sale | $449,900$274/sqft |
Source: MRED as distributed by MLS GRID #12517278 Report a problem | ||
| 11/20/2025 | Listing removed | $449,900$274/sqft |
Source: MRED as distributed by MLS GRID #12517278 Report a problem | ||
| 11/18/2025 | Listed for sale | $449,900+40.2%$274/sqft |
Source: MRED as distributed by MLS GRID #12517278 Report a problem | ||
| 7/29/2009 | Sold | $321,000-5%$195/sqft |
Source: MRED as distributed by MLS GRID #07219275 Report a problem | ||
| 3/28/2006 | Sold | $338,000$206/sqft |
Source: Public Record Report a problem | ||
Public tax history
| Year | Property taxes | Tax assessment |
|---|---|---|
| 2024 | $7,357 +4.9% | $33,576 +0% |
| 2023 | $7,011 +4.6% | $33,575 |
| 2022 | $6,699 +25.5% | $33,575 +33.1% |
| 2021 | $5,338 +1.6% | $25,223 |
| 2020 | $5,252 -14.2% | $25,223 -19.4% |
| 2019 | $6,120 +23.1% | $31,312 +28.8% |
| 2018 | $4,971 +0.1% | $24,304 |
| 2017 | $4,965 -2.5% | $24,304 |
| 2016 | $5,094 -8.9% | $24,304 -4.3% |
| 2015 | $5,594 +1% | $25,386 |
| 2014 | $5,541 +2.8% | $25,386 |
| 2013 | $5,389 -5.9% | $25,386 -12.1% |
| 2012 | $5,727 +1.7% | $28,886 |
| 2011 | $5,631 +1.2% | $28,886 |
| 2010 | $5,563 +14.3% | $28,886 +5.4% |
| 2009 | $4,867 +5.9% | $27,405 -7% |
| 2008 | $4,595 +1.4% | $29,467 -13.1% |
| 2007 | $4,532 +24.8% | $33,902 +23.6% |
| 2006 | $3,631 +6.9% | $27,431 |
| 2005 | $3,396 +5.4% | $27,431 |
| 2004 | $3,221 +0.5% | $27,431 +30.6% |
| 2003 | $3,204 +6.7% | $20,999 |
| 2002 | $3,004 +16.2% | $20,999 |
| 2001 | $2,585 +1.7% | $20,999 +17.9% |
| 2000 | $2,541 +2% | $17,809 |
| 1999 | $2,491 | $17,809 |
Find assessor info on the county website
Neighborhood: 60007
Nearby homes
- $502,3004 bd2 ba2.4k sqft248 Wellington Ave, Elk Grove Village, IL 60007Off Market
- $444,9004 bd2 ba1.6k sqft272 Wellington Ave, Elk Grove Village, IL 60007Off Market
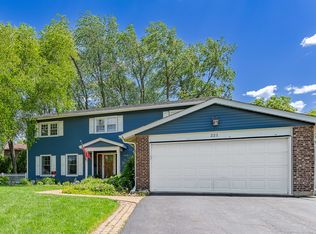
- $535,0005 bd3 ba2.4k sqft221 Brighton Rd, Elk Grove Village, IL 60007Sold
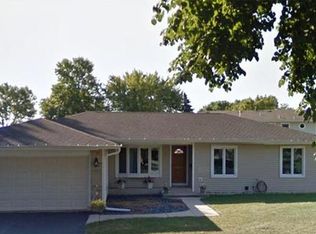
- $458,7004 bd2 ba1.7k sqft225 Brighton Rd, Elk Grove Village, IL 60007Off Market
- $439,3004 bd2 ba1.5k sqft236 Wellington Ave, Elk Grove Village, IL 60007Off Market
- $630,5005 bd4 ba2.4k sqft284 Wellington Ave, Elk Grove Village, IL 60007Off Market
- $532,3005 bd3 ba2.4k sqft219 Brighton Rd, Elk Grove Village, IL 60007Off Market
- $540,0006 bd4 ba3.6k sqft224 Wellington Ave, Elk Grove Village, IL 60007Sold
Nearby schools
GreatSchools rating
- 5/10Adm Richard E Byrd Elementary SchoolGrades: K-5Distance: 0.1 mi
- 5/10Grove Jr High SchoolGrades: 6-8Distance: 1.2 mi
- 9/10Elk Grove High SchoolGrades: 9-12Distance: 1 mi
Schools provided by the listing agent
- Elementary: Adm Richard E Byrd Elementary Sc
- Middle: Grove Junior High School
- High: Elk Grove High School
- District: 59
Source: MRED as distributed by MLS GRID. This data may not be complete. We recommend contacting the local school district to confirm school assignments for this home.
Get a cash offer in 3 minutes
Find out how much your home could sell for in as little as 3 minutes with a no-obligation cash offer.
Estimated market value
$493,900
Get a cash offer in 3 minutes
Find out how much your home could sell for in as little as 3 minutes with a no-obligation cash offer.
Estimated market value
$493,900
- Illinois
- Cook County
- Elk Grove Village
- 60007
- 260 Wellington Ave
Nearby cities
Nearby zip codes
Other Elk Grove Village Topics
- Apartments for Rent in 60007
- Houses for Sale in 60007
- Houses for Rent in 60007
- 60007 Real Estate
- Elk Grove Village Condos
- Houses for Sale in Elk Grove Village
- Newest Listings in Elk Grove Village
- Elk Grove Village Home Values
- Elk Grove Village Real Estate Agents
- Elk Grove Village Refinance
- Elk Grove Village Mortgage Rates
