Beautiful and fully renovated townhome in desirable Westgate Square - North Edison for SALE.Welcome to this beautifully renovated townhome in the highly sought-after Westgate Square community of North Edison. This well-appointed home features a spacious loft, perfect for a home office, study, or recreation area, along with a fully finished basement offering additional living and entertaining space. The updated kitchen boasts stainless steel appliances, modern cabinetry, and stylish finishes, while the renovated bathrooms add a contemporary touch throughout the home. Move-in ready and thoughtfully maintained, this home offers both comfort and functionality. Enjoy an array of community amenities, including a clubhouse, outdoor swimming pool, tennis, pickleball and basketball courts, kids playground, and scenic running trails. Conveniently located within North Edison's highly rated school district and offering easy access to major highways, NJ Transit, and NYC commuting options, this home is ideal for today's lifestyle. Don't miss this exceptional opportunity.Schedule your private showing today!
For sale
$599,000
260 Westgate Dr, Edison, NJ 08820
2beds
1,604sqft
Townhouse
Built in 1983
1,542 Square Feet Lot
$604,600 Zestimate®
$373/sqft
$-- HOA
What's special
Kids playgroundBeautifully renovated townhomeScenic running trailsOutdoor swimming pool
- 16 days |
- 1,260 |
- 39 |
Likely to sell faster than
Zillow last checked:
Listing updated:
Listed by:
VEERA BODAVULA,
EXP REALTY, LLC 866-201-6210
Source: All Jersey MLS,MLS#: 2701992R
Facts & features
Interior
Bedrooms & bathrooms
- Bedrooms: 2
- Bathrooms: 3
- Full bathrooms: 2
- 1/2 bathrooms: 1
Dining room
- Features: Formal Dining Room
Kitchen
- Features: Granite/Corian Countertops, Kitchen Island
Basement
- Area: 0
Heating
- Forced Air
Cooling
- Central Air, Ceiling Fan(s)
Appliances
- Included: Dishwasher, Dryer, Gas Range/Oven, Microwave, Refrigerator, Range, Washer, Gas Water Heater
Features
- Kitchen, Laundry Room, Bath Half, Living Room, Dining Room, 2 Bedrooms, Loft, Bath Main, Bath Second, None
- Flooring: Carpet, Ceramic Tile, Parquet, Wood
- Basement: Finished, Recreation Room, Storage Space
- Number of fireplaces: 1
- Fireplace features: Wood Burning
Interior area
- Total structure area: 1,604
- Total interior livable area: 1,604 sqft
Video & virtual tour
Property
Parking
- Parking features: Concrete, Attached, Built-In Garage, Detached, Garage Door Opener, Parking Pad, On Street, Assigned
- Has attached garage: Yes
- Has uncovered spaces: Yes
- Details: Oversized Vehicles Restricted
Features
- Levels: Two
- Stories: 2
- Patio & porch: Patio
- Exterior features: Patio
- Pool features: Outdoor Pool
Lot
- Size: 1,542 Square Feet
- Features: Near Shopping, Near Train, See Remarks
Details
- Parcel number: 050041100000000503C0260
- Zoning: RATH
Construction
Type & style
- Home type: Townhouse
- Architectural style: Townhouse, Two Story
- Property subtype: Townhouse
Materials
- Roof: Asphalt
Condition
- Year built: 1983
Utilities & green energy
- Gas: Natural Gas
- Sewer: Public Sewer
- Water: Public
- Utilities for property: Cable Connected, Electricity Connected, Natural Gas Connected
Community & HOA
Community
- Features: Clubhouse, Outdoor Pool, Playground, Tennis Court(s)
HOA
- Has HOA: Yes
- Services included: Common Area Maintenance, Insurance, Maintenance Structure, Ins Common Areas, Snow Removal, Trash
- Additional fee info: Maintenance Expense: $420 Monthly
Location
- Region: Edison
Financial & listing details
- Price per square foot: $373/sqft
- Tax assessed value: $152,100
- Annual tax amount: $9,051
- Date on market: 8/7/2026
- Ownership: Condominium
- Electric utility on property: Yes
Estimated market value
$604,600
$574,000 - $635,000
$3,045/mo
Price history
| Date | Event | Price |
|---|---|---|
| 8/21/2026 | Listed for rent | $3,000+3.4%$2/sqft |
Source: All Jersey MLS #2703162R Report a problem | ||
| 8/7/2026 | Listed for sale | $599,000+36.9%$373/sqft |
Source:  All Jersey MLS #2701992R Report a problem All Jersey MLS #2701992R Report a problem | ||
| 8/25/2022 | Listing removed | -- |
Source: Zillow Rental Network_1 Report a problem | ||
| 8/20/2022 | Listed for rent | $2,900+11.5%$2/sqft |
Source: Zillow Rental Network_1 #2302434R Report a problem | ||
| 9/21/2021 | Listing removed | -- |
Source: Zillow Rental Manager Report a problem | ||
| 9/15/2021 | Listed for rent | $2,600$2/sqft |
Source: Zillow Rental Manager Report a problem | ||
| 9/14/2021 | Sold | $437,500-0.6%$273/sqft |
Source: All Jersey MLS #2200209R Report a problem | ||
| 7/16/2021 | Listed for sale | $440,000$274/sqft |
Source: All Jersey MLS #2200209R Report a problem | ||
| 7/16/2021 | Pending sale | $440,000$274/sqft |
Source: Owner Report a problem | ||
| 7/6/2021 | Listed for sale | $440,000+49.2%$274/sqft |
Source: All Jersey MLS #2200209R Report a problem | ||
| 10/31/2011 | Sold | $295,000+50.5%$184/sqft |
Source: Public Record Report a problem | ||
| 10/23/2000 | Sold | $196,000$122/sqft |
Source: Public Record Report a problem | ||
Public tax history
| Year | Property taxes | Tax assessment |
|---|---|---|
| 2025 | $8,718 | $152,100 |
| 2024 | $8,718 +0.5% | $152,100 |
| 2023 | $8,674 0% | $152,100 |
| 2022 | $8,677 +0.4% | $152,100 |
| 2021 | $8,644 +1% | $152,100 |
| 2020 | $8,562 +108.9% | $152,100 |
| 2019 | $4,098 | $152,100 |
| 2018 | $4,098 -46.7% | $152,100 |
| 2017 | $7,690 +5.5% | $152,100 +1.5% |
| 2016 | $7,291 +2.9% | $149,900 |
| 2015 | $7,084 +3.3% | $149,900 |
| 2014 | $6,859 +1% | $149,900 |
| 2013 | $6,789 +1.1% | $149,900 |
| 2012 | $6,713 +5.6% | $149,900 |
| 2011 | $6,354 +2.7% | $149,900 |
| 2010 | $6,188 +4.6% | $149,900 |
| 2009 | $5,914 | $149,900 |
| 2008 | -- | $149,900 |
| 2007 | $19,422 +1.4% | $149,900 |
| 2006 | $19,159 +2.5% | $149,900 |
| 2005 | $18,693 | $149,900 |
| 2004 | -- | $149,900 |
| 2003 | -- | $149,900 |
| 2002 | -- | $149,900 |
| 2001 | -- | $149,900 |
Find assessor info on the county website
Monthly payment
Est. payment
Payment breakdown
Explore the cost of this home by adjusting the details. Changes won't be saved.Climate risks
Neighborhood: North Edison
Nearby schools
GreatSchools rating
- 8/10Martin Luther King Elementary SchoolGrades: K-5Distance: 0.7 mi
- 8/10John Adams Middle SchoolGrades: 6-8Distance: 1.6 mi
- 9/10J P Stevens High SchoolGrades: 9-12Distance: 1.4 mi
- $560,800-- bd-- ba1.6k sqft262 Westgate Dr, Edison, NJ 08820Off Market
- $583,1003 bd2 ba1.6k sqft258 Westgate Dr, Edison, NJ 08820Off Market
- $605,5002 bd3 ba1.6k sqft264 Westgate Dr, Edison, NJ 08820Off Market
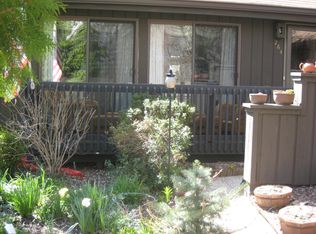
- $592,4002 bd3 ba1.6k sqft288 Westgate Dr, Edison, NJ 08820Off Market
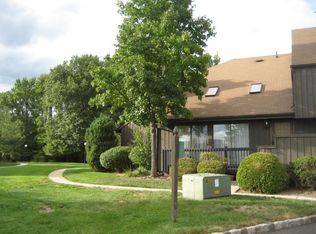
- $598,7002 bd3 ba1.6k sqft266 Westgate Dr, Edison, NJ 08820Off Market
- $622,8002 bd3 ba1.6k sqft268 Westgate Dr, Edison, NJ 08820Off Market
- $581,9002 bd3 ba1.6k sqft254 Westgate Dr, Edison, NJ 08820Off Market
- $558,900-- bd-- ba1.6k sqft256 Westgate Dr, Edison, NJ 08820Off Market
A local agent can set up tours, give advice and negotiate with sellers.
A local lender can help you make sure your offer is ready when you are.
Similar homes
- $480,0002 bd2 ba1.3k sqft195 Hidden Hollow Ct, Edison, NJ 08820For Sale

 MLS ID #2702125R, ROBERT OQUIST. All Jersey MLS
 - $539,9002 bd2 ba1.4k sqft124 Park Gate Dr, Edison, NJ 08820For Sale
 MLS ID #2700915R, MICHELLE RIZZO. All Jersey MLS
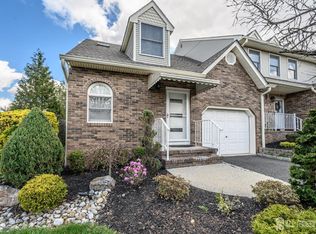
 - $625,0002 bd3 ba1.8k sqft675 Raritan Rd APT 24, Clark, NJ 07066For Sale
 MLS ID #2617254R, ROBERT DEKANSKI. All Jersey MLS
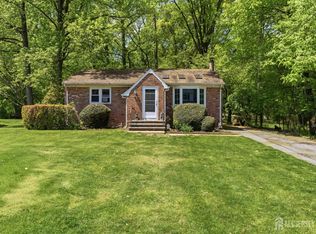
 - $614,9004 bd2 ba1.4k sqft3764 Fleet Ave, South Plainfield, NJ 07080For Sale
 MLS ID #2615207R, JOSEPH DEVIZIO. All Jersey MLS
 - $774,9004 bd2 ba1.4k sqft22 Foley Ave, Edison, NJ 08820For SaleMLS ID #2615136R, BHUPENDRA ANANDPARA. All Jersey MLS
- $615,0004 bd3 ba1.4k sqft43 Jared Dr, North Brunswick, NJ 08902For SaleMLS ID #2702793R, ANUPAMA TADIKONDA. All Jersey MLS
- $599,0003 bd1 ba1.3k sqft30 Rieder Rd, Edison, NJ 08817For SaleMLS ID #2616086R, RITA DHARIA. All Jersey MLS
- $859,0005 bd2 ba1.7k sqft743 Wood Ave, Edison, NJ 08820For SaleMLS ID #2616242R, TIFFANY BOOKER. All Jersey MLS
- $599,9993 bd2 ba1.9k sqft1400 Field Ave, South Plainfield, NJ 07080For SaleMLS ID #2613972R, ANNA G. KRAPIVINA. All Jersey MLS
- $598,0005 bd2 ba2k sqft901 Milton Blvd, Rahway, NJ 07065For SaleMLS ID #2701804R, DARYA TINKOV. All Jersey MLS
- $649,0004 bd3 ba1.7k sqft21 S Heathcote Ave, Edison, NJ 08817For SaleMLS ID #2702095R, JASMINE TSUI. All Jersey MLS
- $599,0003 bd3 ba1.5k sqft606 Knopf St, Linden, NJ 07036For SaleMLS ID #2702146R, PATRICIA CONTRERAS RIOS. All Jersey MLS
- $429,0002 bd1 ba1k sqft99 Park Gate Dr, Edison, NJ 08820For SaleMLS ID #2701904R, BONNIE SILVERMAN. All Jersey MLS
- $585,0002 bd3 ba1.7k sqft1503 Pisaniello Ct, South Plainfield, NJ 07080For SaleMLS ID #2700200R, ANDREA LACERDA. All Jersey MLS
- $822,6004 bd3 ba2.1k sqft55 Lench Ave, Edison, NJ 08820For SaleMLS ID #2617257R, MARIA GOYANES. All Jersey MLS
- $500,0002 bd3 ba1.5k sqft118 Magee Ct, East Brunswick, NJ 08816For SaleMLS ID #2702708R, RUPINDER SODHI. All Jersey MLS
- $539,9002 bd3 ba1.5k sqft3003 N Oaks Blvd, North Brunswick, NJ 08902For SaleMLS ID #2702678R, CHARANJEET KAUR. All Jersey MLS
- $525,0003 bd2 ba1.5k sqft1852 W 5th St, Piscataway, NJ 08854For SaleMLS ID #2700327R, CAREY DIEC. All Jersey MLS
- $599,0003 bd2 ba1.7k sqft304 Green St, Woodbridge, NJ 07095For SaleMLS ID #2701191R, BARBARA PAONE. All Jersey MLS
- $649,8883 bd2 ba1.8k sqft93 Hampton Grn, Staten Island, NY 10312For SaleMLS ID #2604522, Sallyanne Malfi, Listing by: Robert DeFalco Realty, Inc.. SIBOR
