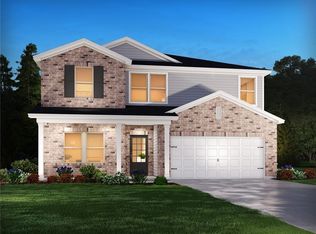
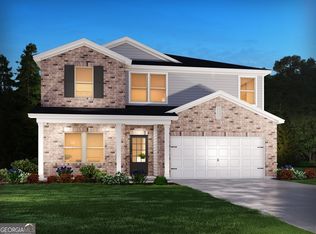
Brand new, energy-efficient home available by Jun 2026! Outfit the Dakota's main-level flex space as a home office and skip your commute. In the kitchen, the island overlooks the open living space. Upstairs, the loft separates the secondary bedrooms from the primary suite. New energy-efficient move-in ready homes in Dallas include a washer, dryer, fridge, and whole home blinds, plus they can be closing-ready in 60 days or less-guaranteed. (You'll be reimbursed up to $5,000 in expenses related to delays we cause.) Have it all: Relax in your primary bedroom, enjoy your fireplace, and experience the small town charm, all with easy access to multiple nearby parks and country clubs. Each of our homes is built with innovative, energy-efficient features designed to help you enjoy more savings, better health, real comfort and peace of mind.
Pending
Price increase: $5K (8/14)
$449,990
260 Whitman Ct, Dallas, GA 30132
4beds
2,479sqft
Single Family Residence
Built in 2026
9,147 Square Feet Lot
$449,700 Zestimate®
$182/sqft
$19/mo HOA
What's special
Whole home blindsPrimary bedroom
- 147 days
- 42
- 0
Zillow last checked:
Listing updated:
Listed by:
Adam Corder 678-256-0755,
Meritage Homes of Georgia Inc
Source: GAMLS,MLS#: 10767753
Facts & features
Interior
Bedrooms & bathrooms
- Bedrooms: 4
- Bathrooms: 3
- Full bathrooms: 2
- 1/2 bathrooms: 1
Rooms
- Room types: Foyer, Laundry, Loft, Office
Kitchen
- Features: Kitchen Island, Pantry, Walk-in Pantry
Heating
- Heat Pump, Zoned
Cooling
- Central Air, Zoned
Appliances
- Included: Dishwasher, Disposal, Dryer, Gas Water Heater, Microwave, Refrigerator, Tankless Water Heater, Washer
- Laundry: In Hall, Upper Level
Features
- Double Vanity, High Ceilings, Walk-In Closet(s)
- Flooring: Carpet, Vinyl
- Windows: Double Pane Windows
- Basement: Bath/Stubbed,Daylight,Exterior Entry,Unfinished
- Number of fireplaces: 1
- Fireplace features: Family Room, Gas Log
- Common walls with other units/homes: No Common Walls
Interior area
- Total structure area: 2,479
- Total interior livable area: 2,479 sqft
- Finished area above ground: 2,479
- Finished area below ground: 0
Property
Parking
- Total spaces: 4
- Parking features: Attached, Garage, Garage Door Opener
- Has attached garage: Yes
Features
- Levels: Three Or More
- Stories: 3
- Patio & porch: Deck
- Body of water: None
Lot
- Size: 9,147 Square Feet
- Features: Private
- Residential vegetation: Wooded
Details
- Parcel number: 92805
Construction
Type & style
- Home type: SingleFamily
- Architectural style: Brick Front,Traditional
- Property subtype: Single Family Residence
Materials
- Concrete
- Roof: Composition
Condition
- Under Construction
- New construction: Yes
- Year built: 2026
Details
- Warranty included: Yes
Utilities & green energy
- Sewer: Public Sewer
- Water: Public
- Utilities for property: Cable Available, Electricity Available, Natural Gas Available, Phone Available, Sewer Available, Underground Utilities, Water Available
Green energy
- Energy efficient items: Appliances, Insulation, Thermostat, Water Heater
Community & HOA
Community
- Features: Sidewalks, Street Lights, Walk To Schools, Near Shopping
- Security: Carbon Monoxide Detector(s), Smoke Detector(s)
- Subdivision: Ivey Township
HOA
- Has HOA: Yes
- Services included: Maintenance Grounds
- HOA fee: $225 annually
Location
- Region: Dallas
Financial & listing details
- Price per square foot: $182/sqft
- Annual tax amount: $1
- Date on market: 5/14/2026
- Cumulative days on market: 147 days
- Listing agreement: Exclusive Right To Sell
- Electric utility on property: Yes
Estimated market value
$449,700
$427,000 - $472,000
$2,583/mo
Price history
| Date | Event | Price |
|---|---|---|
| 8/31/2026 | Pending sale | $449,990$182/sqft |
Source:  GAMLS #10767753 Report a problem GAMLS #10767753 Report a problem | ||
| 8/14/2026 | Price change | $449,990+1.1%$182/sqft |
Source:  FMLS GA #7771166 Report a problem FMLS GA #7771166 Report a problem | ||
| 6/27/2026 | Price change | $444,990-1.1%$180/sqft |
Source:  Meritage Homes Report a problem Meritage Homes Report a problem | ||
| 6/3/2026 | Price change | $449,990-6.3%$182/sqft |
Source: GAMLS #10767753 Report a problem | ||
| 5/19/2026 | Listed for sale | $479,990-11.8%$194/sqft |
Source: FMLS GA #7771166 Report a problem | ||
| 4/24/2026 | Listing removed | $544,475$220/sqft |
Source: Meritage Homes Report a problem | ||
| 4/23/2026 | Listed for sale | $544,475$220/sqft |
Source: Meritage Homes Report a problem | ||
Public tax history
Tax history is unavailable.
Monthly payment
Est. payment
Payment breakdown
Explore the cost of this home by adjusting the details. Changes won't be saved.Climate risks
Neighborhood: 30132
Nearby schools
Schools provided by the listing agent
- Elementary: Abney
- Middle: Moses
- High: North Paulding
Source: GAMLS. This data may not be complete. We recommend contacting the local school district to confirm school assignments for this home.

Similar homes
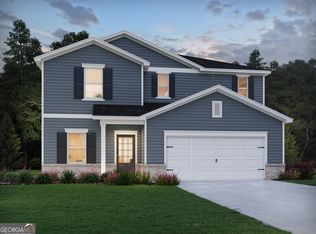
- $482,9904 bd3 ba2.4k sqft148 Proust Cir, Dallas, GA 30132Active
 GAMLS
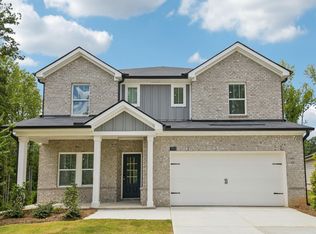
GAMLS - from $438,9805 bd3 ba2.9k sqftJohnson Plan, Ivey Township, Dallas, GA 30132New Construction
 Meritage Homes
 - from $474,9904 bd3 ba2.3k sqftBrentwood Basement Plan, Ivey Township, Dallas, GA 30132New Construction
 Meritage Homes
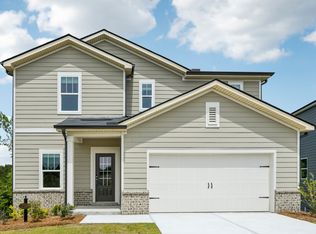
 - from $482,9904 bd3 ba2.4k sqftDakota Basement Plan, Ivey Township, Dallas, GA 30132New Construction
 Meritage Homes
 - $393,3253 bd3 ba2.1k sqft167 Proust Cir, Dallas, GA 30132ActiveGAMLS
- $479,9004 bd3 ba2.4k sqft497 Principal Meridian Dr, Dallas, GA 30132ActiveMLS ID #10726483, Sasha Sterling, Keefer and Co Realty. GAMLS
- $432,9003 bd3 ba1.8k sqft321 Shoals Trl, Dallas, GA 30132ActiveMLS ID #10726510, Sasha Sterling, Keefer and Co Realty. GAMLS
- $504,8824 bd3 ba2.4k sqft37 Radian Way, Dallas, GA 30132ActiveMLS ID #10726501, Sasha Sterling, Keefer and Co Realty. GAMLS
- $462,5004 bd3 ba3k sqft375 Royal Sunset Dr, Dallas, GA 30157ActiveMLS ID #10808709, Robert E Jones, Offerpad Brokerage. GAMLS
- $430,9003 bd2 ba2k sqft460 Cantrell Dr, Dallas, GA 30157ActiveGAMLS
- $360,1504 bd3 ba2k sqft150 Laurelcrest Ln, Dallas, GA 30132ActiveMLS ID #10802340, Amy Pedersen, Compass. GAMLS
- $429,0006 bd4 ba3k sqft122 Red Fountain Ln, Dallas, GA 30157ActiveMLS ID #10809191, Simone Himes, Boardwalk Realty Associates. GAMLS
- $411,9003 bd3 ba1.6k sqft343 Shoals Trl, Dallas, GA 30132ActiveMLS ID #10726512, Sasha Sterling, Keefer and Co Realty. GAMLS
- $524,8995 bd4 ba2.7k sqft537 Principal Meridian Dr, Dallas, GA 30132ActiveMLS ID #10726496, Sasha Sterling, Keefer and Co Realty. GAMLS
