Skip main navigation
Sold for $470,000
  • $470,000

    260 Whitsons Run, Stafford, VA 22554

    3beds
    1,641sqft
    Single Family Residence
    Built in 1986
    0.26 Acres Lot
    $470,200 Zestimate®
    $286/sqft
    $2,605 Estimated rent

    Home value

    $470,200

    $437,000 - $508,000

    $2,605/mo

    Zestimate® history
    Loading
    Loading...

    Owner options

    List your home for rent

    $2,605/mo

    Rent Zestimate®

    Find your next renter with Zillow Rental Manager. Plus, with online applications, you can quickly screen prospective tenants – for free.

    Learn more

    $2,605/mo

    Rent Zestimate®

    Refinance and save

    $2,782/mo

    Est. payment

    Refinancing to a lower rate could help reduce your monthly payments and save thousands over the life of the loan.

    See today's rates

    $2,782/mo

    Est. payment

    Explore your selling options

    Work with a Zillow partner agent

    Leverage their expertise and Zillow's premium Showcase listings to get your home seen by more buyers.

    Get started

    List with your own agent

    Get your home in front of millions of buyers by listing it on Zillow.

    Learn how to do it

    Sell it yourself

    Take full control of how buyers see your home on Zillow by listing For Sale by Owner (FSBO).

    List your home

    What's special

    Private water closetThoughtfully updated kitchenFreshly redone deckPrimary bedroomCharming backsplashFormal dining roomCrown molding
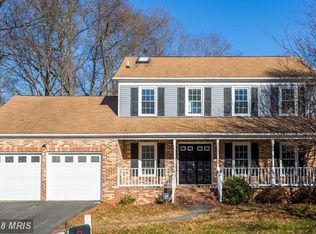
    Tired of the same old cookie-cutter colonials? Let me introduce you to 260 Whitsons Run—a home with personality and charm at every turn. The moment you approach, that cheerful yellow front door sets the tone. Step inside, and you’re greeted by an entryway that’s perfect for a mudroom-style setup—a space you can truly make your own. Off to the side, the formal living room gives you a touch of sophistication, flooded with natural light from those gorgeous front-facing windows. Through the next opening, you’ll find the formal dining room—a bright and welcoming spot for gatherings or even slow mornings with coffee. The crown molding flows from the living room, tying the spaces together beautifully. To the left, you’ll hit the heart of the home: a thoughtfully updated kitchen with stainless steel appliances, plenty of counter space, and a charming backsplash that adds just the right amount of whimsy. The small but well-placed island gives you extra prep space without taking over the room. A few steps down into the cozy living room, where the fireplace takes center stage—perfect for adding warmth without making the space feel small. From here, head out to the freshly redone deck for seamless indoor-outdoor living. Since the home sits on a cul-de-sac and backs to trees, you’ll have privacy and a peaceful view to enjoy year-round. Upstairs, the primary bedroom offers a spacious retreat from everyday life, complete with a private water closet. Two additional bedrooms give you all the flexibility you need—guest rooms, a nursery, an office, or even an art studio (just like the current owners use it). From its unique character to its thoughtful updates and peaceful setting, 260 Whitsons Run is more than just a house—it’s a place to feel inspired, get creative, and truly feel at home.

    Zillow last checked:

    Listing updated:

    Listed by:

    Ginger Walker 540-273-8787,

    Coldwell Banker Elite,

    Listing Team: Give Back Team, LLC,Co-Listing Team: Give Back Team, LLC,Co-Listing Agent: Christine Marie Mcgowan 609-432-6971,

    Coldwell Banker Elite

    Bought with:

    Henry De La Fuente Chavez, 0225084129

    Spring Hill Real Estate, LLC.

    Source: Bright MLS,MLS#: VAST2040786MLS Logo

    Facts & features

    Interior

    Bedrooms & bathrooms
    • Bedrooms: 3
    • Bathrooms: 3
    • Full bathrooms: 2
    • 1/2 bathrooms: 1
    • Main level bathrooms: 1
    Basement
    • Area: 352
    Heating
    • Heat Pump, Electric
    Cooling
    • None, Electric
    Appliances
    • Included: Electric Water Heater
    Features
    • Has basement: No
    • Has fireplace: No
    Interior area
    • Total structure area: 1,641
    • Total interior livable area: 1,641 sqft
    • Finished area above ground: 1,289
    • Finished area below ground: 352

    Property

    Parking
    • Total spaces: 1
    • Parking features: Storage, Garage Faces Front, Garage Door Opener, Attached, Driveway
    • Attached garage spaces: 1
    • Has uncovered spaces: Yes
    Accessibility
    • Accessibility features: None
    Features
    • Levels: Bi-Level,Two
    • Stories: 2
    • Pool features: None
    Lot
    • Size: 0.26 Acres
    Details
    • Additional structures: Above Grade, Below Grade
    • Parcel number: 21D 2 32
    • Zoning: R2
    • Special conditions: Standard

    Construction

    Type & style
    • Home type: SingleFamily
    • Property subtype: Single Family Residence
    Materials
    • Brick, Combination
    • Foundation: Brick/Mortar
    Condition
    • New construction: No
    • Year built: 1986

    Utilities & green energy

    • Sewer: Public Sewer
    • Water: Public

    Community & HOA

    Community
    • Subdivision: Shadow Woods
    HOA
    • Has HOA: No
    Location
    • Region: Stafford

    Financial & listing details

    • Price per square foot: $286/sqft
    • Tax assessed value: $377,300
    • Annual tax amount: $3,421
    • Date on market: 8/22/2025
    • Listing agreement: Exclusive Right To Sell
    • Ownership: Fee Simple

    Price history

    DateEventPrice
    9/26/2025Sold$470,000+1.1%$286/sqft
    Source: Bright MLS #VAST2040786 Report a problem
    8/27/2025Contingent$465,000$283/sqft
    Source: Bright MLS #VAST2040786 Report a problem
    8/22/2025Listed for sale$465,000+54%$283/sqft
    Source: Bright MLS #VAST2040786 Report a problem
    5/2/2018Sold$302,000+0.7%$184/sqft
    Source: Public Record Report a problem
    5/1/2018Pending sale$299,900$183/sqft
    Source: Keller Williams Realty #1000304688 Report a problem
    3/25/2018Listed for sale$299,900+12.1%$183/sqft
    Source: Keller Williams Realty #1000304688 Report a problem
    4/15/2016Sold$267,500-2.7%$163/sqft
    Source: Public Record Report a problem
    3/16/2016Pending sale$274,900$168/sqft
    Source: CENTURY 21 New Millennium #ST9577750 Report a problem
    2/24/2016Listed for sale$274,900+14.5%$168/sqft
    Source: Century 21 New Millennium #ST9577750 Report a problem
    3/4/2013Sold$240,000-4%$146/sqft
    Source: Public Record Report a problem
    12/10/2012Listed for sale$249,900+83.8%$152/sqft
    Source: MacDoc Realty Report a problem
    7/27/2012Sold$136,000-39.6%$83/sqft
    Source: Public Record Report a problem
    12/2/2003Sold$225,000$137/sqft
    Source: Public Record Report a problem

    Public tax history

    YearProperty taxesTax assessment
    2025$3,485 +3.4%$377,300
    2024$3,372 +4.4%$377,300 +4.8%
    2023$3,230 +5.6%$359,900
    2022$3,059 +9%$359,900 +24.4%
    2021$2,807 $289,400
    2020$2,807 +9.9%$289,400 +14.5%
    2019$2,553 +2%$252,800
    2018$2,503 $252,800 +7.9%
    2017$2,503 +7.9%$234,200 +0.7%
    2016$2,319 $232,500 +17.7%
    2015-- $197,600
    2014-- $197,600 +9.2%
    2013-- $180,900
    2012-- $180,900 +3.4%
    2011-- $174,900
    2010-- $174,900 -34.2%
    2009-- $265,700
    2008-- $265,700 -5.3%
    2006-- $280,700
    2005-- $280,700 +61.4%
    2004-- $173,900 +34.3%
    2003-- $129,500
    2002-- $129,500 +8.4%
    2001-- $119,500
    2000-- $119,500
    Find assessor info on the county website

    Neighborhood: 22554

    Nearby schools

    GreatSchools rating
    Schools provided by the listing agent
    • District: Stafford County Public Schools

    Source: Bright MLS. This data may not be complete. We recommend contacting the local school district to confirm school assignments for this home.

    Get a cash offer in 3 minutes
    Find out how much your home could sell for in as little as 3 minutes with a no-obligation cash offer.
    Estimated market value
    $470,200
    Get a cash offer in 3 minutes
    Find out how much your home could sell for in as little as 3 minutes with a no-obligation cash offer.
    Estimated market value
    $470,200