LATE 19th CENTURY VICTORIAN, WESTERLEIGH LOCATION, 6 BEDROOMS! Welcome to this rare Prohibition Park historical home built in 1899 and owned by EJ Wheeler a contemporary of Edwin Markham! Complete with a front porch, 2nd floor porch, and completely finished with Hardie Board plank siding. Loaded with charm, this home has been lovingly and meticulously maintained yet remains true to its historical features. Enter a large foyer featuring a highly decorative oak staircase leading to two upper floors with 6 bedrooms. This home offers all wood, parquet and stenciled floors throughout, two fireplaces, one in formal living room and the other in formal dining room. All original doors and woodwork have been brought back to their original beauty. It has a newly renovated open kitchen design with quartz counters, stainless steel appliances, two islands, custom cabinets, a farmer sink and radiant heat flooring - all adjacent to the family room. Second level offers a master bedroom, three large additional bedrooms and a new full jacuzzi style bathroom. A new 3/4 bathroom is also located at a mid-level landing off the staircase. The third level has two additional bedrooms and 2 large storage rooms. Designer fixtures and ceiling fans are included. An added feature is an in-ground heated pool, paved patio, and a garage. Perfect spacious home for entertaining and family holidays. Many custom features included, check our Highlight Sheet for more detailed information.
Sold for $1,050,000
$1,050,000
260 Willard Ave, Staten Island, NY 10314
6beds
2,794sqft
Single Family Residence
Built in 1899
6,098 Square Feet Lot
$1,133,700 Zestimate®
$376/sqft
$4,776 Estimated rent
Home value
$1,133,700
$1.02M - $1.27M
$4,776/mo
Zestimate® history
Owner options
List your home for rent
$4,776/mo
Rent Zestimate®
Find your next renter with Zillow Rental Manager. Plus, with online applications, you can quickly screen prospective tenants – for free.
$4,776/mo
Rent Zestimate®
Refinance and save
$6,449/mo
Est. payment
Refinancing to a lower rate could help reduce your monthly payments and save thousands over the life of the loan.
$6,449/mo
Est. payment
Explore your selling options
Work with a Zillow partner agent
Leverage their expertise and Zillow's premium Showcase listings to get your home seen by more buyers.
Get startedList with your own agent
Get your home in front of millions of buyers by listing it on Zillow.
Learn how to do itSell it yourself
Take full control of how buyers see your home on Zillow by listing For Sale by Owner (FSBO).
List your homeWhat's special
Designer fixturesFront porchOak staircaseTwo islandsOriginal doors and woodworkIn-ground heated poolMaster bedroom
Zillow last checked:
Listing updated:
Listed by:
John J Lauria 917-484-2080,
Tom Crimmins Realty, Ltd.,
Laura A Mooney
Bought with:
Lauren M Orosz, 30OR0824107
Wonica REALTORS & Appraisers
Source: SIBOR,MLS#: 2405230
Facts & features
Interior
Bedrooms & bathrooms
- Bedrooms: 6
- Bathrooms: 3
- Full bathrooms: 1
- 3/4 bathrooms: 2
Primary bedroom
- Level: Second
Bedroom
- Level: Second
Bedroom
- Level: Second
Bedroom
- Level: Second
Bedroom
- Level: Second
Bedroom
- Level: Third
Bathroom
- Level: Second
Bathroom
- Level: Second
Dining room
- Level: First
Family room
- Level: First
Family room
- Level: Third
Foyer
- Level: First
Kitchen
- Level: First
Living room
- Level: First
Heating
- Natural Gas, Hot Water
Cooling
- Units
Appliances
- Included: ENERGY STAR Qualified Refrigerator, ENERGY STAR Qualified Dishwasher, ENERGY STAR Qualified Washer, Dishwasher, Dryer, Microwave, Refrigerator, Washer
Features
- Walk-In Closet(s), Ceiling Fan(s), Fireplace, Wet Bar
- Windows: ENERGY STAR Qualified Windows
- Basement: Full,Unfinished
- Has fireplace: Yes
Interior area
- Total structure area: 2,794
- Total interior livable area: 2,794 sqft
Property
Parking
- Total spaces: 1
- Parking features: Off Street, On Street
- Garage spaces: 1
- Has uncovered spaces: Yes
Features
- Stories: 3
- Patio & porch: Patio, Deck
- Exterior features: Gas Grill, Outdoor Grill, Balcony, Sprinkler System
- Pool features: In Ground
- Fencing: Fenced
Lot
- Size: 6,098 Square Feet
- Dimensions: 80 x 75
- Features: Front Yard, Back Yard, Side
Details
- Parcel number: 004350023
- Zoning: R3X
Construction
Type & style
- Home type: SingleFamily
- Architectural style: Victorian
- Property subtype: Single Family Residence
Materials
- Stone, Stucco, Wood Siding
Condition
- Excellent
- New construction: No
- Year built: 1899
- Major remodel year: 2021
Utilities & green energy
- Electric: 220 Volts
- Sewer: Public Sewer
Community & HOA
HOA
- Has HOA: No
Location
- Region: Staten Island
Financial & listing details
- Price per square foot: $376/sqft
- Tax assessed value: $1,007,000
- Annual tax amount: $7,940
- Date on market: 10/11/2024
- Listing agreement: Exclusive Right To Sell
Price history
| Date | Event | Price |
|---|---|---|
| 1/15/2025 | Sold | $1,050,000-12.4%$376/sqft |
Source:  SIBOR #2405230 Report a problem SIBOR #2405230 Report a problem | ||
| 10/29/2024 | Pending sale | $1,199,000$429/sqft |
Source: SIBOR #2405230 Report a problem | ||
| 10/19/2024 | Contingent | $1,199,000$429/sqft |
Source: SIBOR #2405230 Report a problem | ||
| 10/11/2024 | Listed for sale | $1,199,000$429/sqft |
Source: SIBOR #2405230 Report a problem | ||
| 9/24/2024 | Listing removed | $1,199,000$429/sqft |
Source: SIBOR #2405230 Report a problem | ||
| 9/16/2024 | Listed for sale | $1,199,000$429/sqft |
Source: SIBOR #2405230 Report a problem | ||
Public tax history
| Year | Property taxes | Tax assessment |
|---|---|---|
| 2025 | $8,772 +6% | $60,420 +20.6% |
| 2024 | $8,276 | $50,100 -12.1% |
| 2023 | -- | $57,000 +15.7% |
| 2022 | -- | $49,260 +1.1% |
| 2021 | -- | $48,720 +2.8% |
| 2020 | $6,798 +6.9% | $47,400 +9.9% |
| 2019 | $6,362 | $43,140 +32.4% |
| 2018 | -- | $32,580 -0.3% |
| 2017 | $6,661 +15.5% | $32,678 +1.6% |
| 2016 | $5,767 | $32,149 +6% |
| 2015 | $5,767 +18.7% | $30,330 +6% |
| 2014 | $4,859 | $28,615 |
| 2013 | -- | $28,615 +5.1% |
| 2012 | -- | $27,232 +1.6% |
| 2011 | -- | $26,791 +6% |
| 2010 | -- | $25,275 +6% |
| 2009 | -- | $23,846 |
| 2008 | -- | $23,846 +5.1% |
| 2007 | -- | $22,694 +1.6% |
| 2006 | -- | $22,326 +6% |
| 2005 | -- | $21,063 +6% |
| 2004 | -- | $19,872 |
| 2003 | -- | $19,872 +5.1% |
| 2002 | -- | $18,912 +1.6% |
| 2001 | -- | $18,606 +6% |
| 2000 | -- | $17,553 |
Find assessor info on the county website
Neighborhood: Westerleigh
Nearby homes
- $995,500-- bd-- ba2.1k sqft109 Waters Ave, Staten Island, NY 10314Off Market
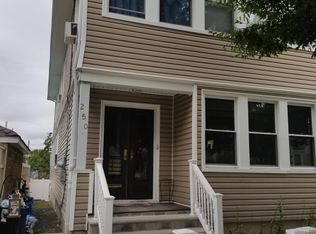
- $850,0003 bd1 ba1.2k sqft250 Willard Ave, Staten Island, NY 10314Sold
- $--2 bd1 ba1.5k sqft250 Willard Ave FLOOR 1, Staten Island, NY 10314Off Market
- $660,200-- bd-- ba942 sqft255 Saint John Ave, Staten Island, NY 10314Off Market
- $879,100-- bd-- ba2.2k sqft270 Willard Ave, Staten Island, NY 10314Off Market
- $1,010,600-- bd-- ba2.6k sqft93 Waters Ave, Staten Island, NY 10314Off Market
- $692,5003 bd2 ba1.5k sqft251 Saint John Ave, Staten Island, NY 10314Sold
- $625,0003 bd2 ba1.4k sqft110 Waters Ave, Staten Island, NY 10314Sold
Nearby schools
GreatSchools rating
- 7/10Ps 30 WesterleighGrades: PK-5Distance: 0.1 mi
- 7/10Is 51 Edwin MarkhamGrades: 6-8Distance: 0.7 mi
- 2/10Port Richmond High SchoolGrades: 9-12Distance: 1.3 mi
Get a cash offer in 3 minutes
Find out how much your home could sell for in as little as 3 minutes with a no-obligation cash offer.
Estimated market value
$1,133,700
Get a cash offer in 3 minutes
Find out how much your home could sell for in as little as 3 minutes with a no-obligation cash offer.
Estimated market value
$1,133,700
- New York
- Richmond County
- New York
- 10314
- Staten Island
- Westerleigh
- 260 Willard Ave
Nearby cities
Nearby neighborhoods
Nearby zip codes
Other New York Topics
