Skip main navigation
Sold
  • $600,000

    260 Williams Dr, Indianapolis, IN 46260

    2beds
    2,364sqft
    Residential, Single Family Residence
    Built in 1957
    0.76 Acres Lot
    $655,800 Zestimate®
    $254/sqft
    $2,867 Estimated rent

    Home value

    $655,800

    $616,000 - $695,000

    $2,867/mo

    Zestimate® history
    Loading
    Loading...

    Owner options

    List your home for rent

    $2,867/mo

    Rent Zestimate®

    Find your next renter with Zillow Rental Manager. Plus, with online applications, you can quickly screen prospective tenants – for free.

    Learn more

    $2,867/mo

    Rent Zestimate®

    Refinance and save

    $3,017/mo

    Est. payment

    Refinancing to a lower rate could help reduce your monthly payments and save thousands over the life of the loan.

    See today's rates

    $3,017/mo

    Est. payment

    Explore your selling options

    Work with a Zillow partner agent

    Leverage their expertise and Zillow's premium Showcase listings to get your home seen by more buyers.

    Get started

    List with your own agent

    Get your home in front of millions of buyers by listing it on Zillow.

    Learn how to do it

    Sell it yourself

    Take full control of how buyers see your home on Zillow by listing For Sale by Owner (FSBO).

    List your home

    What's special

    Updated ranch homeModern convenienceDesirable williams creek heightsLarge living spacesHigh end appliancesCenter islandBeautiful hardwood floors
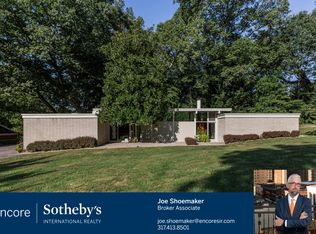
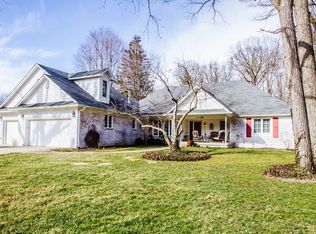
    Beautifully updated Ranch home located in desirable Williams Creek Heights offers 2 bedrooms, den/office, 2 and 1/2 baths, with park like setting. This delightful home offers a seamless fusion of charm, warmth, functionality, modern convenience, and privacy. The open concept floorpan effortlessly flows from one room to another. Kitchen offers high end appliances, pantry, new cabinetry, and center island. The large living spaces and bedrooms offer beautiful hardwood floors and lots of windows for bright and sunlit rooms. Step onto the sprawling patio and enjoy the tranquility of the professionally landscaped yard with terraced fire pit area.

    Zillow last checked:

    Listing updated:

    Listed by:

    Bif Ward 317-590-7871,

    F.C. Tucker Company,

    Courtney Evans 317-796-6749,

    F.C. Tucker Company

    Bought with:

    Matt McLaughlin

    F.C. Tucker Company

    Source: MIBOR as distributed by MLS GRID,MLS#: 21935576MLS Logo

    Facts & features

    Interior

    Bedrooms & bathrooms
    • Bedrooms: 2
    • Bathrooms: 3
    • Full bathrooms: 2
    • 1/2 bathrooms: 1
    • Main level bathrooms: 3
    • Main level bedrooms: 2
    Primary bedroom
    • Features: Hardwood
    • Level: Main
    • Area: 255 Square Feet
    • Dimensions: 17x15
    Bedroom 2
    • Features: Hardwood
    • Level: Main
    • Area: 195 Square Feet
    • Dimensions: 15x13
    Dining room
    • Features: Hardwood
    • Level: Main
    • Area: 308 Square Feet
    • Dimensions: 22x14
    Kitchen
    • Features: Other
    • Level: Main
    • Area: 285 Square Feet
    • Dimensions: 19x15
    Library
    • Features: Hardwood
    • Level: Main
    • Area: 165 Square Feet
    • Dimensions: 15x11
    Living room
    • Features: Hardwood
    • Level: Main
    • Area: 330 Square Feet
    • Dimensions: 22x15
    Mud room
    • Features: Other
    • Level: Main
    • Area: 143 Square Feet
    • Dimensions: 13x11
    Heating
    • Has Heating (Unspecified Type)
    Cooling
    • Has cooling: Yes
    Appliances
    • Included: Dishwasher, Dryer, Disposal, Gas Water Heater, Microwave, Gas Oven, Range Hood, Refrigerator, Washer
    • Laundry: Laundry Room
    Features
    • Bookcases, Hardwood Floors, High Speed Internet, Pantry, Smart Thermostat
    • Flooring: Hardwood
    • Has basement: No
    • Number of fireplaces: 1
    • Fireplace features: Gas Log, Living Room
    Interior area
    • Total structure area: 2,364
    • Total interior livable area: 2,364 sqft
    • Finished area below ground: 0

    Property

    Parking
    • Total spaces: 2
    • Parking features: Attached
    • Attached garage spaces: 2
    Features
    • Levels: One
    • Stories: 1
    • Patio & porch: Covered, Deck, Patio
    Lot
    • Size: 0.76 Acres
    • Features: Corner Lot, Cul-De-Sac, Mature Trees
    Details
    • Parcel number: 490323125010000800

    Construction

    Type & style
    • Home type: SingleFamily
    • Architectural style: Ranch
    • Property subtype: Residential, Single Family Residence
    Materials
    • Brick
    • Foundation: Block
    Condition
    • New construction: No
    • Year built: 1957

    Utilities & green energy

    • Electric: 200+ Amp Service
    • Sewer: Septic Tank
    • Water: Municipal/City
    • Utilities for property: Electricity Connected

    Community & HOA

    Community
    • Security: Security Alarm Paid
    • Subdivision: Williams Creek Heights
    HOA
    • Has HOA: No
    Location
    • Region: Indianapolis

    Financial & listing details

    • Price per square foot: $254/sqft
    • Tax assessed value: $545,000
    • Annual tax amount: $5,132
    • Date on market: 8/2/2023
    • Cumulative days on market: 14 days
    • Electric utility on property: Yes

    Price history

    DateEventPrice
    9/18/2023Sold$600,000-4%$254/sqft
    Source: MIBOR as distributed by MLS GRID #21935576 Report a problem
    8/28/2023Pending sale$625,000$264/sqft
    Source: MIBOR as distributed by MLS GRID #21935576 Report a problem
    8/19/2023Listed for sale$625,000$264/sqft
    Source: MIBOR as distributed by MLS GRID #21935576 Report a problem
    8/8/2023Pending sale$625,000$264/sqft
    Source: MIBOR as distributed by MLS GRID #21935576 Report a problem
    8/2/2023Listed for sale$625,000+84.9%$264/sqft
    Source: MIBOR as distributed by MLS GRID #21935576 Report a problem
    5/4/2016Sold$338,000-2%$143/sqft
    Source: MIBOR as distributed by MLS GRID #21395324 Report a problem
    3/17/2016Pending sale$345,000$146/sqft
    Source: Berkshire Hathaway Home #21395324 Report a problem
    1/21/2016Listed for sale$345,000$146/sqft
    Source: Berkshire Hathaway Home #21395324 Report a problem

    Public tax history

    YearProperty taxesTax assessment
    2025$7,644 +42.4%$545,000 -2.5%
    2024$5,367 -4.1%$559,100 +37.5%
    2023$5,598 +9.1%$406,600
    2022$5,133 +3.9%$406,600 +7.1%
    2021$4,942 +7%$379,600 -2.1%
    2020$4,617 +6.7%$387,800
    2019$4,329 +16.8%$387,800 +3.9%
    2018$3,706 +16.4%$373,200 +15.9%
    2017$3,185 +8.7%$321,900 +12.2%
    2016$2,930 +1.3%$286,800 +3.2%
    2014$2,893 -7.3%$277,900
    2013$3,121 $277,900 -7.2%
    2012$3,121 $299,600 +0.5%
    2011-- $298,000
    2010$2,926 +11.8%$298,000 -2.2%
    2009$2,617 $304,800 -3.3%
    2007-- $315,100 -19.9%
    2006-- $393,300 +42.9%
    2005-- $275,300
    2004-- $275,300
    2003-- $275,300 +123.1%
    2002-- $123,400 +200%
    2001-- $41,130
    2000-- $41,130
    Find assessor info on the county website

    Neighborhood: St Vincent-Greenbriar

    Nearby schools

    GreatSchools rating
    Get a cash offer in 3 minutes
    Find out how much your home could sell for in as little as 3 minutes with a no-obligation cash offer.
    Estimated market value
    $655,800
    Get a cash offer in 3 minutes
    Find out how much your home could sell for in as little as 3 minutes with a no-obligation cash offer.
    Estimated market value
    $655,800