Welcome to 260 Willow Street-where timeless design meets modern luxury. Thoughtfully reimagined and meticulously executed, this exceptional Southport Village residence embodies architectural refinement and effortless elegance. Renowned architect Christopher Pagliaro's philosophy of "addition by subtraction" is evident throughout, resulting in a home that is both sophisticated and serene. Every space has been curated with an uncompromising attention to detail-from custom millwork to premium finishes-creating an environment that is as functional as it is beautiful. Set on one of the most coveted streets in Southport, this property offers the perfect balance of privacy and proximity. Just a short stroll to the harbor and Long Island Sound, the setting recalls the charm of Nantucket or the Hamptons while retaining the unmistakable character of Southport. The transformation of the entire estate-including the main house, guest house, pool, and pool house-is nothing short of remarkable. The extensive list of upgrades and enhancements is too comprehensive to list here; this is a home that must be seen to be fully appreciated. Experience 260 Willow Street-a residence that invites you to live beautifully, entertain effortlessly, and enjoy the best of coastal village life.
Sold for $12,000,000
$12,000,000
260 Willow Street, Fairfield, CT 06890
7beds
8,119sqft
Single Family Residence
Built in 2021
1.27 Acres Lot
$12,253,700 Zestimate®
$1,478/sqft
$6,569 Estimated rent
Home value
$12,253,700
$11.03M - $13.60M
$6,569/mo
Zestimate® history
Owner options
List your home for rent
$6,569/mo
Rent Zestimate®
Find your next renter with Zillow Rental Manager. Plus, with online applications, you can quickly screen prospective tenants – for free.
$6,569/mo
Rent Zestimate®
Refinance and save
$67,632/mo
Est. payment
Refinancing to a lower rate could help reduce your monthly payments and save thousands over the life of the loan.
$67,632/mo
Est. payment
Explore your selling options
Work with a Zillow partner agent
Leverage their expertise and Zillow's premium Showcase listings to get your home seen by more buyers.
Get startedList with your own agent
Get your home in front of millions of buyers by listing it on Zillow.
Learn how to do itSell it yourself
Take full control of how buyers see your home on Zillow by listing For Sale by Owner (FSBO).
List your homeWhat's special
Zillow last checked:
Listing updated:
Listed by:
Team AFA at William Raveis Real Estate,
Libby Tritschler (203)913-9454,
William Raveis Real Estate 203-255-6841
Bought with:
Libby Tritschler, RES.0774354
William Raveis Real Estate
Source: Smart MLS,MLS#: 24109531
Facts & features
Interior
Bedrooms & bathrooms
- Bedrooms: 7
- Bathrooms: 7
- Full bathrooms: 6
- 1/2 bathrooms: 1
Rooms
- Room types: Gym, Laundry, Wine Cellar
Primary bedroom
- Features: Balcony/Deck, French Doors, Full Bath, Patio/Terrace, Walk-In Closet(s), Hardwood Floor
- Level: Upper
- Area: 222.18 Square Feet
- Dimensions: 13.8 x 16.1
Bedroom
- Features: Full Bath, Hardwood Floor
- Level: Main
- Area: 208.74 Square Feet
- Dimensions: 14.7 x 14.2
Bedroom
- Features: Jack & Jill Bath, Hardwood Floor
- Level: Upper
- Area: 180.6 Square Feet
- Dimensions: 12.9 x 14
Bedroom
- Features: Jack & Jill Bath, Hardwood Floor
- Level: Upper
- Area: 177.87 Square Feet
- Dimensions: 14.7 x 12.1
Bedroom
- Features: Full Bath, Hardwood Floor
- Level: Upper
- Area: 150.8 Square Feet
- Dimensions: 13 x 11.6
Bedroom
- Features: Full Bath, Hardwood Floor
- Level: Upper
- Area: 150.8 Square Feet
- Dimensions: 13 x 11.6
Bedroom
- Features: Full Bath, Hardwood Floor
- Level: Third,Other
- Area: 222.11 Square Feet
- Dimensions: 13.3 x 16.7
Dining room
- Features: Beamed Ceilings, Fireplace, French Doors, Hardwood Floor
- Level: Main
- Area: 201.55 Square Feet
- Dimensions: 13.9 x 14.5
Family room
- Features: Fireplace, Hardwood Floor
- Level: Main
- Area: 277.02 Square Feet
- Dimensions: 17.1 x 16.2
Family room
- Features: Vaulted Ceiling(s), Hardwood Floor
- Level: Upper
- Area: 419.17 Square Feet
- Dimensions: 25.1 x 16.7
Kitchen
- Features: Beamed Ceilings, French Doors, Kitchen Island, Pantry, Patio/Terrace, Hardwood Floor
- Level: Main
- Area: 474.75 Square Feet
- Dimensions: 21.1 x 22.5
Living room
- Features: Beamed Ceilings, Fireplace, French Doors, Hardwood Floor
- Level: Main
- Area: 391.56 Square Feet
- Dimensions: 25.1 x 15.6
Office
- Features: Hardwood Floor
- Level: Upper
- Area: 184.6 Square Feet
- Dimensions: 14.2 x 13
Other
- Level: Main
- Area: 104.16 Square Feet
- Dimensions: 8.4 x 12.4
Sun room
- Features: Built-in Features, Wet Bar, French Doors, Patio/Terrace, Hardwood Floor
- Level: Main
- Area: 353.21 Square Feet
- Dimensions: 24.7 x 14.3
Heating
- Hydro Air, Radiant, Natural Gas
Cooling
- Central Air
Appliances
- Included: Gas Range, Oven/Range, Oven, Microwave, Range Hood, Refrigerator, Subzero, Dishwasher, Disposal, Washer, Dryer, Wine Cooler, Gas Water Heater, Water Heater, Humidifier
- Laundry: Main Level, Upper Level, Mud Room
Features
- Sound System, Open Floorplan, Sauna, Entrance Foyer, In-Law Floorplan, Smart Thermostat
- Basement: Crawl Space,Partial,Heated,Sump Pump,Storage Space,Cooled,Interior Entry,Partially Finished
- Attic: Heated,Walk-up
- Number of fireplaces: 2
Interior area
- Total structure area: 8,119
- Total interior livable area: 8,119 sqft
- Finished area above ground: 7,394
- Finished area below ground: 725
Property
Parking
- Total spaces: 6
- Parking features: Attached, Detached, Paved, Driveway, Garage Door Opener, Private, Asphalt
- Attached garage spaces: 6
- Has uncovered spaces: Yes
Features
- Patio & porch: Deck, Patio
- Exterior features: Outdoor Grill, Lighting
- Has private pool: Yes
- Pool features: Gunite, Heated, Pool/Spa Combo, Fenced, Salt Water, In Ground
- Spa features: Heated
- Has view: Yes
- View description: Water
- Has water view: Yes
- Water view: Water
- Waterfront features: Walk to Water, Beach Access, Water Community
Lot
- Size: 1.27 Acres
- Features: Level, Landscaped
Details
- Additional structures: Cabana, Guest House, Pool House
- Parcel number: 136668
- Zoning: R3
- Other equipment: Entertainment System
Construction
Type & style
- Home type: SingleFamily
- Architectural style: Contemporary
- Property subtype: Single Family Residence
Materials
- Clapboard, Brick
- Foundation: Concrete Perimeter
- Roof: Wood
Condition
- New construction: No
- Year built: 2021
Utilities & green energy
- Sewer: Public Sewer
- Water: Public
Community & HOA
Community
- Features: Golf, Health Club, Library, Medical Facilities, Park, Private School(s), Near Public Transport, Shopping/Mall
- Security: Security System
- Subdivision: Southport
HOA
- Has HOA: No
Location
- Region: Southport
Financial & listing details
- Price per square foot: $1,478/sqft
- Tax assessed value: $2,032,170
- Annual tax amount: $57,693
- Date on market: 7/7/2025
Price history
| Date | Event | Price |
|---|---|---|
| 4/17/2026 | Sold | $12,000,000$1,478/sqft |
Source:  Smart MLS #24109531 Report a problem Smart MLS #24109531 Report a problem | ||
| 4/17/2026 | Pending sale | $12,000,000$1,478/sqft |
Source: Smart MLS #24109531 Report a problem | ||
| 7/10/2025 | Listed for sale | $12,000,000$1,478/sqft |
Source: Smart MLS #24109531 Report a problem | ||
| 8/7/2024 | Listing removed | $12,000,000$1,478/sqft |
Source:  William Raveis Real Estate, Mortgage & Insurance #24025331 Report a problem William Raveis Real Estate, Mortgage & Insurance #24025331 Report a problem | ||
| 7/27/2024 | Listing removed | -- |
Source: Zillow Rentals Report a problem | ||
| 6/18/2024 | Listed for rent | $50,000$6/sqft |
Source: Zillow Rentals Report a problem | ||
| 6/17/2024 | Listed for sale | $12,000,000+429.8%$1,478/sqft |
Source: William Raveis Real Estate, Mortgage & Insurance #24025331 Report a problem | ||
| 9/28/2020 | Sold | $2,265,000-1.5%$279/sqft |
Source: Smart MLS #170303214 Report a problem | ||
| 7/25/2020 | Pending sale | $2,299,000$283/sqft |
Source: Coldwell Banker Realty #170303214 Report a problem | ||
| 7/7/2020 | Price change | $2,299,000-6.2%$283/sqft |
Source: Coldwell Banker Realty #170303214 Report a problem | ||
| 6/12/2020 | Price change | $2,450,000-5.7%$302/sqft |
Source: Coldwell Banker Realty #170303214 Report a problem | ||
| 4/14/2020 | Price change | $2,599,000-7.1%$320/sqft |
Source: Coldwell Banker Realty - Westport Office #170287947 Report a problem | ||
| 12/16/2019 | Listed for sale | $2,799,000-25.4%$345/sqft |
Source: Coldwell Banker Residential Brokerage #170256685 Report a problem | ||
| 1/29/2016 | Listing removed | $3,750,000$462/sqft |
Source: Berkshire Hathaway HomeServices New England Properties #T10053853 Report a problem | ||
| 11/4/2015 | Price change | $3,750,000-3.8%$462/sqft |
Source: Berkshire Hathaway HomeServices New England Properties #T10053853 Report a problem | ||
| 9/15/2015 | Price change | $3,900,000-7.1%$480/sqft |
Source: Berkshire Hathaway HomeServices New England Properties #T10053853 Report a problem | ||
| 9/4/2015 | Price change | $4,200,000+7.7%$517/sqft |
Source: Berkshire Hathaway HomeServices New England Properties #T10053853 Report a problem | ||
| 8/18/2015 | Price change | $3,900,000-7.1%$480/sqft |
Source: Berkshire Hathaway HomeServices New England Properties #T10053853 Report a problem | ||
| 6/4/2015 | Listed for sale | $4,200,000+605.4%$517/sqft |
Source: Berkshire Hathaway HomeServices New England Properties #T10053853 Report a problem | ||
| 1/5/2001 | Sold | $595,376-60.3%$73/sqft |
Source: Public Record Report a problem | ||
| 9/17/1998 | Sold | $1,500,000$185/sqft |
Source: Public Record Report a problem | ||
Public tax history
| Year | Property taxes | Tax assessment |
|---|---|---|
| 2025 | $57,693 +1.8% | $2,032,170 |
| 2024 | $56,698 +3.7% | $2,032,170 +2.3% |
| 2023 | $54,671 +2% | $1,987,300 +1% |
| 2022 | $53,613 +18.4% | $1,968,190 +17.3% |
| 2021 | $45,281 -16.2% | $1,678,320 -16.8% |
| 2020 | $54,061 -9.3% | $2,017,960 -9.3% |
| 2019 | $59,576 +1.6% | $2,223,830 |
| 2018 | $58,620 +2.1% | $2,223,830 |
| 2017 | $57,419 -6.8% | $2,223,830 -10.5% |
| 2015 | $61,614 +1.6% | $2,485,420 |
| 2014 | $60,644 +2% | $2,485,420 |
| 2013 | $59,476 +6.5% | $2,485,420 |
| 2011 | $55,847 +19.1% | $2,485,420 +2.2% |
| 2010 | $46,878 +2% | $2,432,710 |
| 2009 | $45,978 +1.7% | $2,432,710 |
| 2008 | $45,200 +7.1% | $2,432,710 +0.4% |
| 2007 | $42,189 -27.6% | $2,423,260 -30.7% |
| 2006 | $58,309 +95% | $3,497,830 +190.1% |
| 2005 | $29,904 +6% | $1,205,820 |
| 2004 | $28,216 +8.8% | $1,205,820 |
| 2003 | $25,925 +64% | $1,205,820 +122.7% |
| 2001 | $15,808 +126.2% | $541,380 +22.1% |
| 2000 | $6,990 -55.9% | $443,520 -25.3% |
| 1999 | $15,851 | $593,670 |
Find assessor info on the county website
Neighborhood: Southport
Nearby homes
- $5,058,7005 bd5 ba4.6k sqft222 Willow St, Southport, CT 06890Off Market
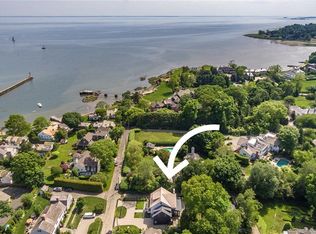
- $7,999,8007 bd10 ba10k sqft300 Willow St, Southport, CT 06890Off Market
- $1,979,6002 bd2 ba2.2k sqft208 Willow St, Southport, CT 06890Off Market
- $2,320,0003 bd3 ba2.4k sqft224 Willow St, Southport, CT 06890Sold
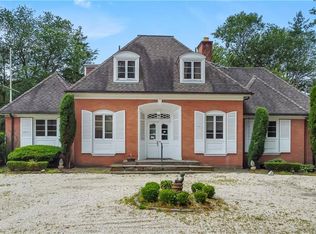
- $1,825,6003 bd3 ba1.6k sqft194 Willow St, Southport, CT 06890Off Market
- $3,001,8004 bd4 ba3.6k sqft247 Willow St, Fairfield, CT 06890Off Market
- $4,242,2005 bd4 ba4.1k sqft221 Willow St, Southport, CT 06890Off Market
- $571,690-- bd-- ba-- sqft298 Willow St, Southport, CT 06890Off Market
Nearby schools
GreatSchools rating
- 8/10Mill Hill SchoolGrades: K-5Distance: 1.1 mi
- 8/10Roger Ludlowe Middle SchoolGrades: 6-8Distance: 1.9 mi
- 9/10Fairfield Ludlowe High SchoolGrades: 9-12Distance: 1.9 mi
Schools provided by the listing agent
- Elementary: Mill Hill
- Middle: Roger Ludlowe
- High: Fairfield Ludlowe
Source: Smart MLS. This data may not be complete. We recommend contacting the local school district to confirm school assignments for this home.
Sell for more on Zillow
Get a Zillow Showcase℠ listing at no additional cost and you could sell for .
$12,253,700
2% more
+$245K
With Zillow Showcase(estimated)
$12.5M
- Connecticut
- Fairfield County
- Fairfield
- 06890
- Southport
- 260 Willow Street
Nearby cities
Nearby neighborhoods
Nearby zip codes
Other Fairfield Topics
