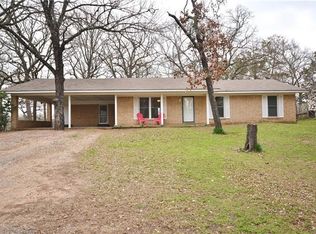
3 bed, 2 bath, story & half, living rm with wood flooring, cathedral t&g wood ceiling, skylights, balcony, brick wbfp, Kitchen-Granite, tile backsplash, recessed lights, tile, table area.Master on main flr, wood flring, dressing area with tile, his & hers sep cultured marble vanities, his & hers walk-in closets, tile shower light above, full size laundry rm. Upstairs, bedrm at either end, huge closet space, one bedrm has nook perfect for a desk area, other has a single sink vanity, accessible from the hall balcony is the bathrm with tub&shower combo, tile surround & glass door, tile single sink vanity.Outside, covered porches on three sides. Uncovered deck on back, mature trees, storage shed, tree house incl.
Sold
Street View
Price history
| Date | Event | Price |
|---|---|---|
| 8/19/2026 | Pending sale | $310,000$147/sqft |
Source:  HAR #36546033 Report a problem HAR #36546033 Report a problem | ||
| 8/10/2026 | Listed for sale | $310,000$147/sqft |
Source: HAR #36546033 Report a problem | ||
| 6/9/2025 | Contingent | $310,000$147/sqft |
Source: NTREIS #20903233 Report a problem | ||
| 4/29/2025 | Price change | $310,000-1.6%$147/sqft |
Source: NTREIS #20903233 Report a problem | ||
| 4/14/2025 | Listed for sale | $315,000+5.7%$150/sqft |
Source: NTREIS #20903233 Report a problem | ||
| 2/4/2025 | Sold | -- |
Source: Agent Provided Report a problem | ||
| 1/6/2025 | Pending sale | $298,000$142/sqft |
Source: HAR #53410911 Report a problem | ||
| 12/11/2024 | Price change | $298,000-6.9%$142/sqft |
Source: HAR #53410911 Report a problem | ||
| 12/3/2024 | Listed for sale | $320,000+77.9%$152/sqft |
Source: HAR #53410911 Report a problem | ||
| 5/5/2019 | Listing removed | $179,900$86/sqft |
Source: Rachel Anderson Real Estate #14023888 Report a problem | ||
| 3/27/2019 | Pending sale | $179,900$86/sqft |
Source: Rachel Anderson Real Estate #14023888 Report a problem | ||
| 2/15/2019 | Listed for sale | $179,900+5.9%$86/sqft |
Source: Rachel Anderson Real Estate #14023888 Report a problem | ||
| 10/17/2017 | Listing removed | $169,900$81/sqft |
Source: Rachel Anderson Real Estate #13612289 Report a problem | ||
| 9/29/2017 | Pending sale | $169,900$81/sqft |
Source: Rachel Anderson Real Estate #13612289 Report a problem | ||
| 7/20/2017 | Price change | $169,900-5.1%$81/sqft |
Source: Rachel Anderson Real Estate #13612289 Report a problem | ||
| 6/26/2017 | Price change | $179,000-5.3%$85/sqft |
Source: Rachel Anderson Real Estate #13612289 Report a problem | ||
| 5/30/2017 | Listed for sale | $189,000$90/sqft |
Source: Rachel Anderson Real Estate #13612289 Report a problem | ||