Skip main navigation
Off market
  • $960,900

    260 Woodholme Way, Elkton, MD 21921

    4beds
    6,122sqft
    SingleFamily
    Built in 2004
    1.1 Acres Lot
    $960,900 Zestimate®
    $157/sqft
    $4,472 Estimated rent

    Home value

    $960,900

    $903,000 - $1.03M

    $4,472/mo

    Zestimate® history
    Loading
    Loading...

    Owner options

    List your home for rent

    $4,472/mo

    Rent Zestimate®

    Find your next renter with Zillow Rental Manager. Plus, with online applications, you can quickly screen prospective tenants – for free.

    Learn more

    $4,472/mo

    Rent Zestimate®

    Refinance and save

    $6,144/mo

    Est. payment

    Refinancing to a lower rate could help reduce your monthly payments and save thousands over the life of the loan.

    See today's rates

    $6,144/mo

    Est. payment

    Explore your selling options

    Work with a Zillow partner agent

    Leverage their expertise and Zillow's premium Showcase listings to get your home seen by more buyers.

    Get started

    List with your own agent

    Get your home in front of millions of buyers by listing it on Zillow.

    Learn how to do it

    Sell it yourself

    Take full control of how buyers see your home on Zillow by listing For Sale by Owner (FSBO).

    List your home

    What's special

    Swimming pool3 car garageLiving areaEat-in kitchenSeparate dining roomComposite deckFireplace

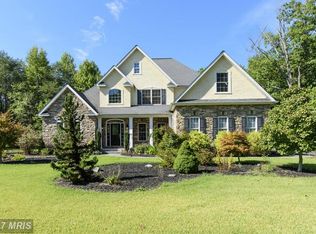
    This well-appointed custom brick colonial boasts over 6,000 square feet of living space and offers fine craftsmanship throughout with coffered and tray ceilings, wainscoting, crown molding, built-in bookshelves, wood and tile flooring, and transoms above the doors. As you drive up, you will notice the pride of ownership in the well-manicured lawn and landscaping. The 2-story foyer leads to the grand family room with stone hearth and fireplace and ample windows allowing an abundance of natural light. The large gourmet kitchen offers 42" cabinets, granite countertops, tile flooring, an island with gas cook top, a double wall oven, and stainless-steel appliances. The eat-in kitchen area has sliding doors leading to the composite deck. Also on the first floor, you will enjoy a separate dining room and living room, library/office and a bright, airy solarium/sunroom with wood-look tile flooring and shiplap ceiling that leads to the deck from the sliding doors. A great place to enjoy your morning coffee. Upstairs is a generously sized owner's suite with a sitting area, large walk-in closets, and a luxurious bathroom with Jacuzzi tub; a convenient Jack & Jill set of bedrooms plus a princess/guest suite. The finished walk out lower level offers a second kitchen with white cabinets and granite counters, a potential 5th bedroom , living area with stone fireplace and full bath! Potential in-law suite. There is an attached 3 car garage and a custom-built Amish shed for extra storage. The fenced in back yard has an in-ground, heated swimming pool. You will love living, entertaining, and relaxing in your new home at 260 Woodholme Way. This custom home has a lot of fine detail to appreciate. Call today to schedule your showing.

    This property is off market, which means it's not currently listed for sale or rent on Zillow. This may be different from what's available on other websites or public sources.

    Facts & features

    Interior

    Bedrooms & bathrooms
    • Bedrooms: 4
    • Bathrooms: 5
    • Full bathrooms: 4
    • 1/2 bathrooms: 1
    Heating
    • Forced air
    Cooling
    • Central
    Appliances
    • Included: Dishwasher, Dryer, Refrigerator, Washer
    Features
    • Flooring: Tile, Other, Carpet, Hardwood
    • Basement: Finished
    • Has fireplace: Yes
    Interior area
    • Total interior livable area: 6,122 sqft

    Property

    Parking
    • Parking features: Garage - Attached
    Features
    • Exterior features: Vinyl, Brick
    Lot
    • Size: 1.1 Acres
    Details
    • Parcel number: 05120713

    Construction

    Type & style
    • Home type: SingleFamily
    • Architectural style: Conventional
    Materials
    • Roof: Other
    Condition
    • Year built: 2004

    Community & HOA

    HOA
    • Has HOA: Yes
    • HOA fee: $400 monthly
    Location
    • Region: Elkton

    Financial & listing details

    • Price per square foot: $157/sqft
    • Tax assessed value: $700,100
    • Annual tax amount: $7,722

    Price history

    DateEventPrice
    10/1/2021Sold$760,000+2%$124/sqft
    Source: Bright MLS #MDCC175118 Report a problem
    7/22/2021Pending sale$745,000$122/sqft
    Source: Bright MLS #MDCC175118 Report a problem
    7/22/2021Listing removed--
    Source: Long & Foster Broker Feed Report a problem
    6/28/2021Price change$745,000-2%$122/sqft
    Source: Bright MLS #MDCC175118 Report a problem
    6/4/2021Listed for sale$759,900+26.7%$124/sqft
    Source: Bright MLS #MDCC175118 Report a problem
    3/7/2013Sold$600,000+2.6%$98/sqft
    Source: Public Record Report a problem
    1/27/2013Price change$585,000-8.5%$96/sqft
    Source: RE/MAX ASSOCIATES #6107286 Report a problem
    1/5/2013Price change$639,000+9.2%$104/sqft
    Source: RE/MAX Associates #6107286 Report a problem
    12/17/2012Price change$585,000-8.5%$96/sqft
    Source: RE/MAX Associates #6107286 Report a problem
    9/9/2012Listed for sale$639,000-2.4%$104/sqft
    Source: RE/MAX Associates #CC7923104 Report a problem
    10/22/2004Sold$655,000$107/sqft
    Source: Public Record Report a problem

    Public tax history

    YearProperty taxesTax assessment
    2025$7,722 +8.8%$700,100 +7.9%
    2024$7,099 +7.6%$648,700 +8.6%
    2023$6,597 +1.8%$597,300
    2022$6,481 +2.7%$597,300 +7.9%
    2021$6,310 +2.9%$553,567 +4.1%
    2020$6,133 +1.7%$531,700
    2019$6,027 +1.8%$531,700 +3.6%
    2018$5,922 +0.8%$513,433 +1.8%
    2017$5,877 +4.9%$504,300 +0.4%
    2016$5,601 +0.5%$502,200 +0.4%
    2015$5,575 -14.5%$500,100 +0.4%
    2014$6,519 $498,000
    2013-- $498,000
    2012-- $498,000 -23.6%
    2011-- $651,890
    2010-- $651,890
    2009-- $651,890 -5.7%
    2008-- $691,540 +16.7%
    2007-- $592,330 +20.1%
    2006-- $493,120 +25.2%
    2005-- $393,910 +538.8%
    2004-- $61,666 +15.6%
    2003-- $53,333 +18.5%
    2002-- $45,000
    Find assessor info on the county website

    Neighborhood: 21921

    Nearby schools

    GreatSchools rating
    Schools provided by the listing agent
    • District: CECIL COUNTY PUBLIC SCHOOLS

    Source: The MLS. This data may not be complete. We recommend contacting the local school district to confirm school assignments for this home.

    Get a cash offer in 3 minutes
    Find out how much your home could sell for in as little as 3 minutes with a no-obligation cash offer.
    Estimated market value
    $960,900
    Get a cash offer in 3 minutes
    Find out how much your home could sell for in as little as 3 minutes with a no-obligation cash offer.
    Estimated market value
    $960,900