California Dreamin'..... Enjoy easy California living in this one-of-a-kind, East Winnetka, new construction home! No expense was spared in constructing this 6-bedroom, 6 1/2-bath home where every modern convenience awaits you. Situated on a .34 acre, corner lot, this private home boasts 2 large, side yards and overlooks a quiet park across the street. With south and west-facing exposure, light floods through huge contemporary windows at every turn and features a jaw dropping glass & wood floating staircase to all three levels of the home. Prepare to be wowed by the 1st floor, open-concept floor plan with a huge living & dining area, as well as a state of the art kitchen with a full Miele appliance package, inset Italian cabinetry, built-in, surround-sound, audio system, gas fireplace, wood plank flooring, 10-foot ceilings and glass sliders to an upper deck for dining and lower patio for relaxing. The first floor is completed with an office, a mini primary suite and/or additional sitting room depending on your needs, powder room, huge mudroom accessed directly off of a 2-car attached, heated garage with epoxy floors and EV charging station. The easy living of this home continues to the lower level where you will find heated floors throughout, an enormous family room/multipurpose room with more built-in Italian cabinetry, full bar, 90-bottle, wine display, exercise room, ensuite bedroom and storage. The second floor features 9-foot ceilings, a luxurious primary suite with a wrap-around balcony, his/her closets, soaker tub, steam shower, heated floors and double sinks. Three ensuite bedrooms complete the 2nd floor along with a large laundry room with more inset cabinetry. Other notable items are: 400 amp electric, interior fire sprinkler system, exterior landscape sprinklers, auto-touch steel front door, heavy-duty German garage doors, Kohler fixtures, Emtek hardware, Oknoplaste double pane windows, custom 1 3/4 inch solid-core doors, closet organization systems, electronic blinds, and window treatments rarely found in new construction. This house is amazing! Move in and enjoy!
Closed
Street View
$2,460,000
260 Woodlawn Ave, Winnetka, IL 60093
6beds
5,573sqft
Single Family Residence
Built in 2023
0.34 Acres Lot
$2,616,200 Zestimate®
$441/sqft
$7,516 Estimated rent
Home value
$2,616,200
$2.35M - $2.93M
$7,516/mo
Zestimate® history
Owner options
List your home for rent
$7,516/mo
Rent Zestimate®
Find your next renter with Zillow Rental Manager. Plus, with online applications, you can quickly screen prospective tenants – for free.
$7,516/mo
Rent Zestimate®
Refinance and save
$14,480/mo
Est. payment
Refinancing to a lower rate could help reduce your monthly payments and save thousands over the life of the loan.
$14,480/mo
Est. payment
Explore your selling options
Work with a Zillow partner agent
Leverage their expertise and Zillow's premium Showcase listings to get your home seen by more buyers.
Get startedList with your own agent
Get your home in front of millions of buyers by listing it on Zillow.
Learn how to do itSell it yourself
Take full control of how buyers see your home on Zillow by listing For Sale by Owner (FSBO).
List your homeWhat's special
Gas fireplaceWrap-around balconyContemporary windowsEnsuite bedroomLuxurious primary suiteSouth and west-facing exposureCorner lot
Zillow last checked:
Listing updated:
Listed by:
Elizabeth Smith 847-881-0200,
@properties Christie's International Real Estate
Bought with:
Jason Qiu
Good Hope Properties LLC
Source: MRED as distributed by MLS GRID,MLS#: 12361024
Facts & features
Interior
Bedrooms & bathrooms
- Bedrooms: 6
- Bathrooms: 7
- Full bathrooms: 6
- 1/2 bathrooms: 1
Rooms
- Room types: Bedroom 5, Bedroom 6, Office, Exercise Room, Foyer, Mud Room
Primary bedroom
- Features: Flooring (Hardwood), Window Treatments (Double Pane Windows, Curtains/Drapes, ENERGY STAR Qualified Windows, Insulated Windows, Screens, Window Treatments), Bathroom (Full, Double Sink, Tub & Separate Shwr)
- Level: Second
- Area: 396 Square Feet
- Dimensions: 18X22
Bedroom 2
- Features: Flooring (Hardwood), Window Treatments (Curtains/Drapes, ENERGY STAR Qualified Windows, Insulated Windows, Low Emissivity Windows, Screens, Storm Window(s))
- Level: Second
- Area: 224 Square Feet
- Dimensions: 14X16
Bedroom 3
- Features: Flooring (Hardwood), Window Treatments (Curtains/Drapes, ENERGY STAR Qualified Windows, Insulated Windows)
- Level: Second
- Area: 208 Square Feet
- Dimensions: 13X16
Bedroom 4
- Features: Flooring (Hardwood), Window Treatments (Curtains/Drapes, ENERGY STAR Qualified Windows, Insulated Windows, Low Emissivity Windows, Screens)
- Level: Second
- Area: 208 Square Feet
- Dimensions: 13X16
Bedroom 5
- Features: Flooring (Hardwood), Window Treatments (Double Pane Windows, Curtains/Drapes, ENERGY STAR Qualified Windows, Insulated Windows, Low Emissivity Windows)
- Level: Main
- Area: 210 Square Feet
- Dimensions: 14X15
Bedroom 6
- Features: Flooring (Porcelain Tile), Window Treatments (Double Pane Windows, Insulated Windows, Low Emissivity Windows, Screens, Shades)
- Level: Basement
- Area: 180 Square Feet
- Dimensions: 15X12
Dining room
- Features: Flooring (Hardwood), Window Treatments (Double Pane Windows, Curtains/Drapes, ENERGY STAR Qualified Windows, Insulated Windows, Low Emissivity Windows, Screens)
- Level: Main
- Area: 154 Square Feet
- Dimensions: 14X11
Exercise room
- Features: Flooring (Porcelain Tile), Window Treatments (Double Pane Windows, ENERGY STAR Qualified Windows, Insulated Windows, Low Emissivity Windows, Storm Window(s), Triple Pane Windows)
- Level: Basement
- Area: 130 Square Feet
- Dimensions: 13X10
Family room
- Features: Flooring (Porcelain Tile), Window Treatments (Double Pane Windows, ENERGY STAR Qualified Windows, Insulated Windows, Low Emissivity Windows, Screens)
- Level: Basement
- Area: 728 Square Feet
- Dimensions: 26X28
Foyer
- Features: Flooring (Hardwood), Window Treatments (Display Window(s), Double Pane Windows, ENERGY STAR Qualified Windows, Insulated Windows, Low Emissivity Windows, Triple Pane Windows, Window Treatments)
- Level: Main
- Area: 110 Square Feet
- Dimensions: 11X10
Kitchen
- Features: Kitchen (Eating Area-Breakfast Bar, Island, Pantry-Walk-in, Custom Cabinetry, Updated Kitchen), Flooring (Hardwood), Window Treatments (Double Pane Windows, Curtains/Drapes, ENERGY STAR Qualified Windows, Insulated Windows, Low Emissivity Windows, Screens)
- Level: Main
- Area: 255 Square Feet
- Dimensions: 17X15
Laundry
- Features: Flooring (Porcelain Tile)
- Level: Second
- Area: 72 Square Feet
- Dimensions: 9X8
Living room
- Features: Flooring (Hardwood), Window Treatments (Double Pane Windows, Curtains/Drapes, ENERGY STAR Qualified Windows, Insulated Windows, Low Emissivity Windows, Screens)
- Level: Main
- Area: 374 Square Feet
- Dimensions: 22X17
Mud room
- Features: Flooring (Hardwood)
- Level: Main
- Area: 252 Square Feet
- Dimensions: 14X18
Office
- Features: Flooring (Hardwood), Window Treatments (Double Pane Windows, Curtains/Drapes, ENERGY STAR Qualified Windows, Insulated Windows, Low Emissivity Windows)
- Level: Main
- Area: 130 Square Feet
- Dimensions: 13X10
Heating
- Natural Gas, Radiant Floor
Cooling
- Central Air, Zoned
Appliances
- Included: Microwave, Dishwasher, Refrigerator, High End Refrigerator, Freezer, Disposal, Wine Refrigerator, Cooktop, Oven, Range Hood, Down Draft, Gas Cooktop, Gas Oven, Humidifier, Multiple Water Heaters, Gas Water Heater
- Laundry: Upper Level, Gas Dryer Hookup, Sink
Features
- Wet Bar, 1st Floor Bedroom, 1st Floor Full Bath, Walk-In Closet(s), High Ceilings, Open Floorplan, Dining Combo
- Flooring: Hardwood
- Doors: Storm Door(s)
- Windows: Screens, Drapes, Insulated Windows
- Basement: Finished,Cellar,Egress Window,8 ft + pour,Rec/Family Area,Sleeping Area,Storage Space,Full
- Attic: Unfinished
- Number of fireplaces: 2
- Fireplace features: Electric, Gas Starter, Family Room, Living Room
Interior area
- Total structure area: 5,572
- Total interior livable area: 5,573 sqft
- Finished area below ground: 1,440
Property
Parking
- Total spaces: 6
- Parking features: Concrete, Garage Door Opener, Heated Garage, Garage, On Site, Garage Owned, Attached
- Attached garage spaces: 2
- Has uncovered spaces: Yes
Accessibility
- Accessibility features: No Disability Access
Features
- Stories: 2
- Patio & porch: Deck, Patio
- Exterior features: Balcony
Lot
- Size: 0.34 Acres
- Dimensions: 185X76X171X75
- Features: Corner Lot
Details
- Parcel number: 05171030010000
- Special conditions: None
- Other equipment: Ceiling Fan(s), Sump Pump, Sprinkler-Lawn
Construction
Type & style
- Home type: SingleFamily
- Architectural style: Contemporary
- Property subtype: Single Family Residence
Materials
- Stucco, Limestone
- Foundation: Concrete Perimeter
- Roof: Asphalt
Condition
- New construction: No
- Year built: 2023
Utilities & green energy
- Electric: Service - 400 Amp or Greater
- Sewer: Public Sewer
- Water: Lake Michigan
Community & HOA
Community
- Features: Park, Tennis Court(s), Lake, Curbs, Street Lights, Street Paved
- Security: Fire Sprinkler System
HOA
- Services included: None
Location
- Region: Winnetka
Financial & listing details
- Price per square foot: $441/sqft
- Tax assessed value: $3,000,000
- Annual tax amount: $13,369
- Date on market: 5/14/2025
- Listing terms: Cash
- Ownership: Fee Simple
Price history
| Date | Event | Price |
|---|---|---|
| 6/27/2025 | Sold | $2,460,000-7.2%$441/sqft |
Source:  MRED as distributed by MLS GRID #12361024 Report a problem MRED as distributed by MLS GRID #12361024 Report a problem | ||
| 6/20/2025 | Pending sale | $2,650,000$476/sqft |
Source: MRED as distributed by MLS GRID #12361024 Report a problem | ||
| 6/13/2025 | Contingent | $2,650,000$476/sqft |
Source: MRED as distributed by MLS GRID #12361024 Report a problem | ||
| 5/14/2025 | Listed for sale | $2,650,000$476/sqft |
Source: MRED as distributed by MLS GRID #12361024 Report a problem | ||
| 4/27/2025 | Listing removed | $2,650,000$476/sqft |
Source: MRED as distributed by MLS GRID #12319945 Report a problem | ||
| 3/24/2025 | Price change | $2,650,000-4.7%$476/sqft |
Source: MRED as distributed by MLS GRID #12319945 Report a problem | ||
| 10/23/2024 | Listed for sale | $2,780,000$499/sqft |
Source: MRED as distributed by MLS GRID #12195403 Report a problem | ||
| 10/21/2024 | Listing removed | $2,780,000$499/sqft |
Source: MRED as distributed by MLS GRID #12104003 Report a problem | ||
| 7/26/2024 | Price change | $2,780,000-5.1%$499/sqft |
Source: MRED as distributed by MLS GRID #12104003 Report a problem | ||
| 7/8/2024 | Listed for sale | $2,930,000-3.3%$526/sqft |
Source: MRED as distributed by MLS GRID #12104003 Report a problem | ||
| 6/25/2024 | Listing removed | -- |
Source: MRED as distributed by MLS GRID #12054499 Report a problem | ||
| 5/13/2024 | Price change | $3,030,000-3.8%$544/sqft |
Source: MRED as distributed by MLS GRID #12054499 Report a problem | ||
| 4/16/2024 | Price change | $3,150,000-3.1%$565/sqft |
Source: MRED as distributed by MLS GRID #11983496 Report a problem | ||
| 3/4/2024 | Price change | $3,250,000-4.4%$583/sqft |
Source: MRED as distributed by MLS GRID #11983496 Report a problem | ||
| 2/17/2024 | Listed for sale | $3,400,000$610/sqft |
Source: MRED as distributed by MLS GRID #11983496 Report a problem | ||
| 2/16/2024 | Listing removed | -- |
Source: MRED as distributed by MLS GRID #11960623 Report a problem | ||
| 1/12/2024 | Listed for sale | $3,400,000$610/sqft |
Source: MRED as distributed by MLS GRID #11960623 Report a problem | ||
| 1/12/2024 | Listing removed | -- |
Source: MRED as distributed by MLS GRID #11843423 Report a problem | ||
| 8/3/2023 | Listed for sale | $3,400,000+295.3%$610/sqft |
Source: MRED as distributed by MLS GRID #11843423 Report a problem | ||
| 11/14/2022 | Sold | $860,000-21.8%$154/sqft |
Source: MRED as distributed by MLS GRID #11654742 Report a problem | ||
| 11/3/2022 | Contingent | $1,100,000$197/sqft |
Source: MRED as distributed by MLS GRID #11654742 Report a problem | ||
| 10/18/2022 | Listed for sale | $1,100,000+16.4%$197/sqft |
Source: MRED as distributed by MLS GRID #11654735 Report a problem | ||
| 10/18/2022 | Listing removed | -- |
Source: MRED as distributed by MLS GRID #11427834 Report a problem | ||
| 7/6/2022 | Sold | $945,000-14.1%$170/sqft |
Source: Public Record Report a problem | ||
| 6/10/2022 | Listed for sale | $1,100,000+15.9%$197/sqft |
Source: MRED as distributed by MLS GRID #11427834 Report a problem | ||
| 5/13/2017 | Listing removed | $949,000+36400%$170/sqft |
Source: @properties #09350466 Report a problem | ||
| 8/6/2010 | Sold | $2,600-99.7% |
Source: Agent Provided Report a problem | ||
| 10/25/2005 | Sold | $1,000,000$179/sqft |
Source: Public Record Report a problem | ||
Public tax history
| Year | Property taxes | Tax assessment |
|---|---|---|
| 2024 | $76,466 +472% | $300,000 +448% |
| 2023 | $13,369 -23.1% | $54,747 -28% |
| 2022 | $17,383 +11.2% | $76,000 +32.8% |
| 2021 | $15,628 +2.6% | $57,221 |
| 2020 | $15,228 +2% | $57,221 -7% |
| 2019 | $14,931 -8.3% | $61,528 -6% |
| 2018 | $16,277 +3% | $65,478 |
| 2017 | $15,803 +2.2% | $65,478 -3.1% |
| 2016 | $15,456 +10.9% | $67,579 +23.1% |
| 2015 | $13,935 +2.3% | $54,910 |
| 2014 | $13,616 -3.1% | $54,910 -7.9% |
| 2013 | $14,050 -7.3% | $59,588 -12% |
| 2012 | $15,156 +5.2% | $67,687 |
| 2011 | $14,405 -4.3% | $67,687 -6.1% |
| 2010 | $15,053 -14.6% | $72,074 -25.8% |
| 2009 | $17,632 +3.4% | $97,121 -5% |
| 2008 | $17,053 +3.8% | $102,232 |
| 2007 | $16,421 +15.3% | $102,232 +37.1% |
| 2006 | $14,238 +1.9% | $74,557 |
| 2005 | $13,979 +15.1% | $74,557 |
| 2004 | $12,141 +12.8% | $74,557 +39.3% |
| 2003 | $10,767 +7.6% | $53,536 |
| 2002 | $10,003 +17.3% | $53,536 |
| 2001 | $8,529 +2.7% | $53,536 +23.8% |
| 2000 | $8,301 | $43,260 |
| 1999 | $8,301 | $43,260 |
Find assessor info on the county website
Neighborhood: 60093
Nearby homes
- $1,400,0004 bd3 ba-- sqft256 Woodlawn Ave, Winnetka, IL 60093Sold
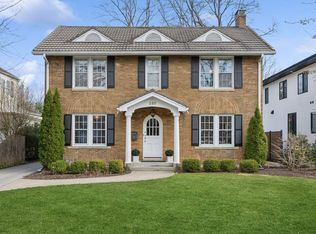
- $1,090,4004 bd3 ba2.1k sqft250 Woodlawn Ave, Winnetka, IL 60093Off Market
- $1,564,4006 bd3 ba2.6k sqft149 Glenwood Ave, Winnetka, IL 60093Off Market
- $1,886,7005 bd4 ba3.8k sqft244 Woodlawn Ave, Winnetka, IL 60093Off Market
- $950,0003 bd2 ba2.3k sqft154 Glenwood Ave, Winnetka, IL 60093For Sale
- $29,040-- bd-- ba-- sqft154 Glenwood Ave, Winnetka, IL 60093Off Market
- $1,220,8003 bd2 ba-- sqft143 Glenwood Ave, Winnetka, IL 60093Off Market
- $766,7003 bd2 ba1.2k sqft152 Glenwood Ave, Winnetka, IL 60093Off Market
Nearby schools
GreatSchools rating
- 10/10Hubbard Woods Elementary SchoolGrades: K-4Distance: 0.6 mi
- 8/10Carleton W Washburne SchoolGrades: 7-8Distance: 1.2 mi
- 8/10New Trier Township High School WinnetkaGrades: 10-12Distance: 2.4 mi
Schools provided by the listing agent
- Elementary: Hubbard Woods Elementary School
- Middle: Carleton W Washburne School
- High: New Trier Twp H.S. Northfield/Wi
- District: 36
Source: MRED as distributed by MLS GRID. This data may not be complete. We recommend contacting the local school district to confirm school assignments for this home.
Get a cash offer in 3 minutes
Find out how much your home could sell for in as little as 3 minutes with a no-obligation cash offer.
Estimated market value
$2,616,200
Get a cash offer in 3 minutes
Find out how much your home could sell for in as little as 3 minutes with a no-obligation cash offer.
Estimated market value
$2,616,200
- Illinois
- Cook County
- Glencoe
- 60093
- 260 Woodlawn Ave
Nearby cities
Nearby zip codes
Other Glencoe Topics
