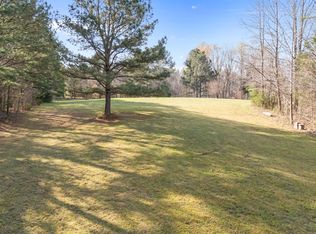
Extremely hard to find Home on 11.51 Acres. This very unique property is nestled off the road for ultimate privacy. Property is mostly wooded. Approximately 1.5 cleared acres for gardens or your hobby farm dreams. Survey on file. Additional 20 acres available! Property has already been surveyed into 3 ten acre tracts for future development. The homesite and 11.51 acres boarders Tabbs Creek. Covered front porch is great for rocking chairs and morning coffee. Open concept on the main level with Family rm, kitchen, dining and first bedroom. Cathedral ceiling in Family room gives you fantastic natural light. All appliances convey. Enjoy the beautiful backyard views from the rear deck. Great rollout canopy for additional shade. Lots of space for grilling and entertaining. Hot tub situated on the side porch for tranquil relaxation and privacy with views of the backyard. Loft bedroom with duel closets, on suite bathroom and lots for natural light. Walkout basement opens to a large covered patio with surrounding flower gardens. Full basement offers a flexible bedroom/office space, a second family room and a full bathroom. Laundry room is fully equipped with washer, Dryer and utility sink. 2 story Wired workshop is the building of your dreams. 2 shed roofs for keeping equipment out of the weather. Second floor would be great for storage, future man cave, art studio or kids club house. Possibilities are endless. 2 freestanding propane heaters already installed for additional heat source. If you are looking to escape the city of quite weekend or start a homestead, this is your opportunity!
Sold for $520,000
$520,000
260 Woody Ln, Oxford, NC 27565
3beds
2,302sqft
Single Family Residence, Residential
Built in 2008
11.51 Acres Lot
$519,500 Zestimate®
$226/sqft
$2,087 Estimated rent
Home value
$519,500
$442,000 - $608,000
$2,087/mo
Zestimate® history
Owner options
List your home for rent
$2,087/mo
Rent Zestimate®
Find your next renter with Zillow Rental Manager. Plus, with online applications, you can quickly screen prospective tenants – for free.
$2,087/mo
Rent Zestimate®
Refinance and save
$3,171/mo
Est. payment
Refinancing to a lower rate could help reduce your monthly payments and save thousands over the life of the loan.
$3,171/mo
Est. payment
Explore your selling options
Work with a Zillow partner agent
Leverage their expertise and Zillow's premium Showcase listings to get your home seen by more buyers.
Get startedList with your own agent
Get your home in front of millions of buyers by listing it on Zillow.
Learn how to do itSell it yourself
Take full control of how buyers see your home on Zillow by listing For Sale by Owner (FSBO).
List your homeWhat's special
Wired workshopRear deckHot tubCovered front porchCleared acres for gardensCathedral ceilingUltimate privacy
Zillow last checked:
Listing updated:
Listed by:
Scott Grissom 919-691-4234,
Wills Hancock Properties, Inc.
Bought with:
Saul Moyao Castillo, 318790
EXP Realty LLC
Source: Doorify MLS,MLS#: 10095191
Facts & features
Interior
Bedrooms & bathrooms
- Bedrooms: 3
- Bathrooms: 3
- Full bathrooms: 3
Heating
- Electric, Forced Air, Heat Pump, Propane Stove
Cooling
- Central Air, Electric
Appliances
- Included: Dryer, Electric Range, Refrigerator
- Laundry: In Basement
Features
- Flooring: Combination
- Basement: Finished, Walk-Out Access
Interior area
- Total structure area: 2,302
- Total interior livable area: 2,302 sqft
- Finished area above ground: 1,336
- Finished area below ground: 966
Property
Parking
- Total spaces: 2
Features
- Levels: Two
- Stories: 2
- Patio & porch: Deck, Front Porch
- Exterior features: Fire Pit, Rain Gutters
- Has view: Yes
Lot
- Size: 11.51 Acres
Details
- Additional structures: Workshop
- Parcel number: 194100309612
- Special conditions: Standard
Construction
Type & style
- Home type: SingleFamily
- Architectural style: Traditional
- Property subtype: Single Family Residence, Residential
Materials
- Fiber Cement, Frame
- Foundation: Slab
- Roof: Asphalt
Condition
- New construction: No
- Year built: 2008
Utilities & green energy
- Sewer: Septic Tank
- Water: Well
Community & HOA
Community
- Subdivision: Not in a Subdivision
HOA
- Has HOA: No
Location
- Region: Oxford
Financial & listing details
- Price per square foot: $226/sqft
- Tax assessed value: $334,884
- Annual tax amount: $2,411
- Date on market: 5/9/2025
- Road surface type: Gravel
Price history
| Date | Event | Price |
|---|---|---|
| 7/9/2025 | Sold | $520,000-1.9%$226/sqft |
Source:  Doorify MLS #10095191 Report a problem Doorify MLS #10095191 Report a problem | ||
| 6/4/2025 | Pending sale | $529,900$230/sqft |
Source: Doorify MLS #10095191 Report a problem | ||
| 6/4/2025 | Listed for sale | $529,900$230/sqft |
Source: Doorify MLS #10095191 Report a problem | ||
| 5/28/2025 | Pending sale | $529,900$230/sqft |
Source: Doorify MLS #10095191 Report a problem | ||
| 5/9/2025 | Listed for sale | $529,900-26.9%$230/sqft |
Source: Doorify MLS #10095191 Report a problem | ||
| 4/16/2025 | Listing removed | $724,900$315/sqft |
Source: Doorify MLS #10038878 Report a problem | ||
| 11/26/2024 | Pending sale | $724,900$315/sqft |
Source: Doorify MLS #10038878 Report a problem | ||
| 10/22/2024 | Price change | $724,900-3.1%$315/sqft |
Source: Doorify MLS #10038878 Report a problem | ||
| 8/23/2024 | Price change | $747,900-2.4%$325/sqft |
Source: Doorify MLS #10038878 Report a problem | ||
| 7/5/2024 | Listed for sale | $765,900$333/sqft |
Source: Doorify MLS #10038878 Report a problem | ||
Public tax history
| Year | Property taxes | Tax assessment |
|---|---|---|
| 2025 | $2,453 +0.2% | $334,884 |
| 2024 | $2,448 +26.7% | $334,884 +66.6% |
| 2023 | $1,931 +1.1% | $201,046 |
| 2022 | $1,910 +7% | $201,046 |
| 2021 | $1,785 -14.4% | $201,046 -15% |
| 2020 | $2,084 | $236,650 |
| 2019 | $2,084 | $236,650 |
| 2018 | $2,084 +7.9% | $236,650 +13.4% |
| 2016 | $1,932 | $208,645 |
| 2015 | $1,932 +6% | $208,645 |
| 2014 | $1,823 | $208,645 +8.7% |
| 2013 | $1,823 | $192,019 |
| 2012 | -- | $192,019 +9.6% |
| 2011 | -- | $175,170 |
| 2010 | -- | $175,170 +14.9% |
| 2009 | -- | $152,449 |
| 2008 | -- | $152,449 +112.7% |
| 2007 | $541 | $71,659 |
Find assessor info on the county website
Neighborhood: 27565
Nearby homes
- $164,90020.06 Acres0 Woody Ln, Oxford, NC 27565Lot/Land
- $2,892-- bd-- ba-- sqft4230 Old Watkins Rd, Oxford, NC 27565Off Market
- $371,8003 bd2 ba1.4k sqft511 Hidden Creek Ln, Oxford, NC 27565Off Market
- $378,0003 bd3 ba2.3k sqft519 Hidden Creek Ln, Oxford, NC 27565Off Market
- $80,56320.3 Acres310 Woody Ln, Oxford, NC 27565Off Market
- $387,2003 bd2 ba2.3k sqft310 Woody Ln, Oxford, NC 27565Off Market
- $37,450-- bd-- ba-- sqft295 Hidden Creek Ln, Oxford, NC 27565Off Market
- $56,338-- bd-- ba-- sqftHidden Creek Crk, --, NC 27565Off Market
Nearby schools
GreatSchools rating
- 4/10Dabney Elementary SchoolGrades: PK-5Distance: 5.8 mi
- 3/10Vance County Middle SchoolGrades: 6-8Distance: 10.2 mi
- 1/10Northern Vance High SchoolGrades: 9-12Distance: 8.4 mi
Schools provided by the listing agent
- Elementary: Granville - Credle
- Middle: Granville - N Granville
- High: Granville - Webb
Source: Doorify MLS. This data may not be complete. We recommend contacting the local school district to confirm school assignments for this home.
Get a cash offer in 3 minutes
Find out how much your home could sell for in as little as 3 minutes with a no-obligation cash offer.
Estimated market value
$519,500
Get a cash offer in 3 minutes
Find out how much your home could sell for in as little as 3 minutes with a no-obligation cash offer.
Estimated market value
$519,500
- North Carolina
- Vance County
- Oxford
- 27565
- 260 Woody Ln
Nearby cities
Nearby zip codes
Other Oxford Topics
