*OPEN HOUSE 9/12 CANCELLED - SELLERS ACCEPTED AN OFFER* **$65,000 PRICE REDUCTION! Motivated sellers have made a significant adjustment, creating an incredible opportunity for buyers.*** Situated on a private lot in Princeton, this classic home offers 4 bedrooms and 1.5 bathrooms, blending character-filled original details with thoughtful modern updates. The main level welcomes you into a completely renovated kitchen featuring white shaker cabinets, stainless steel appliances, and a charming brick accent wall. From the kitchen, flow into the formal dining space and to the inviting living room, anchored by a large stone fireplace with a wood stove insert. The living room features access to a wrap-around porch and window-filled enclosed porch, providing a peaceful space to relax and enjoy the outdoors. A main-floor powder room conveniently doubles as a laundry space with stacked machines and a pedestal sink. Outside, an expansive porch overlooks the private, tree-lined yard and gardens - perfect for outdoor dining and entertaining. Upstairs houses four spacious bedrooms and a full bathroom. The top level features a huge walk-up attic offering versatile storage or potential future expansion. You’ll get peace of mind with recent updates such as new windows throughout the whole home (2024), new oil tank (2025), updated electrical (2025), and a whole-house fan (2025)! You won’t want to miss all of this, situated in a peaceful setting, close to Mount Wachusett for year-round recreation.
Under contract
Price cut: $35K (9/8)
$559,900
260 Worcester Rd, Princeton, MA 01541
4beds
1,982sqft
Single Family Residence
Built in 1890
1 Acres Lot
$557,100 Zestimate®
$282/sqft
$-- HOA
What's special
Private lotCharacter-filled original detailsCharming brick accent wallThoughtful modern updatesWhite shaker cabinetsStainless steel appliancesCompletely renovated kitchen
- 37 days
- 1,521
- 92
Zillow last checked:
Listing updated:
Listed by:
Maria Troka 774-261-3318,
A & E Realty Company, Inc. 508-835-1190
Source: MLS PIN,MLS#: 73562434
Facts & features
Interior
Bedrooms & bathrooms
- Bedrooms: 4
- Bathrooms: 2
- Full bathrooms: 1
- 1/2 bathrooms: 1
Primary bedroom
- Features: Walk-In Closet(s), Flooring - Hardwood
- Level: Second
- Area: 184
- Dimensions: 11.5 x 16
Bedroom 2
- Features: Flooring - Hardwood
- Level: Second
- Area: 141.94
- Dimensions: 12.17 x 11.67
Bedroom 3
- Features: Flooring - Hardwood
- Level: Second
- Area: 157.5
- Dimensions: 13.5 x 11.67
Bedroom 4
- Features: Flooring - Hardwood
- Level: Second
- Area: 138
- Dimensions: 11.5 x 12
Primary bathroom
- Features: No
Bathroom 1
- Features: Bathroom - Full, Bathroom - Tiled With Shower Stall
- Level: Second
- Area: 85
- Dimensions: 7.08 x 12
Bathroom 2
- Features: Bathroom - Half, Washer Hookup
- Level: First
- Area: 80
- Dimensions: 8 x 10
Dining room
- Features: Crown Molding
- Level: First
- Area: 190.32
- Dimensions: 11.83 x 16.08
Kitchen
- Features: Flooring - Vinyl, Flooring - Wood, Remodeled, Stainless Steel Appliances
- Level: First
- Area: 173.56
- Dimensions: 11.83 x 14.67
Living room
- Features: Bathroom - Half, Flooring - Wall to Wall Carpet
- Level: First
- Area: 271.67
- Dimensions: 13.58 x 20
Heating
- Hot Water, Steam, Electric
Cooling
- None, Whole House Fan
Appliances
- Included: Electric Water Heater, Water Heater, Range, Dishwasher, Microwave, Refrigerator, Washer, Dryer, Range Hood
- Laundry: First Floor, Washer Hookup
Features
- Walk-up Attic
- Flooring: Wood, Vinyl, Carpet
- Doors: French Doors
- Windows: Storm Window(s)
- Basement: Unfinished
- Number of fireplaces: 1
- Fireplace features: Dining Room, Living Room
Interior area
- Total structure area: 1,982
- Total interior livable area: 1,982 sqft
- Finished area above ground: 1,982
Property
Parking
- Total spaces: 7
- Parking features: Detached, Workshop in Garage, Barn, Paved Drive, Off Street, Paved
- Garage spaces: 1
- Uncovered spaces: 6
Features
- Patio & porch: Porch, Porch - Enclosed
- Exterior features: Porch, Porch - Enclosed, Garden
Lot
- Size: 1 Acres
Details
- Foundation area: 0
- Parcel number: M:0150 B:0031 L:00000,3527562
- Zoning: B
Construction
Type & style
- Home type: SingleFamily
- Property subtype: Single Family Residence
Materials
- Frame
- Foundation: Stone
- Roof: Asphalt/Composition Shingles
Condition
- Year built: 1890
Utilities & green energy
- Electric: Circuit Breakers
- Sewer: Private Sewer
- Water: Private
- Utilities for property: for Electric Range, for Electric Oven, Washer Hookup
Community & HOA
Community
- Features: Walk/Jog Trails, Highway Access, Public School
HOA
- Has HOA: No
Location
- Region: Princeton
Financial & listing details
- Price per square foot: $282/sqft
- Tax assessed value: $448,600
- Annual tax amount: $6,518
- Date on market: 8/12/2026
- Exclusions: Some Perennials From Yard.
- Road surface type: Paved
Estimated market value
$557,100
$529,000 - $585,000
$3,420/mo
Price history
| Date | Event | Price |
|---|---|---|
| 9/11/2026 | Contingent | $559,900$282/sqft |
Source: MLS PIN #73562434 Report a problem | ||
| 9/8/2026 | Price change | $559,900-5.9%$282/sqft |
Source: MLS PIN #73562434 Report a problem | ||
| 8/27/2026 | Price change | $594,900-2.5%$300/sqft |
Source: MLS PIN #73562434 Report a problem | ||
| 8/19/2026 | Price change | $609,900-2.4%$308/sqft |
Source: MLS PIN #73562434 Report a problem | ||
| 8/12/2026 | Listed for sale | $624,900+92.3%$315/sqft |
Source: MLS PIN #73562434 Report a problem | ||
| 7/2/2014 | Listing removed | $324,999$164/sqft |
Source: Keller Williams Realty North Central #71626088 Report a problem | ||
| 4/16/2014 | Price change | $324,999-3%$164/sqft |
Source: Keller Williams Realty North Central #71626088 Report a problem | ||
| 1/24/2014 | Listed for sale | $335,000$169/sqft |
Source: Keller Williams Realty North Central #71626088 Report a problem | ||
| 4/28/2004 | Sold | $335,000$169/sqft |
Source: Public Record Report a problem | ||
Public tax history
| Year | Property taxes | Tax assessment |
|---|---|---|
| 2025 | $6,518 +1.4% | $448,600 -2.1% |
| 2024 | $6,430 +6.8% | $458,300 +15.2% |
| 2023 | $6,023 +4.7% | $397,800 +8.4% |
| 2022 | $5,753 +6.8% | $366,900 +9.8% |
| 2021 | $5,386 +3.3% | $334,100 +1.6% |
| 2020 | $5,215 +0.7% | $329,000 +1.7% |
| 2019 | $5,181 -1.4% | $323,400 +6.4% |
| 2018 | $5,253 +2.9% | $304,000 +5.8% |
| 2017 | $5,106 -0.1% | $287,200 |
| 2016 | $5,112 +0.4% | $287,200 -2.4% |
| 2015 | $5,093 +0.4% | $294,400 |
| 2014 | $5,075 -1.5% | $294,400 |
| 2013 | $5,152 +3.9% | $294,400 |
| 2012 | $4,958 +24.7% | $294,400 +17.2% |
| 2011 | $3,977 -5.2% | $251,100 -7.9% |
| 2010 | $4,193 +3.8% | $272,600 -6.9% |
| 2009 | $4,039 -2.3% | $292,700 -11% |
| 2008 | $4,132 +6.6% | $329,000 |
| 2007 | $3,876 +0.9% | $329,000 +2.6% |
| 2006 | $3,842 +35.6% | $320,700 +40.8% |
| 2005 | $2,833 +2.8% | $227,700 +5% |
| 2004 | $2,757 +2% | $216,900 +9.2% |
| 2003 | $2,702 +4% | $198,700 +25.2% |
| 2001 | $2,598 +11.4% | $158,700 +4.4% |
| 2000 | $2,332 | $152,000 |
Find assessor info on the county website
Monthly payment
Est. payment
Payment breakdown
Explore the cost of this home by adjusting the details. Changes won't be saved.Climate risks
Neighborhood: 01541
Nearby schools
Schools provided by the listing agent
- Elementary: Thomas Prince
- Middle: Thomas Prince
- High: Wrhs
Source: MLS PIN. This data may not be complete. We recommend contacting the local school district to confirm school assignments for this home.
Similar homes
- $550,0004 bd2 ba2k sqft169 Quinapoxet St, Jefferson, MA 01522For Sale
 MLS ID #73564760, Jane Fortier, LAER Realty Partners. MLS PIN
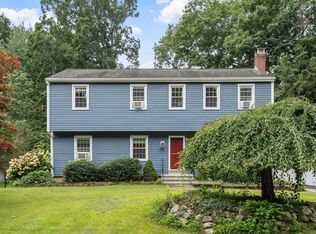
 - $585,0004 bd2 ba2.1k sqft28 Holt Rd, Holden, MA 01520For Sale
 MLS ID #73568773, Tracey Fiorelli, Janice Mitchell R.E., Inc. MLS PIN
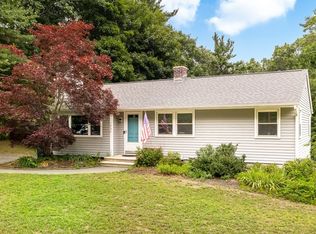
 - $634,9004 bd3 ba2.2k sqft55 Dorothy Ave, Holden, MA 01520For Sale
 MLS ID #73569617, Lauren Demerjian, OPEN DOOR Real Estate. MLS PIN
 - $519,0003 bd2 ba1.5k sqft1994 Main St, Jefferson, MA 01522For Sale
 MLS ID #73546247, Diane Luong, RE/MAX Vision. MLS PIN
