Spacious home with 4 bedrooms and 3 bathrooms. Features: primary bedroom with a 3/4 bathroom; 2 fireplaces; large living room; informal and formal dining areas; main floor laundry; large pantry; NEW shingles and rain gutters July/August 2023. Two front bedroom windows have been updated and appliances are about 2 years old. Home needs work and sold as is, in it's current condition. Home will not qualify for an FHA or VA loan.
Sold
Price Unknown
2600 10th Ave NW, Mandan, ND 58554
4beds
2,616sqft
Single Family Residence
Built in 1977
9,583 Square Feet Lot
$-- Zestimate®
$--/sqft
$2,731 Estimated rent
Home value
Not available
Estimated sales range
Not available
$2,731/mo
Zestimate® history
Owner options
List your home for rent
$2,731/mo
Rent Zestimate®
Find your next renter with Zillow Rental Manager. Plus, with online applications, you can quickly screen prospective tenants – for free.
$2,731/mo
Rent Zestimate®
Refinance and save
Refinancing to a lower rate could help reduce your monthly payments and save thousands over the life of the loan.
Explore your selling options
Work with a Zillow partner agent
Leverage their expertise and Zillow's premium Showcase listings to get your home seen by more buyers.
Get startedList with your own agent
Get your home in front of millions of buyers by listing it on Zillow.
Learn how to do itSell it yourself
Take full control of how buyers see your home on Zillow by listing For Sale by Owner (FSBO).
List your homeWhat's special
Formal dining areasRain guttersLarge pantryMain floor laundryNew shinglesSpacious home
Zillow last checked:
Listing updated:
Listed by:
Amy Fredrickson 701-400-3348,
Paramount Real Estate,
Mary L Splichal 701-220-3348,
Paramount Real Estate
Bought with:
Tammy Krein, 8088
Paramount Real Estate
Source: Great North MLS,MLS#: 4009120
Facts & features
Interior
Bedrooms & bathrooms
- Bedrooms: 4
- Bathrooms: 3
- Full bathrooms: 1
- 3/4 bathrooms: 2
Bedroom 1
- Description: Primary bedroom has 3/4 bathroom
- Features: Ceiling Fan(s)
- Level: Main
Bedroom 2
- Level: Main
Bedroom 3
- Features: Ceiling Fan(s)
- Level: Main
Bedroom 4
- Description: Plumbed for a wet bar. Needs closet for a bedroom
- Level: Basement
Bathroom 1
- Description: Full bathroom, tub (no shower), vanity and toilet.
- Level: Main
Bathroom 2
- Description: Primary bathroom (3/4)- shower, toilet and sink
- Level: Main
Bathroom 3
- Description: 3/4 bathroom - shower, sink and toilet
- Level: Basement
Dining room
- Description: 2 Dining areas - off Kitchen & off living room
- Level: Main
Other
- Description: Split entry style home
- Features: Ceiling Fan(s), Entrance Foyer
- Level: Main
Family room
- Description: Has gas fireplace - seller never used.
- Features: Built-in Features
- Level: Basement
Kitchen
- Description: Updated kitchen appliances - no microwave.
- Features: Breakfast Bar, Laminate Counters, Pantry
- Level: Main
Living room
- Description: Huge living room with rock (woodburning fireplace.
- Level: Main
Other
- Description: Furnace & lots of storage space, includes shelves
- Level: Basement
Heating
- Fireplace(s), Forced Air, Natural Gas
Cooling
- Central Air
Appliances
- Included: Dishwasher, Dryer, Gas Range, Refrigerator, Washer
- Laundry: Main Level
Features
- Ceiling Fan(s), Main Floor Bedroom, Pantry, Primary Bath
- Flooring: Tile, Vinyl, Carpet, Ceramic Tile
- Windows: Window Treatments
- Basement: Daylight,Partially Finished,Storage Space
- Number of fireplaces: 2
- Fireplace features: Basement, Gas, Living Room, Wood Burning
Interior area
- Total structure area: 2,616
- Total interior livable area: 2,616 sqft
- Finished area above ground: 1,673
- Finished area below ground: 943
Property
Parking
- Total spaces: 2
- Parking features: Garage Door Opener, Tuck Under Garage, RV Access/Parking, Inside Entrance, Garage Faces Front, Double Driveway, Additional Parking, Attached
- Attached garage spaces: 2
Features
- Levels: Two,Split Entry
- Stories: 2
- Patio & porch: Deck
- Exterior features: Rain Gutters, Outdoor Grill
- Fencing: Back Yard,Chain Link,Full
Lot
- Size: 9,583 Square Feet
- Features: See Remarks
Details
- Parcel number: 655139000
Construction
Type & style
- Home type: SingleFamily
- Architectural style: Tuck Under
- Property subtype: Single Family Residence
Materials
- Brick Veneer, Masonite
- Foundation: Concrete Perimeter
- Roof: Asphalt
Condition
- New construction: No
- Year built: 1977
Utilities & green energy
- Sewer: Public Sewer
- Water: Public
- Utilities for property: Sewer Connected, Phone Available, Natural Gas Connected, Water Connected, Trash Pickup - Public
Community & HOA
Community
- Security: Smoke Detector(s)
- Subdivision: Terra Vallee 1st Addn
HOA
- Services included: None
Location
- Region: Mandan
Financial & listing details
- Tax assessed value: $299,600
- Annual tax amount: $3,553
- Date on market: 8/8/2023
- Listing terms: See Remarks,Cash,Conventional,No Seller Finance
- Road surface type: Asphalt, Paved
Price history
| Date | Event | Price |
|---|---|---|
| 9/29/2023 | Sold | -- |
Source: Great North MLS #4009120 Report a problem | ||
| 9/16/2023 | Pending sale | $265,000$101/sqft |
Source: Great North MLS #4009120 Report a problem | ||
| 8/8/2023 | Listed for sale | $265,000$101/sqft |
Source: Great North MLS #4009120 Report a problem | ||
| 10/15/2013 | Sold | -- |
Source: Great North MLS #3321059 Report a problem | ||
| 12/14/2006 | Sold | -- |
Source: Great North MLS #3300706 Report a problem | ||
Public tax history
| Year | Property taxes | Tax assessment |
|---|---|---|
| 2023 | $4,011 +4.1% | $13,484 +8% |
| 2022 | $3,854 +10.2% | $12,489 +10.4% |
| 2021 | $3,496 +11.1% | $11,309 +2% |
| 2020 | $3,147 | $11,089 -90.7% |
| 2019 | -- | $118,750 |
| 2018 | -- | $118,750 +2.6% |
| 2017 | -- | $115,750 |
| 2016 | $2,643 | $115,750 +10.9% |
| 2015 | $2,643 -0.7% | $104,350 |
| 2014 | $2,662 | -- |
Find assessor info on the county website
Neighborhood: 58554
Nearby homes
- $355,6002 bd-- ba1.2k sqft2604 10th Ave NW, Mandan, ND 58554Off Market
- $362,6002 bd-- ba1.1k sqft2508 10th Ave NW, Mandan, ND 58554Off Market
- $358,9002 bd-- ba1.4k sqft2601 9th Ave NW, Mandan, ND 58554Off Market
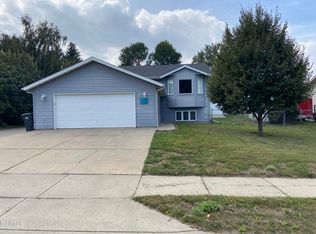
- $--4 bd2 ba2.1k sqft2605 9th Ave NW, Mandan, ND 58554Sold
- $333,3002 bd-- ba1.4k sqft2509 9th Ave NW, Mandan, ND 58554Off Market
- $336,8003 bd-- ba1.3k sqft2608 10th Ave NW, Mandan, ND 58554Off Market
- $368,3004 bd-- ba1.6k sqft2504 10th Ave NW, Mandan, ND 58554Off Market
- $354,0003 bd-- ba1.2k sqft2601 10th Ave NW, Mandan, ND 58554Off Market
Nearby schools
GreatSchools rating
- 7/10Lewis And Clark Elementary SchoolGrades: PK-5Distance: 0.6 mi
- 7/10Mandan Middle SchoolGrades: 6-8Distance: 0.3 mi
- 7/10Mandan High SchoolGrades: 9-12Distance: 0.3 mi
Schools provided by the listing agent
- Middle: Mandan
- High: Mandan High
Source: Great North MLS. This data may not be complete. We recommend contacting the local school district to confirm school assignments for this home.
- North Dakota
- Morton County
- Mandan
- 58554
- 2600 10th Ave NW
Nearby cities
Nearby zip codes
Other Mandan Topics
