Skip main navigation
Closed
  • $231,500

    2600 15th St N, Saint Cloud, MN 56303

    2beds
    1,510sqft
    (TH) Detached
    Built in 1988
    2,613 Square Feet Lot
    $234,200 Zestimate®
    $153/sqft
    $1,183 Estimated rent

    Home value

    $234,200

    $208,000 - $262,000

    $1,183/mo

    Zestimate® history
    Loading
    Loading...

    Owner options

    List your home for rent

    $1,183/mo

    Rent Zestimate®

    Find your next renter with Zillow Rental Manager. Plus, with online applications, you can quickly screen prospective tenants – for free.

    Learn more

    $1,183/mo

    Rent Zestimate®

    Refinance and save

    $1,675/mo

    Est. payment

    Refinancing to a lower rate could help reduce your monthly payments and save thousands over the life of the loan.

    See today's rates

    $1,675/mo

    Est. payment

    Explore your selling options

    Work with a Zillow partner agent

    Leverage their expertise and Zillow's premium Showcase listings to get your home seen by more buyers.

    Get started

    List with your own agent

    Get your home in front of millions of buyers by listing it on Zillow.

    Learn how to do it

    Sell it yourself

    Take full control of how buyers see your home on Zillow by listing For Sale by Owner (FSBO).

    List your home

    What's special

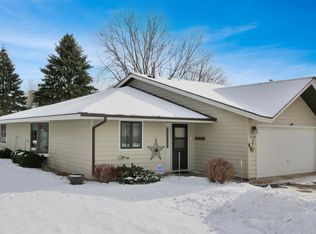
    This beautifully maintained detached patio home in the highly sought-after Sunridge Patio Homes Addition offers convenient one-level living with modern updates and thoughtful design. The light-filled sunroom is a standout feature, complete with a gas fireplace and a patio door leading to the outdoor seating area—perfect for relaxing or entertaining. The open kitchen and dining area flow seamlessly into the spacious living room, creating an inviting and functional space. The primary bedroom boasts a walk-in closet and a walk-through bathroom, giving you the perks of a private bath without the extra cleaning! A huge second bedroom is located at the front of the home, providing ample space for guests, an office, or additional living needs. Solar tubes in the bathroom, kitchen, and entryway bring in an abundance of natural light, enhancing the bright and airy feel of the home. As an end-unit patio home, you’ll enjoy extra privacy with no neighbors on one side. Additional highlights include a large front entry, an attached 2-stall insulated garage, and a host of recent upgrades, including new Andersen windows and doors (2023), a new furnace with a humidifier (2023), a complete Kinetico softener system with RO drinking water, and a new dishwasher. Plus, enjoy the ease of association-maintained lawn care and snow removal, making maintenance a breeze. This move-in-ready home is a must-see!

    Zillow last checked:

    Listing updated:

    Listed by:

    Chuck Zwilling 320-249-1504,

    RE/MAX Results,

    Becca Ruegemer 320-282-8901

    Bought with:

    Kathleen Lordbock

    Keller Williams Realty Professionals

    Source: NorthstarMLS as distributed by MLS GRID,MLS#: 6673992MLS Logo

    Facts & features

    Interior

    Bedrooms & bathrooms
    • Bedrooms: 2
    • Bathrooms: 1
    • Full bathrooms: 1
    Bedroom
    • Level: Main
    Bedroom 2
    • Level: Main
    Dining room
    • Level: Main
    Foyer
    • Level: Main
    Kitchen
    • Level: Main
    Living room
    • Level: Main
    Sun room
    • Level: Main
    Heating
    • Forced Air, Fireplace(s)
    Cooling
    • Central Air
    Appliances
    • Included: Dishwasher, Dryer, Microwave, Range, Refrigerator, Washer
    • Laundry: Laundry Closet, Main Level
    Features
    • Basement: None
    • Number of fireplaces: 1
    • Fireplace features: Gas
    Interior area
    • Total structure area: 1,510
    • Total interior livable area: 1,510 sqft
    • Finished area above ground: 1,510
    • Finished area below ground: 0

    Property

    Parking
    • Total spaces: 2
    • Parking features: Attached, Electric, Garage Door Opener, Insulated Garage, Storage
    • Attached garage spaces: 2
    • Has uncovered spaces: Yes
    • Details: Garage Dimensions (24x20)
    Accessibility
    • Accessibility features: No Stairs External, No Stairs Internal
    Features
    • Levels: One
    • Stories: 1
    • Patio & porch: Patio
    Lot
    • Size: 2,613 Square Feet
    • Dimensions: 40 x 70
    • Features: Near Public Transit, Tree Coverage - Light
    Details
    • Foundation area: 1510
    • Parcel number: 82513600021
    • Zoning description: Residential-Single Family

    Construction

    Type & style
    • Home type: Townhouse
    • Property subtype: (TH) Detached
    Materials
    • Roof: Asphalt
    Condition
    • New construction: No
    • Year built: 1988

    Utilities & green energy

    • Electric: Circuit Breakers, Power Company: Xcel Energy
    • Gas: Natural Gas
    • Sewer: City Sewer/Connected
    • Water: City Water/Connected

    Community & HOA

    Community
    • Subdivision: Sunridge Patio Homes
    HOA
    • Has HOA: Yes
    • Services included: Lawn Care, Professional Mgmt, Shared Amenities, Snow Removal
    • HOA fee: $250 monthly
    • HOA name: Granite City Property Management
    • HOA phone: 320-253-0003
    Location
    • Region: Saint Cloud

    Financial & listing details

    • Price per square foot: $153/sqft
    • Tax assessed value: $222,200
    • Annual tax amount: $2,486
    • Date on market: 2/20/2025
    • Cumulative days on market: 8 days

    Price history

    DateEventPrice
    4/1/2025Sold$231,500+5.3%$153/sqft
    Source: NorthstarMLS as distributed by MLS GRID #6673992 Report a problem
    3/8/2025Pending sale$219,900$146/sqft
    Source: NorthstarMLS as distributed by MLS GRID #6673992 Report a problem
    2/28/2025Listed for sale$219,900+61.7%$146/sqft
    Source: NorthstarMLS as distributed by MLS GRID #6673992 Report a problem
    6/28/2010Sold$136,000$90/sqft
    Source: Lake Superior Area Realtors as distributed by MLS GRID #1207865 Report a problem

    Public tax history

    YearProperty taxesTax assessment
    2025$2,402 -3.4%$222,200 +8.5%
    2024$2,486 +9.2%$204,700 +10.1%
    2023$2,276 +12.7%$186,000 +16.3%
    2022$2,020 $160,000
    2021$2,020 +4.9%$160,000 +1.7%
    2020$1,926 $157,400 +5%
    2019$1,926 +15.2%$149,900 +13%
    2018$1,672 -1.4%$132,700 +7.3%
    2017$1,696 +11.6%$123,700
    2016$1,520 --
    2015$1,520 --
    2014$1,520 +9%--
    2013$1,394 -1.7%--
    2012$1,418 -8.6%--
    2011$1,552 -2.1%--
    2010$1,586 -5.4%--
    2009$1,676 +8.7%--
    2008$1,542 +0.8%--
    2007$1,530 +3.1%--
    2006$1,484 +8%--
    2005$1,374 +15.9%--
    2003$1,185 +12.3%--
    2002$1,055 -24%--
    2001$1,389 +5.6%--
    2000$1,315 --
    Find assessor info on the county website

    Neighborhood: 56303

    Nearby schools

    GreatSchools rating
    Get a cash offer in 3 minutes
    Find out how much your home could sell for in as little as 3 minutes with a no-obligation cash offer.
    Estimated market value
    $234,200
    Get a cash offer in 3 minutes
    Find out how much your home could sell for in as little as 3 minutes with a no-obligation cash offer.
    Estimated market value
    $234,200