This beautifully updated home features TWO PRIMARY SUITES, offering exceptional flexibility for multigenerational living, guests, or anyone who values added privacy. Truly move-in ready, the spacious floor plan includes three bedrooms and two bathrooms on the main level, while the private upstairs primary suite is thoughtfully positioned on the opposite side of the home. This impressive retreat features a beautifully finished bathroom, an oversized walk-in closet, a cozy sitting area, and sliding glass doors leading to a private deck. Both primary suites include their own attached bathrooms, creating comfortable, private spaces for everyday living. Thoughtful upgrades throughout include new LED lighting inside and out, a new central heating and air-conditioning system, and ceiling fans in nearly every room for year-round comfort and energy efficiency. Outside, new fencing surrounds the property, while additional backyard concrete provides even more room for entertaining, relaxing, and outdoor gatherings. Unwind in the included hot tub or take advantage of the large, versatile workshop, which offers enough space to park a full-size pickup or SUV while still leaving plenty of room for projects and storage. RV owners will appreciate the full RV hookups on one side of the property, along with an additional 110-volt RV connection on the opposite side—making it easy to accommodate multiple recreational vehicles or visiting guests. With generous living space, quality modern upgrades, exceptional parking and workshop capacity, and hard-to-find amenities, this home is ready for its next chapter. Schedule your private showing today!
Active
Price cut: $10K (9/29)
$519,500
2600 15th St, North Bend, OR 97459
4beds
1,858sqft
Residential, Single Family Residence
Built in 1973
-- sqft lot
$-- Zestimate®
$280/sqft
$-- HOA
What's special
Generous living spacePrivate upstairs primary suiteCozy sitting areaTwo primary suitesBeautifully finished bathroomOversized walk-in closetSpacious floor plan
- 72 days
- 451
- 13
Zillow last checked:
Listing updated:
Listed by:
Jeremy Doze 541-217-9798,
RE/MAX South Coast
Source: RMLS (OR),MLS#: 163984876
Facts & features
Interior
Bedrooms & bathrooms
- Bedrooms: 4
- Bathrooms: 3
- Full bathrooms: 3
- Main level bathrooms: 2
Rooms
- Room types: Bedroom 2, Bedroom 3, Dining Room, Family Room, Kitchen, Living Room, Primary Bedroom
Primary bedroom
- Level: Upper
Bedroom 2
- Level: Main
Bedroom 3
- Level: Main
Dining room
- Level: Main
Kitchen
- Level: Main
Living room
- Level: Main
Heating
- Heat Pump, Zoned
Cooling
- ENERGY STAR Qualified Equipment, Heat Pump
Appliances
- Included: Dishwasher, Free-Standing Range, Free-Standing Refrigerator, Washer/Dryer, Electric Water Heater
- Laundry: Laundry Room
Features
- Flooring: Laminate, Luxury Vinyl Plank
- Doors: Storm Door(s)
- Windows: Double Pane Windows, Vinyl Frames
- Basement: Crawl Space
- Number of fireplaces: 1
- Fireplace features: Pellet Stove
Interior area
- Total structure area: 1,858
- Total interior livable area: 1,858 sqft
Property
Parking
- Total spaces: 2
- Parking features: Driveway, Off Street, RV Access/Parking, Attached
- Attached garage spaces: 2
- Has uncovered spaces: Yes
Accessibility
- Accessibility features: Garage On Main, Utility Room On Main, Walkin Shower, Accessibility
Features
- Levels: Two
- Stories: 2
- Exterior features: Yard
Lot
- Dimensions: 59.98 x 117 x 50
- Features: Corner Lot, Level, SqFt 7000 to 9999
Details
- Additional structures: RVParking, Workshop
- Parcel number: 5888200
Construction
Type & style
- Home type: SingleFamily
- Architectural style: Traditional
- Property subtype: Residential, Single Family Residence
Materials
- T111 Siding
- Foundation: Block, Concrete Perimeter
- Roof: Composition
Condition
- Approximately
- New construction: No
- Year built: 1973
Utilities & green energy
- Sewer: Public Sewer
- Water: Public
Community & HOA
Community
- Security: Security Lights
HOA
- Has HOA: No
Location
- Region: North Bend
Financial & listing details
- Price per square foot: $280/sqft
- Tax assessed value: $462,520
- Annual tax amount: $3,094
- Date on market: 7/25/2026
- Listing terms: Cash,Conventional,FHA,VA Loan
- Road surface type: Paved
Estimated market value
Not available
Estimated sales range
Not available
Not available
Price history
| Date | Event | Price |
|---|---|---|
| 9/29/2026 | Price change | $519,500-1.9%$280/sqft |
Source:  RMLS (OR) #163984876 Report a problem RMLS (OR) #163984876 Report a problem | ||
| 8/8/2026 | Price change | $529,500-1%$285/sqft |
Source: RMLS (OR) #163984876 Report a problem | ||
| 7/26/2026 | Listed for sale | $535,000+13.8%$288/sqft |
Source: RMLS (OR) #163984876 Report a problem | ||
| 8/4/2023 | Sold | $470,000+0.2%$253/sqft |
Source: RMLS (OR) #23482517 Report a problem | ||
| 7/13/2023 | Pending sale | $469,000$252/sqft |
Source: RMLS (OR) #23482517 Report a problem | ||
| 7/1/2023 | Listed for sale | $469,000+27.1%$252/sqft |
Source: RMLS (OR) #23482517 Report a problem | ||
| 12/2/2020 | Sold | $369,000$199/sqft |
Source: RMLS (OR) #20185058 Report a problem | ||
| 10/13/2020 | Pending sale | $369,000$199/sqft |
Source: eXp Realty, LLC #20185058 Report a problem | ||
| 10/6/2020 | Listed for sale | $369,000$199/sqft |
Source: eXp Realty, LLC #20185058 Report a problem | ||
| 9/16/2020 | Pending sale | $369,000$199/sqft |
Source: eXp Realty, LLC #20185058 Report a problem | ||
| 8/17/2020 | Listed for sale | $369,000+106.1%$199/sqft |
Source: eXp Realty, LLC #20185058 Report a problem | ||
| 7/8/2016 | Sold | $179,000$96/sqft |
Source: RMLS (OR) #16454019 Report a problem | ||
| 5/11/2016 | Pending sale | $179,000$96/sqft |
Source: E.L. Edwards Realty ll, Inc #16454019 Report a problem | ||
| 4/23/2016 | Listed for sale | $179,000$96/sqft |
Source: E.L. Edwards Realty ll, Inc #16454019 Report a problem | ||
Public tax history
| Year | Property taxes | Tax assessment |
|---|---|---|
| 2025 | $3,095 -0.9% | $462,520 +2.4% |
| 2024 | $3,124 +3% | $451,840 -6.4% |
| 2023 | $3,032 +1.1% | $482,800 +17.2% |
| 2022 | $2,999 -2.4% | $412,000 +31.7% |
| 2021 | $3,073 +6.8% | $312,800 +14.6% |
| 2020 | $2,878 +4.6% | $272,860 +55.8% |
| 2019 | $2,753 +2.9% | $175,120 +3% |
| 2018 | $2,675 | $170,020 +3% |
| 2017 | $2,675 +17.1% | $165,070 +3% |
| 2016 | $2,284 | $160,270 +3.9% |
| 2015 | $2,284 | $154,250 +2% |
| 2014 | $2,284 | $151,220 +5.4% |
| 2013 | $2,284 -0.3% | $143,460 |
| 2012 | $2,290 -2.4% | $143,460 -2.8% |
| 2011 | $2,346 -5% | $147,580 -5.2% |
| 2010 | $2,468 | $155,604 -1.4% |
| 2009 | -- | $157,792 +6.1% |
| 2008 | -- | $148,735 +3% |
| 2007 | -- | $144,403 +3% |
| 2006 | -- | $140,198 +3% |
| 2005 | -- | $136,115 +3% |
| 2004 | -- | $132,151 +3% |
| 2003 | -- | $128,302 +3% |
| 2002 | -- | $124,566 |
| 2001 | -- | $124,566 +6.1% |
| 2000 | -- | $117,416 |
Find assessor info on the county website
Monthly payment
Est. payment
Payment breakdown
Explore the cost of this home by adjusting the details. Changes won't be saved.Climate risks
Neighborhood: 97459
Nearby schools
Schools provided by the listing agent
- Elementary: Hillcrest
- Middle: North Bend
- High: North Bend
Source: RMLS (OR). This data may not be complete. We recommend contacting the local school district to confirm school assignments for this home.
Similar homes
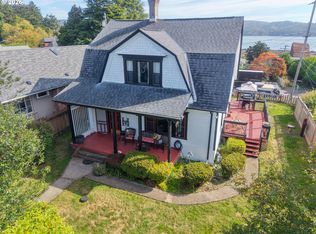
- $575,0004 bd4 ba2.4k sqft2220 Maine Ct, North Bend, OR 97459Active

 MLS ID #411147357, Levi Rider, Pacific Coast Real Estate & Development, LLC. RMLS (OR)
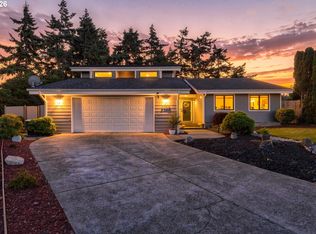
 - $469,0004 bd3 ba2.3k sqft1493 Sherman Ave, North Bend, OR 97459Active
 MLS ID #159745399, Jessica Bacon, Pacific Coast Real Estate & Development, LLC. RMLS (OR)
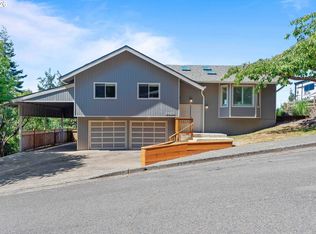
 - $625,0004 bd3 ba2.6k sqft2069 Cedar Ct, North Bend, OR 97459Active
 MLS ID #221208773, Dancia Mast, Pacific Haven Realty LLC. RMLS (OR)
 - $560,0003 bd3 ba1.9k sqft2460 Stephanie Ln, North Bend, OR 97459Active
 MLS ID #258323219, Melanee Woodman, Ocean Dunes Realty. RMLS (OR)
 - $475,0003 bd2 ba1.7k sqft3726 Stanton Ave, North Bend, OR 97459ActiveMLS ID #404016603, Cheyenne Arbuckle, Pacific Properties. RMLS (OR)
- $414,9903 bd3 ba1.6k sqft2143 Ash St, North Bend, OR 97459ActiveMLS ID #496984500, Paul West, eXp Realty, LLC. RMLS (OR)
- $729,0003 bd2 ba2.3k sqft2180 Hayes St, North Bend, OR 97459ActiveMLS ID #720314099, Shana Armstrong, Shana Jo's RED DOOR REALTY LLC. RMLS (OR)
- $400,0002 bd2 ba1.7k sqft2280 Connecticut Ave, North Bend, OR 97459ActiveMLS ID #491259799, Mariss Stevens, National Real Estate. RMLS (OR)
- $565,0003 bd2 ba1.9k sqft1849 Steelhead St, North Bend, OR 97459ActiveMLS ID #412447560, Cynthia Johnson, Johnson Group Real Estate, LLC. RMLS (OR)
- $419,0003 bd2 ba1.4k sqft3330 Chester St, North Bend, OR 97459ActiveMLS ID #377683989, Sherrill Gray, Pacific Properties. RMLS (OR)
- $755,0004 bd3 ba2.6k sqft2165 Garfield St, North Bend, OR 97459ActiveMLS ID #429095425, Juli Whelchel, Coastal Sotheby's International Realty. RMLS (OR)
- $674,9003 bd3 ba2.5k sqft2195 Garfield St, North Bend, OR 97459ActiveMLS ID #136384014, Cheyenne Arbuckle, Pacific Properties. RMLS (OR)
- $339,0004 bd2 ba1.8k sqft1726 Johnson St, North Bend, OR 97459ActiveMLS ID #341580750, Stephanie Patrick, RE/MAX South Coast. RMLS (OR)
- $495,0004 bd3 ba2.2k sqft1915 Fern Ct, Coos Bay, OR 97420ActiveMLS ID #541852428, Melanee Woodman, Ocean Dunes Realty. RMLS (OR)
- $475,0003 bd3 ba1.7k sqft1300 Sanford St, Coos Bay, OR 97420ActiveMLS ID #670154734, Shasta Pearson, Pearson Properties, LLC. RMLS (OR)
- $529,9005 bd3 ba2.5k sqft2645 N 16th Ct, Coos Bay, OR 97420ActiveMLS ID #625573005, Shana Armstrong, Shana Jo's RED DOOR REALTY LLC. RMLS (OR)
- $610,0003 bd3 ba2.3k sqft451 Simpson Ave, North Bend, OR 97459ActiveMLS ID #680603767, Sebastian Balogh, North Point - RE/MAX South Coast. RMLS (OR)
- $589,0005 bd2 ba2.5k sqft68155 Ridge Rd, North Bend, OR 97459ActiveMLS ID #539110553, Shaina Amsbary, eXp Realty, LLC. RMLS (OR)
- $369,0004 bd2 ba2k sqft2617 Union Ave, North Bend, OR 97459ActiveMLS ID #483321332, Dancia Mast, Pacific Haven Realty LLC. RMLS (OR)
- $399,0003 bd2 ba1.6k sqft2134 Lynne Dr, North Bend, OR 97459ActiveMLS ID #164558640, Joe Bollig, Pacific Properties. RMLS (OR)
