Skip main navigation
Off market
  • $3,700,400

    2600 200th St, Virgil, KS 66870

    4beds
    7baths
    6,500sqft
    SingleFamily
    Built in 2000
    325 Acres Lot
    $3,700,400 Zestimate®
    $569/sqft
    $5,347 Estimated rent

    Home value

    $3,700,400

    $2.52M - $5.85M

    $5,347/mo

    Zestimate® history
    Loading
    Loading...

    Owner options

    List your home for rent

    $5,347/mo

    Rent Zestimate®

    Find your next renter with Zillow Rental Manager. Plus, with online applications, you can quickly screen prospective tenants – for free.

    Learn more

    $5,347/mo

    Rent Zestimate®

    Refinance and save

    $20,732/mo

    Est. payment

    Refinancing to a lower rate could help reduce your monthly payments and save thousands over the life of the loan.

    See today's rates

    $20,732/mo

    Est. payment

    Explore your selling options

    Work with a Zillow partner agent

    Leverage their expertise and Zillow's premium Showcase listings to get your home seen by more buyers.

    Get started

    List with your own agent

    Get your home in front of millions of buyers by listing it on Zillow.

    Learn how to do it

    Sell it yourself

    Take full control of how buyers see your home on Zillow by listing For Sale by Owner (FSBO).

    List your home

    What's special

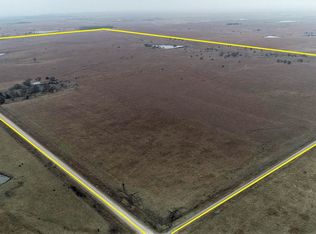
    Let this stunning ranch situated on 325 acres of trees, ravines, and pasture land be your own oasis that includes the main house, ranch house, pole bar, dog house with kennels and outside pens, stable with three separate stalls, small work shed, working cattle pens, extra large generator for entire house and pool, two propane tanks for main house and one for the ranch house. The exquisite main house features a 3/4 wrap around veranda that welcomes each guest and access from almost every main floor room, lovely living room with tons of windows, wood beam ceiling, wet bar with ice maker and refrigerated drawers, gas fireplace, fabulous dining area with chandelier, and gorgeous granite kitchen with island, breakfast bar, extra large walk-in pantry, professional grade appliances including 2 dishwashers, and door to the screened in porch. The main floor also features three spacious bedrooms with their own bathrooms including the master suite which has a fireplace, door to the veranda, and spa-like bathroom with claw foot tub and separate shower. The upstairs has an exercise room, spacious closets, a sleeping porch with four single bunks with their own storage, and a huge bathroom with 6 foot shower with seat, separate Steam Mist steam room, and Ultra thermal tub with 40 air jets. Entertain with ease in this fabulous finished basement complete with media room with 6 foot screen, overhead projector, three level seating, and built-in equipment cabinet, game room with double glass doors, pool table, game cabinet, Sub-Zero refrigerator/freeze with ice maker, built-in gun safe, and stone fireplace, wine nook, two bonus areas. Attached two a half car garage. Original ranch house has two bedrooms, two bathrooms, open living room and kitchen, laundry room, screened in porch, and a 1 car garage. You will love spending time out in this breathtaking backyard complete with an inground pool with lap lane, separate 10 person hot tub, outdoor fireplace, storage building, outdoor kitchen with 4 section DCS BBQ, two separate burners, an outdoor refrigerator, and separate ice maker. Wow...what amazing views! 2021-03-03

    This property is off market, which means it's not currently listed for sale or rent on Zillow. This may be different from what's available on other websites or public sources.
    Facts & features

    Interior

    Bedrooms & bathrooms
    • Bedrooms: 4
    • Bathrooms: 7
    Heating
    • None, Forced air
    Cooling
    • Central
    Appliances
    • Included: Dishwasher, Dryer, Garbage disposal, Microwave, Range / Oven, Refrigerator, Trash compactor
    • Laundry: Lower Level, Sink, Separate Room
    Features
    • Ceiling Fan(s), Wet Bar, Elevator, Kitchen Island, Pantry, Walk-In Closet(s), Vaulted Ceiling(s), Wired for Sound, Formal, Eating Bar
    • Flooring: Softwood, Hardwood
    • Windows: Window Coverings
    • Basement: Finished, Full, Daylight, Walk Out Below Grade
    • Fireplace features: Family Room, Living Room, Master Bedroom, Three+, Fireplace Doors/Screens
    Interior area
    • Total interior livable area: 6,500 sqft
    • Finished area below ground: 2532

    Property

    Parking
    • Total spaces: 3
    • Parking features: Garage - Attached
    Features
    • Patio & porch: Patio, Covered, Screened
    • Exterior features: Other
    • Pool features: In Ground, Swimming Pool Equipment
    • Spa features: Hot Tub, Bath
    • Fencing: Fence-Other/See Remarks
    • Frontage type: Unpaved Frontage
    Lot
    • Size: 325 Acres
    • Features: Wooded, Horses Allowed, Detached Finish Area
    Details
    • Additional structures: Corral(s), Ag Outbuilding(s)

    Construction

    Type & style
    • Home type: SingleFamily
    • Architectural style: Traditional
    Materials
    • Roof: Composition
    Condition
    • Year built: 2000

    Utilities & green energy

    • Utilities for property: Propane

    Community & HOA

    Community
    • Security: Security System, Gated Community
    Location
    • Region: Virgil

    Financial & listing details

    • Price per square foot: $569/sqft
    • Annual tax amount: $16,927

    Price history

    DateEventPrice
    3/17/2022Sold--
    Source: Heartland MLS as distributed by MLS GRID #2339562 Report a problem
    2/24/2022Pending sale$2,999,999$462/sqft
    Source: Heartland MLS as distributed by MLS GRID #2339562 Report a problem
    2/17/2022Listed for sale$2,999,999$462/sqft
    Source: Heartland MLS as distributed by MLS GRID #2339562 Report a problem
    2/10/2022Pending sale$2,999,999-14.3%$462/sqft
    Source: Heartland MLS as distributed by MLS GRID #2339562 Report a problem
    3/15/2021Listing removed--
    Source: ReeceNichols Real Estate Report a problem
    9/24/2019Listed for sale$3,500,000$538/sqft
    Source: Reece Nichols South Central Kansas #572585 Report a problem

    Public tax history

    Tax history is unavailable.

    Neighborhood: 66870

    Nearby schools

    GreatSchools rating
    Schools provided by the listing agent
    • Middle: Hamilton
    • District: Hamilton School District (Usd 390)

    Source: The MLS. This data may not be complete. We recommend contacting the local school district to confirm school assignments for this home.
