Welcome home to this charming ALL-BRICK 2-bedroom, 1-bath home offering timeless curb appeal, thoughtful updates, and easy living! The newer windows provide added comfort and efficiency, while the furnace and A/C were updated in 2021 and are maintained annually through a service program. A newer thermostat, updated insulation, newer storm door, and basement windows add even more peace of mind. Inside, the inviting living room features beautiful engineered hardwood flooring, while the kitchen offers a gas range and 3 additional stainless-steel appliances that stay, along with the washer and dryer. The basement provides great storage and functionality, with radon mitigation installed recently and a battery backup for the sump pump installed approximately 5 years ago. Step outside to enjoy the fully fenced backyard, complete with a garden area and shed—perfect for gardening, entertaining, or simply relaxing. The newer 2-car garage adds excellent storage and parking, with a new garage door opener installed in 2025. Leaf filters have also been added for added convenience. Roof was replaced in 2019. Best of all, the all-brick exterior offers little to no maintenance, allowing you more time to enjoy your new home. This one is a fantastic opportunity to own a well-cared-for home with numerous updates already completed!
Pending
$195,000
2600 61st St, Des Moines, IA 50322
2beds
726sqft
Single Family Residence
Built in 1952
8,712 Square Feet Lot
$-- Zestimate®
$269/sqft
$-- HOA
What's special
All-brick exteriorBasement windowsTimeless curb appealRadon mitigation installedUpdated insulationBeautiful engineered hardwood flooringFully fenced backyard
- 18 days
- 196
- 2
Likely to sell faster than
Zillow last checked:
Listing updated:
Listed by:
Eileen Van Kooten-Schmitt 515-224-4002,
Century 21 Signature
Source: DMMLS,MLS#: 748902 Originating MLS: Des Moines Area Association of REALTORS
Originating MLS: Des Moines Area Association of REALTORSFacts & features
Interior
Bedrooms & bathrooms
- Bedrooms: 2
- Bathrooms: 1
- Full bathrooms: 1
- Main level bedrooms: 2
Heating
- Forced Air, Gas, Natural Gas
Cooling
- Central Air
Appliances
- Included: Dryer, Dishwasher, Microwave, Refrigerator, Stove, Washer
Features
- Dining Area, Cable TV, Window Treatments
- Flooring: Carpet, Hardwood, Vinyl
- Basement: Finished,Unfinished
Interior area
- Total structure area: 726
- Total interior livable area: 726 sqft
- Finished area below ground: 0
Property
Parking
- Total spaces: 2
- Parking features: Detached, Garage, Two Car Garage
- Garage spaces: 2
Features
- Stories: 1
- Fencing: Chain Link,Wood
Lot
- Size: 8,712 Square Feet
- Dimensions: 62 x 139
- Features: Rectangular Lot
Details
- Parcel number: 10005434000000
- Zoning: N3B
Construction
Type & style
- Home type: SingleFamily
- Architectural style: Bungalow,Ranch
- Property subtype: Single Family Residence
Materials
- Brick
- Foundation: Block, Poured
- Roof: Asphalt,Shingle
Condition
- Year built: 1952
Utilities & green energy
- Sewer: Public Sewer
- Water: Public
Community & HOA
Community
- Security: Smoke Detector(s)
HOA
- Has HOA: No
Location
- Region: Des Moines
Financial & listing details
- Price per square foot: $269/sqft
- Tax assessed value: $180,600
- Annual tax amount: $3,404
- Date on market: 9/9/2026
- Cumulative days on market: 26 days
- Listing terms: Cash,Conventional,FHA,VA Loan
- Road surface type: Concrete
Estimated market value
Not available
Estimated sales range
Not available
Not available
Price history
| Date | Event | Price |
|---|---|---|
| 9/17/2026 | Pending sale | $195,000$269/sqft |
Source:  DMMLS #748902 Report a problem DMMLS #748902 Report a problem | ||
| 9/9/2026 | Listed for sale | $195,000+39.3%$269/sqft |
Source: DMMLS #748902 Report a problem | ||
| 6/28/2018 | Sold | $140,000-1.8%$193/sqft |
Source: DMMLS #559293 Report a problem | ||
| 5/4/2018 | Pending sale | $142,500$196/sqft |
Source: RE/MAX REAL ESTATE GROUP #559293 Report a problem | ||
| 4/20/2018 | Listed for sale | $142,500+50.8%$196/sqft |
Source: RE/MAX Real Estate Group #559293 Report a problem | ||
| 10/1/2003 | Sold | $94,500+36%$130/sqft |
Source: Public Record Report a problem | ||
| 12/16/1998 | Sold | $69,500$96/sqft |
Source: Public Record Report a problem | ||
Public tax history
| Year | Property taxes | Tax assessment |
|---|---|---|
| 2025 | $3,118 +2.2% | $180,600 +9.1% |
| 2024 | $3,050 -0.7% | $165,500 |
| 2023 | $3,070 +0.9% | $165,500 +19% |
| 2022 | $3,044 +2.7% | $139,100 |
| 2021 | $2,964 -3.6% | $139,100 +9.2% |
| 2020 | $3,074 +6.6% | $127,400 |
| 2019 | $2,884 +1.3% | $127,400 +10% |
| 2018 | $2,848 | $115,800 |
| 2017 | $2,848 +23.8% | $115,800 +9.8% |
| 2016 | $2,300 | $105,500 |
| 2015 | $2,300 +5.9% | $105,500 +2.1% |
| 2014 | $2,172 | $103,300 |
| 2013 | -- | $103,300 -0.4% |
| 2012 | -- | $103,700 |
| 2011 | -- | $103,700 -1.8% |
| 2010 | -- | $105,600 |
| 2009 | -- | $105,600 |
| 2008 | -- | $105,600 |
| 2007 | -- | $105,600 +4.5% |
| 2006 | -- | $101,100 |
| 2005 | -- | $101,100 +21% |
| 2003 | -- | $83,520 +1.9% |
| 2002 | -- | $81,930 |
| 2001 | -- | $81,930 |
Find assessor info on the county website
Monthly payment
Est. payment
Payment breakdown
Explore the cost of this home by adjusting the details. Changes won't be saved.Climate risks
Neighborhood: Merle Hay
Nearby schools
Schools provided by the listing agent
- District: Des Moines Independent
Source: DMMLS. This data may not be complete. We recommend contacting the local school district to confirm school assignments for this home.
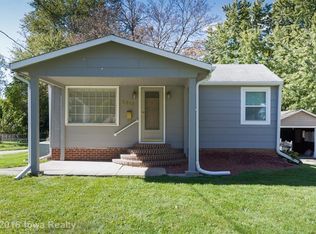
Similar homes
- $214,0003 bd1 ba1k sqft6216 Holcomb Ave, Des Moines, IA 50322For Sale
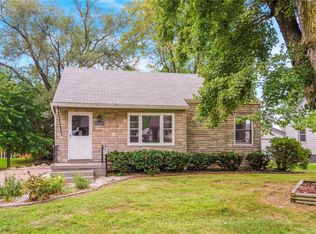 MLS ID #748436, Wendy Eilander, RE/MAX Concepts. DMMLS
 - $194,9003 bd1 ba864 sqft6625 Oliver Smith Dr, Urbandale, IA 50322For Sale
 MLS ID #745614, JIM MANDERFIELD, CRS, GRI, Iowa Realty Mills Crossing. DMMLS
 - $210,0003 bd2 ba826 sqft4115 52nd St, Des Moines, IA 50310For Sale
 MLS ID #750428, Tim Scheib, Real Broker, LLC. DMMLS
 - $235,0002 bd1 ba903 sqft1807 60th St, Des Moines, IA 50322For Sale
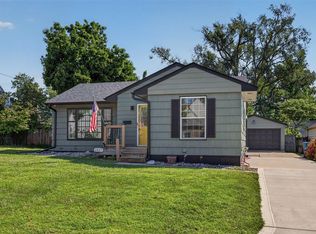 MLS ID #748603, Rachel Ray, Realty ONE Group Impact. DMMLS
 - $199,9002 bd1 ba700 sqft401 NE Main St, Grimes, IA 50111For Sale
 MLS ID #70252, Jason Rude, Rude Realty. CIBR
