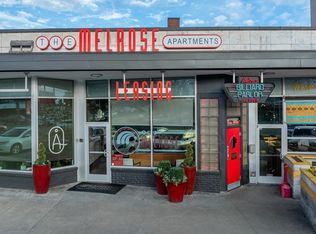
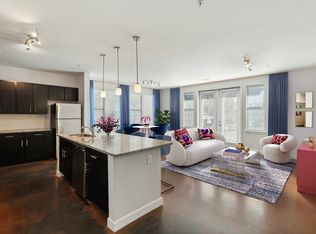
Step into modern luxury with the Regal floor plan at The Melrose Apartments. Offering 620 square feet of thoughtfully designed living space, this one-bedroom, one-bathroom home is perfect for those seeking style and comfort. The open-concept layout features hardwood-style flooring, a chef-inspired kitchen with a center island, granite countertops, and solid wood cabinetry. A stainless-steel appliance package, upgraded lighting fixtures, and an in-unit washer/dryer make everyday living effortless. The spa-like bathroom boasts a garden tub, ample storage, and a walk-in closet for added convenience. Dimensions** Living/Dining: 10'5" x 17'7" Bedroom: 8'11" x 12'6" Beyond your apartment, The Melrose offers premium amenities designed to elevate your lifestyle. Lounge by the resort-style saltwater pool, host gatherings in the clubroom or outdoor kitchen with grilling stations, and enjoy a private movie experience in the screening lounge. Stay active with a 24-hour fitness center, fitness concierge services, and City Fit classes offered multiple times a week. For work or study, take advantage of the 24-hour business center and coffee bar. Located in the heart of the Melrose neighborhood, within a beautifully restored 1940s movie theater complex, residents enjoy easy access to top dining destinations like Sinema, The Sutler Moon, and Fenwick’s 300. With proximity to major highways, Vanderbilt University, and the best of Nashville’s vibrant entertainment scene, the Regal floor plan at The Melrose is the perfect place to call home. media (max-width: 300px)} Understanding Costs Additional Questions Self-Guided Tour
This property is not currently displayed as for sale or rent on Zillow. This may be different from what's on other websites or public sources.