Welcome to Chase Groves in Lake Mary! This 4 bedroom, 2bath, 1,929 sq ft well-manicured home is situated near the end of a quiet cul de sac with many long term original owners! When you open the front door, you will be greeted by an open spacious floor plan with vaulted ceiling, adding to the charm of this home! As you enter, immediately to the left is the first bedroom, which can also be used as an office. The living and dining area are next, and off to the right, two of the other bedrooms are located as well as the guest bathroom room and laundry room, which leads to the garage. On the other side of the wall of the dining room and living room is the kitchen and family room, and the primary bedroom and bath are in the right side back of the home. The current owners have made several updates including adding butcher block counter tops in the kitchen with four color pendant lights under neath the kitchen cabinets, 2023 LG refrigerator with Instaview, recent replacement of bathroom sinks and faucets, mohawk plank engineered hardwood floors in the kitchen, family, dining, and living area, as well as several new remote control ceiling fans. Current roof was installed in 2016 and new AC installed in 2022. Step out back and relax after a long day, the tall bushes along the fence help with privacy and reducing any external noise. Great location with quick access to nearby shopping, and both I4 and the 417! Close to nearby shopping, Sunrail station is less than a 5 minute drive, as well as a 15 minute drive to downtown Sanford. Quick access to both I4 and Toll Road 417 make for quick access to the local metro Orlando attractions and beaches! A-rated Seminole County schools!
Sold for $405,000
$405,000
2600 AMAYA TERRACE, LAKE MARY, FL 32746
4beds
1,929sqft
Single Family Residence
Built in 1998
5,704 Square Feet Lot
$410,900 Zestimate®
$210/sqft
$2,599 Estimated rent
Home value
$410,900
$390,000 - $431,000
$2,599/mo
Zestimate® history
Owner options
List your home for rent
$2,599/mo
Rent Zestimate®
Find your next renter with Zillow Rental Manager. Plus, with online applications, you can quickly screen prospective tenants – for free.
$2,599/mo
Rent Zestimate®
Refinance and save
$2,722/mo
Est. payment
Refinancing to a lower rate could help reduce your monthly payments and save thousands over the life of the loan.
$2,722/mo
Est. payment
Explore your selling options
Work with a Zillow partner agent
Leverage their expertise and Zillow's premium Showcase listings to get your home seen by more buyers.
Get startedList with your own agent
Get your home in front of millions of buyers by listing it on Zillow.
Learn how to do itSell it yourself
Take full control of how buyers see your home on Zillow by listing For Sale by Owner (FSBO).
List your homeWhat's special
Zillow last checked:
Listing updated:
Listed by:
Vincent Orange 414-870-2221,
KELLER WILLIAMS ADVANTAGE REALTY 407-977-7600
Bought with:
Stephen Baker, 3214843
RE/MAX CENTRAL REALTY
Source: Stellar MLS,MLS#: O6226409 Originating MLS: Orlando Regional
Originating MLS: Orlando Regional
Facts & features
Interior
Bedrooms & bathrooms
- Bedrooms: 4
- Bathrooms: 2
- Full bathrooms: 2
Rooms
- Room types: Attic, Utility Room
Primary bedroom
- Features: Walk-In Closet(s)
- Level: First
- Dimensions: 14x14
Bedroom 2
- Features: Built-in Closet
- Level: First
- Dimensions: 11x11
Bedroom 3
- Features: Built-in Closet
- Level: First
- Dimensions: 12x12
Bedroom 4
- Features: Built-in Closet
- Level: First
- Dimensions: 13x12
Dining room
- Level: First
- Dimensions: 19x10
Family room
- Level: First
- Dimensions: 19x16
Kitchen
- Features: Pantry
- Level: First
- Dimensions: 15x10
Living room
- Level: First
- Dimensions: 19x10
Heating
- Central, Electric
Cooling
- Central Air
Appliances
- Included: Dishwasher, Disposal, Dryer, Electric Water Heater, Microwave, Range, Refrigerator, Washer
- Laundry: Inside
Features
- Cathedral Ceiling(s), Ceiling Fan(s), Eating Space In Kitchen, High Ceilings, Kitchen/Family Room Combo, Living Room/Dining Room Combo, PrimaryBedroom Upstairs, Split Bedroom, Vaulted Ceiling(s), Walk-In Closet(s)
- Flooring: Carpet, Ceramic Tile, Hardwood
- Windows: Blinds
- Has fireplace: No
Interior area
- Total structure area: 2,379
- Total interior livable area: 1,929 sqft
Property
Parking
- Total spaces: 2
- Parking features: Garage Door Opener
- Attached garage spaces: 2
- Details: Garage Dimensions: 20X21
Features
- Levels: One
- Stories: 1
- Patio & porch: Deck, Patio, Porch
- Exterior features: Irrigation System
- Fencing: Fenced
Lot
- Size: 5,704 Square Feet
- Features: Sidewalk
- Residential vegetation: Mature Landscaping, Trees/Landscaped
Details
- Parcel number: 03203052100001090
- Zoning: RES
- Special conditions: None
Construction
Type & style
- Home type: SingleFamily
- Architectural style: Contemporary
- Property subtype: Single Family Residence
Materials
- Block, Stucco
- Foundation: Slab
- Roof: Shingle
Condition
- New construction: No
- Year built: 1998
Utilities & green energy
- Sewer: Public Sewer
- Water: Public
- Utilities for property: Cable Available, Electricity Available, Electricity Connected, Sewer Available, Sewer Connected, Water Available, Water Connected
Community & HOA
Community
- Features: Deed Restrictions, Playground
- Security: Smoke Detector(s)
- Pet fee: $0 monthly
- Subdivision: CHASE GROVES UNIT 4A
HOA
- Has HOA: Yes
- Amenities included: Playground, Tennis Court(s)
- HOA fee: $22 monthly
- HOA name: VISTA MANAGEMENT
- HOA phone: 407-682-8443
Location
- Region: Lake Mary
Financial & listing details
- Price per square foot: $210/sqft
- Tax assessed value: $344,130
- Annual tax amount: $4,494
- Date on market: 7/25/2024
- Cumulative days on market: 62 days
- Listing terms: Cash,Conventional,FHA,VA Loan
- Ownership: Fee Simple
- Total actual rent: 0
- Electric utility on property: Yes
- Road surface type: Paved, Asphalt
Price history
| Date | Event | Price |
|---|---|---|
| 12/3/2024 | Listing removed | $2,500$1/sqft |
Source: Zillow Rentals Report a problem | ||
| 11/22/2024 | Listed for rent | $2,500$1/sqft |
Source: Zillow Rentals Report a problem | ||
| 10/18/2024 | Sold | $405,000-1.2%$210/sqft |
Source:  Stellar MLS #O6226409 Report a problem Stellar MLS #O6226409 Report a problem | ||
| 9/25/2024 | Pending sale | $410,000$213/sqft |
Source: Stellar MLS #O6226409 Report a problem | ||
| 9/13/2024 | Price change | $410,000-3.5%$213/sqft |
Source: Stellar MLS #O6226409 Report a problem | ||
| 8/15/2024 | Price change | $425,000-2.3%$220/sqft |
Source: Stellar MLS #O6226409 Report a problem | ||
| 7/25/2024 | Listed for sale | $435,000+77.6%$226/sqft |
Source: Stellar MLS #O6226409 Report a problem | ||
| 12/18/2007 | Sold | $245,000+121.5%$127/sqft |
Source: Public Record Report a problem | ||
| 6/2/1998 | Sold | $110,600$57/sqft |
Source: Public Record Report a problem | ||
Public tax history
| Year | Property taxes | Tax assessment |
|---|---|---|
| 2025 | $5,088 +259.3% | $344,130 +133.7% |
| 2024 | $1,416 +3.3% | $147,234 +3% |
| 2023 | $1,371 +3.3% | $142,946 +3% |
| 2022 | $1,327 -17.4% | $138,783 +3% |
| 2021 | $1,606 +1.5% | $134,741 +1.4% |
| 2020 | $1,583 +0.9% | $132,881 +2.3% |
| 2019 | $1,568 | $129,893 +1.9% |
| 2018 | $1,568 +1.9% | $127,471 +2.1% |
| 2017 | $1,538 +1% | $124,849 +1.4% |
| 2016 | $1,522 -1.9% | $123,137 +1.4% |
| 2015 | $1,552 | $121,431 +0.8% |
| 2014 | $1,552 +18.6% | $120,467 +1.5% |
| 2013 | $1,308 +7.8% | $118,687 +1.7% |
| 2012 | $1,214 -19.5% | $116,703 -13.3% |
| 2011 | $1,508 -18.4% | $134,637 -13.3% |
| 2010 | $1,849 -9.8% | $155,313 -8% |
| 2009 | $2,050 -15.4% | $168,861 -14.9% |
| 2008 | $2,422 -14.2% | $198,322 -8.2% |
| 2007 | $2,822 +8.7% | $216,072 +16.1% |
| 2006 | $2,596 +30.4% | $186,066 +27% |
| 2005 | $1,991 +10.5% | $146,494 +11.3% |
| 2004 | $1,801 +9.7% | $131,582 +9% |
| 2003 | $1,641 +7.1% | $120,743 +6.9% |
| 2002 | $1,532 +16.6% | $112,912 +13.7% |
| 2000 | $1,314 | $99,304 |
Find assessor info on the county website
Neighborhood: 32746
Nearby homes
- $425,0004 bd2 ba1.9k sqft2594 Amaya Ter, Lake Mary, FL 32746Sold

- $385,5003 bd2 ba1.6k sqft2606 Amaya Ter, Lake Mary, FL 32746Sold
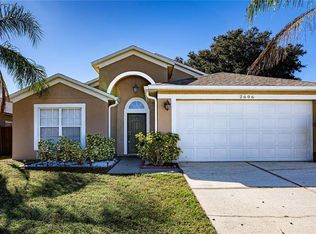
- $384,1003 bd2 ba1.9k sqft2588 Amaya Ter, Lake Mary, FL 32746Off Market
- $383,9003 bd2 ba1.9k sqft2612 Amaya Ter, Lake Mary, FL 32746Off Market
- $374,9003 bd2 ba1.6k sqft231 Brightview Dr, Lake Mary, FL 32746Off Market
- $399,9004 bd2 ba1.9k sqft227 Brightview Dr, Lake Mary, FL 32746Off Market
- $391,9004 bd2 ba1.9k sqft235 Brightview Dr, Lake Mary, FL 32746Off Market
- $394,8003 bd2 ba1.9k sqft2618 Amaya Ter, Lake Mary, FL 32746Off Market
Nearby schools
GreatSchools rating
- 2/10Wicklow Elementary SchoolGrades: PK-5Distance: 0.8 mi
- 3/10Millennium Middle SchoolGrades: 6-8Distance: 3.9 mi
- 5/10Seminole High SchoolGrades: 9-12Distance: 1.4 mi
Get a cash offer in 3 minutes
Find out how much your home could sell for in as little as 3 minutes with a no-obligation cash offer.
Estimated market value
$410,900
Get a cash offer in 3 minutes
Find out how much your home could sell for in as little as 3 minutes with a no-obligation cash offer.
Estimated market value
$410,900
- Florida
- Seminole County
- Lake Mary
- 32746
- 2600 AMAYA TERRACE
Nearby cities
Nearby neighborhoods
Nearby zip codes
Other Lake Mary Topics
