Escape to your own private oasis! This remarkable estate spans over 35 acres of land and boasts panoramic views of the front range and Pikes Peak and experience the most picturesque sunrises and sunsets from your custom covered deck. Once you make your perfect cup of coffee at the custom tea/coffee bar, complete with beverage fridge, your biggest decision will be where to sit, and enjoy it..... from the calming views from the front porch, you can take in some deer and antelope and the entire back of the home offers unobstructed views of our beloved Pikes Peak. When the snow is falling and the wood burning fire is crackling, there is no where else you would rather be then right here, at home. There is so much to see at this home, its impossible to cover it all but... I'm certainly going to try! We've got a little something for everyone with this home. For the chef, a dream custom gourmet, state of the art smart kitchen: featuring induction heated cooktop, wall ovens, apron farmhouse sink, an oversized walk-in pantry, oversized island for entertaining and it overlooks your dining, siting and living rooms and is conveniently located next to a mudroom area, gorgeous laundry room and breezeway flex space that is big enough to practice your bow, connecting your home, to your oversized 3 car garage. The primary suite features a double door grand entry, large suite and spa bath that you will never want to leave oh... and there some cool tech in there too. how about voice controlled bluetooth mirrors and radiant floor heat in this and 2 other bathrooms. It's got private office space and an entire lower level perfect for multi-gen living... and, I'm just getting started guys!
Sold for $1,049,000
$1,049,000
2600 Antelope Hill Vw, Peyton, CO 80831
5beds
5,492sqft
Single Family Residence
Built in 2021
35.1 Acres Lot
$1,007,400 Zestimate®
$191/sqft
$4,926 Estimated rent
Home value
$1,007,400
$947,000 - $1.07M
$4,926/mo
Zestimate® history
Owner options
List your home for rent
$4,926/mo
Rent Zestimate®
Find your next renter with Zillow Rental Manager. Plus, with online applications, you can quickly screen prospective tenants – for free.
$4,926/mo
Rent Zestimate®
Refinance and save
$6,056/mo
Est. payment
Refinancing to a lower rate could help reduce your monthly payments and save thousands over the life of the loan.
$6,056/mo
Est. payment
Explore your selling options
Work with a Zillow partner agent
Leverage their expertise and Zillow's premium Showcase listings to get your home seen by more buyers.
Get startedList with your own agent
Get your home in front of millions of buyers by listing it on Zillow.
Learn how to do itSell it yourself
Take full control of how buyers see your home on Zillow by listing For Sale by Owner (FSBO).
List your homeWhat's special
Apron farmhouse sinkBreezeway flex spaceGorgeous laundry roomPicturesque sunrises and sunsetsRadiant floor heatCustom covered deckOversized walk-in pantry
Zillow last checked:
Listing updated:
Listed by:
Angela Fugate 719-304-1980,
MacKenzie-Jackson Real Estate
Bought with:
Sarah Johnson MRP
Coldwell Banker Beyond
Source: elevateMLS,MLS#: 9984455
Facts & features
Interior
Bedrooms & bathrooms
- Bedrooms: 5
- Bathrooms: 6
- Full bathrooms: 1
- 3/4 bathrooms: 3
- 1/2 bathrooms: 2
Basement
- Area: 2725
Heating
- Baseboard, Heat Pump, Radiant
Cooling
- Ceiling Fan(s), Central Air
Appliances
- Included: 220v in Kitchen, Dishwasher, Disposal, Double Oven, Dryer, Exhaust Fan, Microwave, Oven, Refrigerator, Smart Home Appliances, Washer
- Laundry: Electric Hook-up, Main Level
Features
- 6-Panel Doors, 9Ft + Ceilings, Great Room, Vaulted Ceiling(s), See Prop Desc Remarks, Secondary Suite w/in Home
- Flooring: Carpet, Ceramic Tile
- Basement: Full,Partially Finished
- Number of fireplaces: 1
- Fireplace features: One
Interior area
- Total structure area: 5,492
- Total interior livable area: 5,492 sqft
- Finished area above ground: 2,767
- Finished area below ground: 2,725
Property
Parking
- Total spaces: 3
- Parking features: Attached, Oversized, Gravel Driveway, RV Access/Parking
- Attached garage spaces: 3
Features
- Patio & porch: Covered, Wood Deck
- Fencing: Back Yard
- Has view: Yes
- View description: Panoramic, Mountain(s), View of Pikes Peak
Lot
- Size: 35.1 Acres
- Features: Backs to Open Space, Cul-De-Sac, Level, See Remarks
Details
- Parcel number: 3300000632
Construction
Type & style
- Home type: SingleFamily
- Architectural style: Ranch
- Property subtype: Single Family Residence
Materials
- Stucco
- Foundation: Walk Out
- Roof: Composite Shingle
Condition
- Existing Home
- New construction: No
- Year built: 2021
Utilities & green energy
- Electric: 220 Volts in Garage
- Water: Water Rights, Well
Community & HOA
HOA
- Services included: Management
Location
- Region: Peyton
Financial & listing details
- Price per square foot: $191/sqft
- Tax assessed value: $914,500
- Annual tax amount: $2,932
- Date on market: 3/12/2025
- Listing terms: Cash,Conventional,VA Loan
Price history
| Date | Event | Price |
|---|---|---|
| 3/11/2025 | Sold | $1,049,000$191/sqft |
Source:  elevateMLS #9984455 Report a problem elevateMLS #9984455 Report a problem | ||
| 1/24/2025 | Pending sale | $1,049,000$191/sqft |
Source:  REcolorado as distributed by MLS GRID #9500107 Report a problem REcolorado as distributed by MLS GRID #9500107 Report a problem | ||
| 1/16/2025 | Listed for sale | $1,049,000-4.6%$191/sqft |
Source: elevateMLS #9984455 Report a problem | ||
| 10/12/2024 | Listing removed | $1,100,000$200/sqft |
Source: elevateMLS #8633739 Report a problem | ||
| 6/21/2024 | Listed for sale | $1,100,000+528.6%$200/sqft |
Source: elevateMLS #8633739 Report a problem | ||
| 11/10/2020 | Sold | $175,000$32/sqft |
Source: Public Record Report a problem | ||
Public tax history
| Year | Property taxes | Tax assessment |
|---|---|---|
| 2024 | $2,933 +13384.6% | $61,270 |
| 2023 | $22 -0.8% | $61,270 +15217.5% |
| 2022 | $22 | $400 -9.1% |
| 2021 | -- | $440 |
Find assessor info on the county website
Neighborhood: 80831
Nearby homes
- $878,9003 bd2 ba3.2k sqft2810 Antelope Hill Vw, Peyton, CO 80831Off Market
- $455,00035.21 Acres18166 Prairie Coach Vw, Calhan, CO 80808Lot/Land
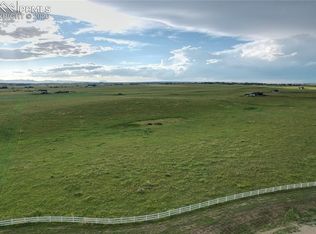
- $295,00035.1 Acres2605 Antelope Hill Vw, Peyton, CO 80831Lot/Land
- $540,5004 bd-- ba2.2k sqft17775 Davis Rd, Peyton, CO 80831Off Market

- $419,00035.1 Acres2815 Antelope Hill Vw, Peyton, CO 80831Lot/Land
- $178,10035.1 Acres3020 Antelope Hill Vw, Peyton, CO 80831Off Market
- $320,00036.08 Acres17946 Prairie Coach Vw, Peyton, CO 80831Lot/Land
- $782,8004 bd2 ba1.5k sqft3025 Antelope Hill Vw, Peyton, CO 80831Off Market
Nearby schools
GreatSchools rating
- 6/10Ellicott Elementary SchoolGrades: PK-5Distance: 6.7 mi
- 4/10Ellicott Middle SchoolGrades: 6-8Distance: 6.6 mi
- 3/10Ellicott Senior High SchoolGrades: 9-12Distance: 6.6 mi
Schools provided by the listing agent
- District: Ellicott-22
Source: elevateMLS. This data may not be complete. We recommend contacting the local school district to confirm school assignments for this home.
Get a cash offer in 3 minutes
Find out how much your home could sell for in as little as 3 minutes with a no-obligation cash offer.
Estimated market value
$1,007,400
Get a cash offer in 3 minutes
Find out how much your home could sell for in as little as 3 minutes with a no-obligation cash offer.
Estimated market value
$1,007,400
- Colorado
- El Paso County
- Colorado Springs
- 80831
- 2600 Antelope Hill Vw
Nearby cities
Nearby neighborhoods
- Briargate Real estate
- Central Colorado Springs Real estate
- Cimarron Hills Real estate
- East Colorado Springs Real estate
- Northeast Colorado Springs Real estate
- Northwest Colorado Springs Real estate
- Old Colorado City Real estate
- Powers Real estate
- Southeast Colorado Springs Real estate
- Southwest Colorado Springs Real estate
Nearby zip codes
Other Colorado Springs Topics
- Apartments for Rent in 80831
- Houses for Sale in 80831
- Houses for Rent in 80831
- 80831 Real Estate
- Colorado Springs Condos
- Houses for Sale in Colorado Springs
- Newest Listings in Colorado Springs
- Colorado Springs Home Values
- Colorado Springs Real Estate Agents
- Colorado Springs Refinance
- Colorado Springs Mortgage Rates
