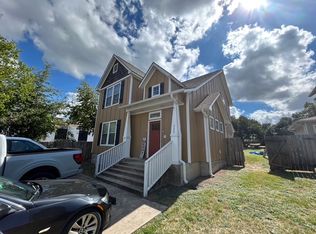
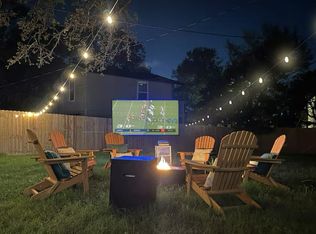
Come see this one-of-a-kind contemporary home with soaring ceilings and modern vibes! At nearly 2,000 square feet, this home has a lot to love. Very spacious living area with vaulted and beamed ceiling, a cozy mantled fireplace flanked by generous built-in bookcases and cabinetry, plus the split floor plan makes it both stylish and functional. Natural light pours in through high windows and sliding doors. Primary bedroom has striking high ceiling and walk-in closet. The laundry room is giant for a home of this era and size. Outside, enjoy a large front yard and deck space with plenty of room for outdoor living/dining/relaxing possibilities, long driveway, and a separate garage with extra storage (or potential for more). Updated flooring throughout most of the home, newer HVAC system with 10 yr warranty, water heater about a year old. Zoned for Johnson Elementary and centrally located near Bryan City Golf Course, close to restaurants, grocery stores, Blinn, Bryan High, and the hospital. With easy highway access, you can get anywhere in BCS in minutes. This home is ready to enjoy now, and has cool features to creatively highlight in your own way with a little imagination!
Come see this one-of-a-kind contemporary home with soaring ceilings and modern vibes! At nearly 2,000 square feet, this home has a lot to love. Very spacious living area with vaulted and beamed ceiling, a cozy mantled fireplace flanked by generous built-in bookcases and cabinetry, plus the split floor plan makes it both stylish and functional. Natural light pours in through high windows and sliding doors. Primary bedroom has striking high ceiling and walk-in closet. The laundry room is giant for a home of this era and size. Outside, enjoy a large front yard and deck space with plenty of room for outdoor living/dining/relaxing possibilities, long driveway, and a separate garage with extra storage (or potential for more). Updated flooring throughout most of the home, newer HVAC system with 10 yr warranty, water heater about a year old. Zoned for Johnson Elementary and centrally located near Bryan City Golf Course, close to restaurants, grocery stores, Blinn, Bryan High, and the hospital. With easy highway access, you can get anywhere in BCS in minutes. This home is ready to enjoy now, and has cool features to creatively highlight in your own way with a little imagination!
House for rent
Single family residence
Available now
Air conditioner
Hookups laundry
Garage parking
Fireplace
What's special
Cozy mantled fireplaceSplit floor planLarge front yardSoaring ceilingsLong drivewayWalk-in closetVaulted and beamed ceiling
- 75 days |
- -- |
- -- |
Zillow last checked:
Listing updated:
Travel times

Let’s turn your rent into credit progress
Build credit history with every on-time payment and get credit for the payment you’re already making.
Facts & features
Interior
Bedrooms & bathrooms
- Bedrooms: 3
- Bathrooms: 2
- Full bathrooms: 2
Heating
- Fireplace
Cooling
- Air Conditioner
Appliances
- Included: Dishwasher, Garbage Disposal, Range, Washer/Dryer Hookups
- Laundry: Hookups
Features
- Ceiling Fan(s), Storage, Walk In Closet
- Has fireplace: Yes
Interior area
- Total interior livable area: 1,998 sqft
Property
Parking
- Parking features: Garage
- Has garage: Yes
- Details: Contact manager
Features
- Exterior features: Climate Control, Double Sink Vanity, Individual Climate Control, Parking, Storage, Vaulted Ceiling
Details
- Additional structures: Garage(s), Storage
- Parcel number: 14800003030130
Construction
Type & style
- Home type: SingleFamily
- Property subtype: Single Family Residence
Condition
- Year built: 1976
Community & HOA
Location
- Region: Bryan
Financial & listing details
- Lease term: Contact For Details
Nearby apartments for rent


Price history
| Date | Event | Price |
|---|---|---|
| 8/4/2026 | Listed for rent | $1,950$1/sqft |
Source: Zillow Rentals Report a problem | ||
| 8/1/2026 | Listing removed | $264,900$133/sqft |
Source:  BCSMLS #25009842 Report a problem BCSMLS #25009842 Report a problem | ||
| 5/16/2026 | Price change | $264,900-5.1%$133/sqft |
Source: BCSMLS #25009842 Report a problem | ||
| 1/14/2026 | Price change | $279,000-3.8%$140/sqft |
Source: BCSMLS #25009842 Report a problem | ||
| 10/2/2025 | Price change | $289,900-3.3%$145/sqft |
Source: BCSMLS #25009842 Report a problem | ||
| 9/12/2025 | Listed for sale | $299,900+27.6%$150/sqft |
Source: BCSMLS #25009842 Report a problem | ||
| 3/1/2022 | Sold | -- |
Source: BCSMLS #21016335 Report a problem | ||
| 12/15/2021 | Listed for sale | $235,000-6%$118/sqft |
Source: BCSMLS #21016335 Report a problem | ||
| 11/19/2021 | Listing removed | -- |
Source: BCSMLS #21007507 Report a problem | ||
| 7/15/2021 | Price change | $250,000-2%$125/sqft |
Source: BCSMLS #21007507 Report a problem | ||
| 7/5/2021 | Price change | $255,000-3.8%$128/sqft |
Source: BCSMLS #21007507 Report a problem | ||
| 5/27/2021 | Listed for sale | $265,000+17.8%$133/sqft |
Source: BCSMLS #21007507 Report a problem | ||
| 4/26/2020 | Listing removed | $224,900$113/sqft |
Source: CENTURY 21 Beal #19016659 Report a problem | ||
| 11/1/2019 | Listed for sale | $224,900$113/sqft |
Source: CENTURY 21 Beal #19016659 Report a problem | ||
| 6/11/2018 | Listing removed | $224,900$113/sqft |
Source: CENTURY 21 Beal #18003154 Report a problem | ||
| 4/16/2018 | Price change | $224,900-2.2%$113/sqft |
Source: CENTURY 21 Beal #18003154 Report a problem | ||
| 2/18/2018 | Listed for sale | $229,900+15%$115/sqft |
Source: Century 21 Beal, Inc. #18003154 Report a problem | ||
| 10/24/2017 | Sold | -- |
Source: BCSMLS #17011352 Report a problem | ||
| 8/11/2017 | Listed for sale | $199,900$100/sqft |
Source: Keller Williams Realty B/V #17011352 Report a problem | ||