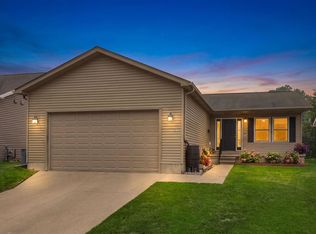
This custom-built, Craftman-style home, completed in 2018, is in pristine move-in condition. Boasting an open floor plan with cathedral and nine foot ceilings throught the main floor, the home features a fully finished basement with a possible fourth ( non-egree window ) bedroom—perfect for guests—along with a spacious third bedroom with a 6 by 6 walk-in closet. Main floor utility room. Trex covered deck area enhances the livability of this home. Nestled in a highly sought-after lake friendly neighborhood, just two and a half blocks from Lake Huron, the historic Fort Gratiot Lighthouse—the oldest active lighthouse on the Great Lakes—and a short stroll to Pine Grove Park, St Clair River walk, and downtown conveniences, two major beaches, you’re also just a mile from I-94, with easy access to shopping, hospitals, and everyday essentials. Don’t miss this move-in-ready gem!
Sold for $304,586
Zillow last checked:
Listing updated:
Bought with:
Heather Mills, 6501384893
Sine & Monaghan Realtors LLC St Clair
Source: Realcomp II,MLS#: 20261048344
Price history
| Date | Event | Price |
|---|---|---|
| 8/21/2026 | Sold | $304,586-10.4%$136/sqft |
Source:  Realcomp II #20261048344 Report a problem Realcomp II #20261048344 Report a problem | ||
| 7/12/2026 | Pending sale | $339,900$152/sqft |
Source: Realcomp II #20261048344 Report a problem | ||
| 7/9/2026 | Listed for sale | $339,900+33.3%$152/sqft |
Source: Realcomp II #20261048344 Report a problem | ||
| 5/22/2023 | Sold | $255,000+2%$114/sqft |
Source: Realcomp II #20230024703 Report a problem | ||
| 4/9/2023 | Pending sale | $249,900$112/sqft |
Source: Realcomp II #20230024703 Report a problem | ||
| 4/6/2023 | Listed for sale | $249,900$112/sqft |
Source: Realcomp II #20230024703 Report a problem | ||

Get a cash offer in 3 minutes
Find out how much your home could sell for in as little as 3 minutes with a no-obligation cash offer.
Estimated market value
$304,700
