Skip main navigation
Sold
  • Price Unknown

    2600 Ashbury Dr, Arlington, TX 76015

    4beds
    1,955sqft
    Single Family Residence
    Built in 1975
    10,367 Square Feet Lot
    $342,200 Zestimate®
    $--/sqft
    $2,645 Estimated rent

    Home value

    $342,200

    $322,000 - $359,000

    $2,645/mo

    Zestimate® history
    Loading
    Loading...

    Owner options

    List your home for rent

    $2,645/mo

    Rent Zestimate®

    Find your next renter with Zillow Rental Manager. Plus, with online applications, you can quickly screen prospective tenants – for free.

    Learn more

    $2,645/mo

    Rent Zestimate®

    Refinance and save

    Refinancing to a lower rate could help reduce your monthly payments and save thousands over the life of the loan.

    See today's rates

    Explore your selling options

    Work with a Zillow partner agent

    Leverage their expertise and Zillow's premium Showcase listings to get your home seen by more buyers.

    Get started

    List with your own agent

    Get your home in front of millions of buyers by listing it on Zillow.

    Learn how to do it

    Sell it yourself

    Take full control of how buyers see your home on Zillow by listing For Sale by Owner (FSBO).

    List your home

    What's special

    New roofDouble garage doorLarge outdoor shedHot tubWell-established quite neighborhoodProfessional grade gas cooktopClose to schools
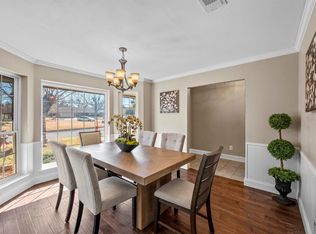
    Welcome to 2600 Ashbury Drive! This home four-bedroom, one story home is located in a well-established quite neighborhood on an oversized corner lot conveniently located in South Central Arlington, close to schools, shopping, entertainment and restaurants. Updates include; Farm House Sink and Faucet, Butcher Block Countertops, Professional grade Gas cooktop with Pot Filler, New Roof installed 2023, 2017 Windows, 2017 HVAC System, Upgraded Insulation 2017, 2018 Water Heater, Flooring, Firebox and Chimney cleaned and repaired, Double Garage Door Installed with expanded drive for additional parking. Utility room has been remodeled to accommodate a convenient room saving stackable Washer and Dryer, unit to remain with the home along with the main Kitchen refrigerator. Large outdoor shed and hot tub are negotiable All MLS information to the be verified by Buyer and Buyer's Agent. *Seller works from home and maybe present in Office Space.

    Zillow last checked:

    Listing updated:

    Listed by:

    Jacki Mullens 0642693 888-519-7431,

    eXp Realty, LLC 888-519-7431

    Bought with:

    Laurie O'dell

    Coldwell Banker Realty

    Source: NTREIS,MLS#: 20333160

    Facts & features

    Interior

    Bedrooms & bathrooms
    • Bedrooms: 4
    • Bathrooms: 2
    • Full bathrooms: 2
    Primary bedroom
    • Features: Double Vanity, En Suite Bathroom
    • Level: First
    • Dimensions: 16 x 13
    Bedroom
    • Level: First
    • Dimensions: 11 x 11
    Bedroom
    • Level: First
    • Dimensions: 15 x 11
    Bedroom
    • Level: First
    • Dimensions: 12 x 11
    Living room
    • Level: First
    • Dimensions: 17 x 13
    Utility room
    • Features: Built-in Features, Utility Sink
    • Level: First
    • Dimensions: 8 x 9
    Heating
    • Central, ENERGY STAR Qualified Equipment, Fireplace(s)
    Cooling
    • Central Air, Ceiling Fan(s)
    Appliances
    • Included: Convection Oven, Double Oven, Dishwasher, Electric Oven, Gas Cooktop, Disposal, Microwave, Vented Exhaust Fan
    • Laundry: Laundry in Utility Room
    Features
    • Dry Bar, Decorative/Designer Lighting Fixtures, Double Vanity, High Speed Internet, Cable TV, Walk-In Closet(s)
    • Flooring: Laminate, Tile
    • Windows: Window Coverings
    • Has basement: No
    • Number of fireplaces: 1
    • Fireplace features: Living Room
    Interior area
    • Total interior livable area: 1,955 sqft

    Property

    Parking
    • Total spaces: 2
    • Parking features: Garage - Attached
    • Attached garage spaces: 2
    Features
    • Levels: One
    • Stories: 1
    • Pool features: None
    • Fencing: Back Yard,Privacy,Wood
    Lot
    • Size: 10,367 Square Feet
    Details
    • Parcel number: 00091219

    Construction

    Type & style
    • Home type: SingleFamily
    • Architectural style: Traditional,Detached
    • Property subtype: Single Family Residence
    • Attached to another structure: Yes
    Materials
    • Brick
    • Roof: Composition
    Condition
    • Year built: 1975

    Utilities & green energy

    • Sewer: Public Sewer
    • Water: Public
    • Utilities for property: Natural Gas Available, Sewer Available, Separate Meters, Water Available, Cable Available

    Community & HOA

    Community
    • Subdivision: Ashbury Square
    HOA
    • Has HOA: No
    Location
    • Region: Arlington

    Financial & listing details

    • Tax assessed value: $109,572
    • Annual tax amount: $5,108
    • Date on market: 5/23/2023
    • Cumulative days on market: 69 days
    • Listing terms: Cash,Conventional,FHA,VA Loan

    Price history

    DateEventPrice
    8/11/2023Sold--
    Source: NTREIS #20333160 Report a problem
    7/31/2023Pending sale$359,000$184/sqft
    Source: NTREIS #20333160 Report a problem
    7/22/2023Contingent$359,000$184/sqft
    Source: NTREIS #20333160 Report a problem
    7/15/2023Price change$359,000-3%$184/sqft
    Source: NTREIS #20333160 Report a problem
    6/15/2023Price change$370,000-3.9%$189/sqft
    Source: NTREIS #20333160 Report a problem
    5/23/2023Listed for sale$385,000+158.4%$197/sqft
    Source: NTREIS #20333160 Report a problem
    2/17/2015Listing removed$149,000$76/sqft
    Source: Sans Pareil LLC. #13079887 Report a problem
    1/17/2015Listed for sale$149,000+37.6%$76/sqft
    Source: Sans Pareil LLC. #13079887 Report a problem
    9/11/2014Listing removed$108,300$55/sqft
    Source: REALHome Services and Solutions #12137593 Report a problem
    7/16/2014Price change$108,300-5%$55/sqft
    Source: REALHome Services and Solutions #12137593 Report a problem
    6/17/2014Price change$114,000-5%$58/sqft
    Source: REALHome Services and Solutions #12137593 Report a problem
    6/15/2014Price change$120,000+5.3%$61/sqft
    Source: REALHome Services and Solution #12137593 Report a problem
    6/7/2014Price change$114,000-5%$58/sqft
    Source: REALHome Services and Solutions #12137593 Report a problem
    5/8/2014Price change$120,000+5.5%$61/sqft
    Source: REALHome Services and Solutions #12137593 Report a problem
    3/28/2014Price change$113,700-0.3%$58/sqft
    Source: REALHome Services and Solutions Report a problem
    2/4/2014Listed for sale$114,074$58/sqft
    Source: REALHome Services and Solutions Report a problem

    Public tax history

    YearProperty taxesTax assessment
    2025$1,227 $109,572
    Find assessor info on the county website

    Neighborhood: West

    Nearby schools

    GreatSchools rating
    Schools provided by the listing agent
    • Elementary: Short
    • High: Arlington
    • District: Arlington ISD

    Source: NTREIS. This data may not be complete. We recommend contacting the local school district to confirm school assignments for this home.

    Get a cash offer in 3 minutes
    Find out how much your home could sell for in as little as 3 minutes with a no-obligation cash offer.
    Estimated market value
    $342,200
    Get a cash offer in 3 minutes
    Find out how much your home could sell for in as little as 3 minutes with a no-obligation cash offer.
    Estimated market value
    $342,200