You have not seen a unit with CHARM and comfort like this one! Impeccably-maintained half-duplex with 3 bedrooms, 2 baths, screened porch, & fenced yard! The electric log fireplace focal point of the fireplace has been adorned with rustic brick and can flicker with or without the heat. Fully-equipped kitchen features 2 pantries, bright overhead track lighting, built-in microwave, dishwasher, refrigerator, eat-at bar, & dining area. Although you may find yourself preferring to breakfast, lunch, & dinner inside the ambient screened porch! A lighted ceiling fan keeps a breeze moving and the brick design on the painted concrete gives it a stunning old world charm! The privacy-fenced yard is bursting with color from black-eyed susans, daisies, lantana, lilacs, clematis, bugleweed ground cover, gardenia, & butterfly bushes! Washer & dryer conveys. Double vanities in the master bath as well as jetted tub & linen closet. Master bedroom has dual closets and is located at rear of home overlooking the landscaped backyard. Remaining bedrooms have access to full hall bath & separate linen closet. Pull-down stairs to attic. All shelves & cabinets on walls will stay. Gutters cleaned last month. HOA maintains grass outside of the privacy fence. Convenient to all points across Pitt County! Trash, water, electric, & sewer all available through GUC. Pitt County will finish their next 4-year revaluation effective 2024 and new tax value will be mailed to new homeowner in January 2024.
Sold for $191,000
$191,000
2600 Saddleback Drive #B, Winterville, NC 28590
3beds
1,282sqft
Townhouse
Built in 2006
0 Square Feet Lot
$196,100 Zestimate®
$149/sqft
$1,555 Estimated rent
Home value
$196,100
$186,000 - $206,000
$1,555/mo
Zestimate® history
Owner options
List your home for rent
$1,555/mo
Rent Zestimate®
Find your next renter with Zillow Rental Manager. Plus, with online applications, you can quickly screen prospective tenants – for free.
$1,555/mo
Rent Zestimate®
Refinance and save
$1,668/mo
Est. payment
Refinancing to a lower rate could help reduce your monthly payments and save thousands over the life of the loan.
$1,668/mo
Est. payment
Explore your selling options
Work with a Zillow partner agent
Leverage their expertise and Zillow's premium Showcase listings to get your home seen by more buyers.
Get startedList with your own agent
Get your home in front of millions of buyers by listing it on Zillow.
Learn how to do itSell it yourself
Take full control of how buyers see your home on Zillow by listing For Sale by Owner (FSBO).
List your homeWhat's special
Zillow last checked:
Listing updated:
Listed by:
Tiffany Bridgers 252-531-2587,
Century 21 The Realty Group
Bought with:
A Non Member
A Non Member
Source: Hive MLS,MLS#: 100398507 Originating MLS: Coastal Plains Association of Realtors
Originating MLS: Coastal Plains Association of RealtorsFacts & features
Interior
Bedrooms & bathrooms
- Bedrooms: 3
- Bathrooms: 2
- Full bathrooms: 2
Primary bedroom
- Level: Primary Living Area
Dining room
- Features: Combination
Heating
- Fireplace(s), Electric, Heat Pump
Cooling
- Central Air
Appliances
- Included: Electric Oven, Electric Cooktop, Built-In Microwave, Washer, Refrigerator, Dryer, Dishwasher
Features
- Master Downstairs, Vaulted Ceiling(s), Ceiling Fan(s), Pantry, Blinds/Shades
- Flooring: Carpet, Vinyl
- Attic: Pull Down Stairs
Interior area
- Total structure area: 1,282
- Total interior livable area: 1,282 sqft
Property
Parking
- Parking features: Concrete
Features
- Levels: One
- Stories: 1
- Patio & porch: Porch, Screened
- Fencing: Privacy,Back Yard,Wood
Lot
- Size: 0 Square Feet
- Dimensions: 43 x 125
Details
- Parcel number: 70998
- Zoning: R6A
- Special conditions: Standard
Construction
Type & style
- Home type: Townhouse
- Property subtype: Townhouse
Materials
- Brick, Vinyl Siding, Wood Frame
- Foundation: Slab
- Roof: Shingle
Condition
- New construction: No
- Year built: 2006
Utilities & green energy
- Water: Public
- Utilities for property: Water Available
Community & HOA
Community
- Subdivision: Hampton Creek
HOA
- Has HOA: Yes
- Amenities included: Maintenance Grounds
- HOA fee: $428 annually
- HOA name: Russell Property Management
- HOA phone: 252-329-7368
Location
- Region: Winterville
Financial & listing details
- Price per square foot: $149/sqft
- Tax assessed value: $110,611
- Annual tax amount: $1,802
- Date on market: 8/10/2023
- Cumulative days on market: 6 days
- Listing agreement: Exclusive Right To Sell
- Listing terms: Cash,Conventional,FHA,VA Loan
Price history
| Date | Event | Price |
|---|---|---|
| 6/8/2026 | Listing removed | $1,575$1/sqft |
Source: Hive MLS #100572263 Report a problem | ||
| 5/7/2026 | Listed for rent | $1,575+1.6%$1/sqft |
Source: Hive MLS #100572263 Report a problem | ||
| 4/10/2025 | Listing removed | $1,550$1/sqft |
Source: Hive MLS #100496919 Report a problem | ||
| 3/26/2025 | Listed for rent | $1,550$1/sqft |
Source: Hive MLS #100496919 Report a problem | ||
| 9/13/2023 | Sold | $191,000+0.5%$149/sqft |
Source:  Hive MLS #100398507 Report a problem Hive MLS #100398507 Report a problem | ||
| 8/11/2023 | Pending sale | $190,000$148/sqft |
Source: Hive MLS #100398507 Report a problem | ||
| 8/10/2023 | Listed for sale | $190,000+94.9%$148/sqft |
Source: Hive MLS #100398507 Report a problem | ||
| 10/28/2016 | Sold | $97,500$76/sqft |
Source: Public Record Report a problem | ||
| 9/14/2016 | Pending sale | $97,500$76/sqft |
Source: BHHS PRIME PROPERTIES #50123761 Report a problem | ||
| 4/5/2016 | Price change | $97,500-2.4%$76/sqft |
Source: BHHS PRIME PROPERTIES #50123761 Report a problem | ||
| 3/8/2016 | Price change | $99,900+0.4%$78/sqft |
Source: GREENVILLE-PITT ASSOC. OF REALTORS #50123761 Report a problem | ||
| 3/4/2016 | Listed for sale | $99,500-6.6%$78/sqft |
Source: Bhhs Prime Properties #123761 Report a problem | ||
| 9/15/2006 | Sold | $106,500$83/sqft |
Source: Public Record Report a problem | ||
Public tax history
| Year | Property taxes | Tax assessment |
|---|---|---|
| 2025 | $1,802 +0.7% | $172,406 |
| 2024 | $1,790 +25.2% | $172,406 +55.9% |
| 2023 | $1,430 +0.8% | $110,611 |
| 2022 | $1,418 | $110,611 |
| 2021 | -- | $110,611 |
| 2020 | $1,429 +12.3% | $110,611 +15.5% |
| 2019 | $1,272 -2.8% | $95,777 |
| 2018 | $1,309 | $95,777 |
| 2017 | $1,309 | $95,777 |
| 2016 | $1,309 | $95,777 -7.2% |
| 2015 | $1,309 | $103,154 |
| 2014 | $1,309 | $103,154 |
| 2013 | -- | $103,154 |
| 2012 | -- | $103,154 +5.4% |
| 2011 | -- | $97,902 |
| 2010 | -- | $97,902 |
| 2009 | -- | $97,902 |
| 2008 | -- | $97,902 |
Find assessor info on the county website
Neighborhood: 28590
Nearby homes
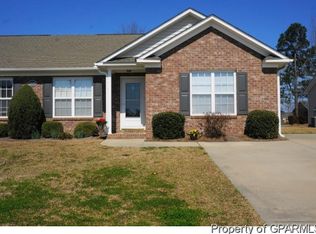
- $194,5003 bd2 ba1.2k sqft2600 A Saddleback Dr, Winterville, NC 28590Off Market
- $207,2003 bd2 ba1.2k sqft2600 Saddleback Dr #A, Winterville, NC 28590Off Market

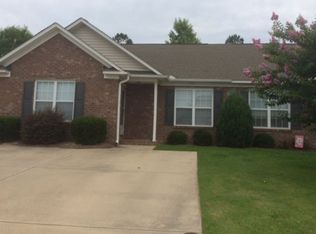
- $207,2003 bd2 ba1.2k sqft2568-A Saddleback Dr, Winterville, NC 28590Off Market
- $233,2003 bd2 ba1.3k sqft2604B Saddleback Dr, Winterville, NC 28590Off Market
- $215,0003 bd2 ba1.2k sqft2600-2600 Saddleback Dr #B, Winterville, NC 28590Off Market
- $197,6003 bd2 ba1.2k sqft2564 A Saddleback Dr, Winterville, NC 28590Off Market
- $203,3003 bd2 ba1.2k sqft2564 Saddleback Dr #A, Winterville, NC 28590Off Market
- $201,300-- bd2 ba1.2k sqft2604 A Saddleback Dr, Winterville, NC 28590Off Market
Nearby schools
GreatSchools rating
- 7/10Creekside Elementary SchoolGrades: PK-5Distance: 1 mi
- 4/10A G Cox Middle SchoolGrades: 6-8Distance: 2.5 mi
- 6/10South Central High SchoolGrades: 9-12Distance: 0.6 mi


Get pre-qualified for a loan
At Zillow Home Loans, we can pre-qualify you in as little as 5 minutes with no impact to your credit score.An equal housing lender. NMLS #10287.
Sell for more on Zillow
Get a Zillow Showcase℠ listing at no additional cost and you could sell for .
$196,100
2% more
+$3,922
With Zillow Showcase(estimated)
$200,022
- North Carolina
- Pitt County
- Winterville
- 28590
- 2600 Saddleback Drive Unit B
Nearby cities
Nearby zip codes
Other Winterville Topics
