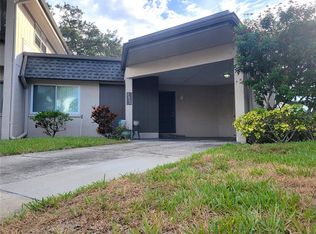
A 1-0 buydown is available through the preferred lender!! Welcome to 2600 Barksdale Court, a stunning 3-bedroom, 2-bath townhome where every detail has been thoughtfully upgraded and nothing has been left untouched. Priced under the comps, this is truly move-in ready living at its finest. From the moment you walk in, you'll notice the difference — new luxury vinyl floors, fresh paint throughout, popcorn ceiling removal, new wood trim and millwork, and new ceiling fans and light fixtures in every room. The chef-inspired kitchen features a wine bar, custom cabinetry, and pantry storage, flowing seamlessly into a formal dining room perfect for entertaining. A custom mud bench and closet entry adds function and style. Upstairs, the spacious bedrooms feature new carpet, updated vanities, sinks, mirrors and lighting in both bathrooms, and new tile in the upstairs bath. Every closet has been fitted with custom wood shelving. The home also features brand new impact windows and doors ($33,650), new ductwork throughout, a new water heater (2024), and a newer AC (2023). The roof was replaced in 2020, and the exterior was painted in 2019. This is the one you've been waiting for — fully upgraded, low maintenance, and priced to sell. The reduced HOA fees of $688 cover virtually everything: roof maintenance and replacement (with warranty), all exterior maintenance, insurance, cable, internet, pest control (including termites), landscaping, and community pool — making this a truly low-maintenance home. The only owner responsibilities are electricity, water, and sewer. Ideally situated of Countryside Blvd, and near Highway 19, Curlew Road, and McMullen Booth Road, you’re minutes from Countryside Mall, Countryside Hospital, and top-rated schools. The Gulf beaches of Honeymoon Island are just 15 minutes away, with Tampa International and St. Pete–Clearwater airports within 20 minutes. The Duke Energy Trail is just steps away, connecting you to Pinellas Trail, offering 75-miles of walking, running, or biking opportunities.
Sold for $275,000
Zestimate®
$275,000
2600 BARKSDALE COURT, CLEARWATER, FL 33761
3beds
1,405sqft
Condominium
Built in 1979
-- sqft lot
$275,000 Zestimate®
$196/sqft
$2,358 Estimated rent
Home value
$275,000
$253,000 - $297,000
$2,358/mo
Zestimate® history
Owner options
List your home for rent
$2,358/mo
Rent Zestimate®
Find your next renter with Zillow Rental Manager. Plus, with online applications, you can quickly screen prospective tenants – for free.
$2,358/mo
Rent Zestimate®
Refinance and save
$2,615/mo
Est. payment
Refinancing to a lower rate could help reduce your monthly payments and save thousands over the life of the loan.
$2,615/mo
Est. payment
Explore your selling options
Work with a Zillow partner agent
Leverage their expertise and Zillow's premium Showcase listings to get your home seen by more buyers.
Get startedList with your own agent
Get your home in front of millions of buyers by listing it on Zillow.
Learn how to do itSell it yourself
Take full control of how buyers see your home on Zillow by listing For Sale by Owner (FSBO).
List your homeWhat's special
Fresh paint throughoutSpacious bedroomsNew carpetNew ductwork throughoutCustom cabinetryChef-inspired kitchenWine bar
Zillow last checked:
Listing updated:
Listed by:
Zoltan Vincze 561-785-3381,
SERHANT 646-480-7665
Bought with:
Zoltan Vincze, 3504084
SERHANT
Source: Stellar MLS,MLS#: TB8510469 Originating MLS: Suncoast Tampa
Originating MLS: Suncoast Tampa
Facts & features
Interior
Bedrooms & bathrooms
- Bedrooms: 3
- Bathrooms: 2
- Full bathrooms: 2
Primary bedroom
- Features: Built-in Closet
- Level: First
- Area: 132 Square Feet
- Dimensions: 12x11
Kitchen
- Level: First
Living room
- Level: First
Heating
- Electric
Cooling
- Central Air
Appliances
- Included: Bar Fridge, Cooktop, Dishwasher, Disposal, Dryer, Electric Water Heater, Microwave, Other, Range, Washer, Wine Refrigerator
- Laundry: Other
Features
- Other, Stone Counters
- Flooring: Carpet, Laminate
- Has fireplace: No
Interior area
- Total structure area: 1,405
- Total interior livable area: 1,405 sqft
Property
Parking
- Total spaces: 1
- Parking features: Carport
- Carport spaces: 1
Features
- Levels: Two
- Stories: 2
- Exterior features: Other
Details
- Parcel number: 292816982580060553
- Special conditions: None
Construction
Type & style
- Home type: Condo
- Property subtype: Condominium
Materials
- Stucco
- Foundation: Slab
- Roof: Other
Condition
- New construction: No
- Year built: 1979
Utilities & green energy
- Sewer: Public Sewer
- Water: Public
- Utilities for property: Electricity Available, Water Available
Community & HOA
Community
- Features: Deed Restrictions, Pool
- Security: Security System Owned
- Pet fee: $0 monthly
- Subdivision: WINDING WOOD CONDO
HOA
- Has HOA: Yes
- Amenities included: Pool
- Services included: Cable TV, Community Pool, Insurance, Internet, Maintenance Structure, Maintenance Grounds, Maintenance Repairs, Manager, Other, Pest Control, Pool Maintenance
- HOA fee: $688 monthly
- HOA name: Paradise Management - Laura O'Donnell
- HOA phone: 727-306-8058
Location
- Region: Clearwater
Financial & listing details
- Price per square foot: $196/sqft
- Tax assessed value: $267,094
- Annual tax amount: $4,210
- Date on market: 5/20/2026
- Cumulative days on market: 2 days
- Listing terms: Cash,Conventional
- Ownership: Fee Simple
- Total actual rent: 0
- Electric utility on property: Yes
- Road surface type: Asphalt
Price history
| Date | Event | Price |
|---|---|---|
| 7/22/2026 | Sold | $275,000$196/sqft |
Source:  Stellar MLS #TB8510469 Report a problem Stellar MLS #TB8510469 Report a problem | ||
| 7/8/2026 | Contingent | $275,000$196/sqft |
Source: Stellar MLS #TB8510469 Report a problem | ||
| 5/23/2026 | Pending sale | $275,000$196/sqft |
Source: Stellar MLS #TB8510469 Report a problem | ||
| 5/20/2026 | Listed for sale | $275,000+1.9%$196/sqft |
Source: Stellar MLS #TB8510469 Report a problem | ||
| 6/12/2025 | Listing removed | $269,900$192/sqft |
Source: Stellar MLS #A4631803 Report a problem | ||
| 5/10/2025 | Price change | $269,900-3.6%$192/sqft |
Source: Stellar MLS #A4631803 Report a problem | ||
| 4/23/2025 | Price change | $279,900-6.7%$199/sqft |
Source: Stellar MLS #A4631803 Report a problem | ||
| 4/14/2025 | Price change | $299,900-3.3%$213/sqft |
Source: Stellar MLS #A4631803 Report a problem | ||
| 3/20/2025 | Price change | $310,000-1.6%$221/sqft |
Source: Stellar MLS #A4631803 Report a problem | ||
| 1/29/2025 | Price change | $315,000-5.8%$224/sqft |
Source: Stellar MLS #A4631803 Report a problem | ||
| 1/15/2025 | Price change | $334,500-1.5%$238/sqft |
Source: Stellar MLS #A4631803 Report a problem | ||
| 12/19/2024 | Price change | $339,500-2.9%$242/sqft |
Source: Stellar MLS #A4631803 Report a problem | ||
| 12/13/2024 | Listed for sale | $349,500+19.3%$249/sqft |
Source: Stellar MLS #A4631803 Report a problem | ||
| 9/9/2024 | Sold | $293,000+10.9%$209/sqft |
Source: Public Record Report a problem | ||
| 8/25/2023 | Sold | $264,200+1024.3%$188/sqft |
Source: Public Record Report a problem | ||
| 5/2/2011 | Sold | $23,500$17/sqft |
Source: Public Record Report a problem | ||
Public tax history
| Year | Property taxes | Tax assessment |
|---|---|---|
| 2025 | $4,349 -17.4% | $267,094 -3.9% |
| 2024 | $5,267 +413.3% | $277,992 +191% |
| 2023 | $1,026 +4.9% | $95,538 +3% |
| 2022 | $978 +0.6% | $92,755 +3% |
| 2021 | $972 +1.3% | $90,053 +1.4% |
| 2020 | $960 +3.3% | $88,810 +2.3% |
| 2019 | $929 | $86,813 +1.9% |
| 2018 | $929 +2.7% | $85,194 +2.1% |
| 2017 | $904 +7.6% | $83,442 +2.1% |
| 2016 | $840 -1.6% | $81,726 +0.7% |
| 2015 | $854 +1.1% | $81,158 +0.8% |
| 2014 | $845 +1.6% | $80,514 +1.5% |
| 2013 | $832 -10.7% | $79,324 -5.2% |
| 2012 | $931 | $83,691 -0.6% |
| 2011 | -- | $84,193 +1.5% |
| 2010 | -- | $82,949 +2.7% |
| 2009 | -- | $80,768 +0.1% |
| 2008 | $826 | $80,687 +3% |
| 2007 | -- | $78,337 -41.8% |
| 2005 | -- | $134,700 +15.4% |
| 2004 | $1,082 +2.3% | $116,700 +14.4% |
| 2003 | $1,057 +6% | $102,000 +10.6% |
| 2002 | $998 | $92,200 +15.4% |
| 2001 | $998 +5.1% | $79,900 +14.1% |
| 2000 | $950 | $70,000 |
Find assessor info on the county website
Neighborhood: Winding Wood
Nearby homes
- $270,0002 bd2 ba1k sqft2602 Barksdale Ct, Clearwater, FL 33761Sold
- $215,400-- bd-- ba1.1k sqft2604 Barksdale Ct, Clearwater, FL 33761Off Market
- $243,0003 bd2 ba1.4k sqft2606 Barksdale Ct, Clearwater, FL 33761Off Market
- $193,2002 bd2 ba1k sqft2608 Barksdale Ct, Clearwater, FL 33761Off Market

- $190,700-- bd-- ba1.1k sqft2610 Barksdale Ct, Clearwater, FL 33761Off Market
- $178,200-- bd-- ba1k sqft2614 Barksdale Ct, Clearwater, FL 33761Off Market
- $206,400-- bd-- ba1.1k sqft2612 Barksdale Ct #58-B, Clearwater, FL 33761Off Market
- $189,200-- bd-- ba1.1k sqft2618 Barksdale Ct, Clearwater, FL 33761Off Market
Nearby schools
GreatSchools rating
- 8/10Leila Davis Elementary SchoolGrades: PK-5Distance: 0.7 mi
- 6/10Safety Harbor Middle SchoolGrades: 6-8Distance: 2.6 mi
- 5/10Countryside High SchoolGrades: PK,9-12Distance: 1.1 mi
Schools provided by the listing agent
- Elementary: Leila G Davis Elementary-PN
- Middle: Safety Harbor Middle-PN
- High: Countryside High-PN
Source: Stellar MLS. This data may not be complete. We recommend contacting the local school district to confirm school assignments for this home.
Get a cash offer in 3 minutes
Find out how much your home could sell for in as little as 3 minutes with a no-obligation cash offer.
Estimated market value
$275,000
Get a cash offer in 3 minutes
Find out how much your home could sell for in as little as 3 minutes with a no-obligation cash offer.
Estimated market value
$275,000
- Florida
- Pinellas County
- Clearwater
- 33761
- Winding Wood
- 2600 BARKSDALE COURT
Nearby cities
Nearby neighborhoods
Nearby zip codes
Other Clearwater Topics
