Cypress Head At The Enclave welcomes you home! This established GATED COMMUNITY in the heart of sought-after Oviedo is ZONED FOR TOP-RATED SEMINOLE COUNTY SCHOOLS with easy access to every convenience! This spacious home delivers an UPDATED KITCHEN, fresh landscaping and will have a BRAND NEW ROOF (Sept 2023)! There are TILE and WOOD FLOORS throughout making maintenance a breeze, starting in your formal living and dining rooms, flexible to use as family space or entertain with ease! The kitchen is perfectly situated for an easy flow from all rooms and has been thoughtfully updated with QUARTZ COUNTERTOPS, stainless steel appliances, SUBWAY TILE BACKSPLASH, pantry for ample storage and breakfast bar and dinette seating for casual dining. The kitchen is open to a generous family room with access to the COVERED PAVER LANAI. Ideal SPLIT BEDROOMS deliver a must see PRIMARY SUITE with a modern color palette, large window for nice natural light, DUAL WALK-IN CLOSETS and a private en-suite bath. An extended vanity features two sinks and there is an OVERSIZED GLASS ENCLOSED SHOWER and separate SOAKING TUB! Your two additional bedrooms are large and share a second full bath. The covered paver lanai is the perfect place to spend a weekend and it extends out into the FULLY FENCED backyard! Also noteworthy; your A/C is 2017, water heater is 2020, the windows are new and 90% of windows have HURRICANE SHUTTERS! In a central location with easy access to local shopping, dining, recreation, Oviedo on the Park, Oviedo Mall and so much more. This updated home checks every box - call today!
Sold for $494,900
$494,900
2600 BARNSWALLOW LANE, OVIEDO, FL 32765
3beds
1,886sqft
Single Family Residence
Built in 2001
6,781 Square Feet Lot
$490,900 Zestimate®
$262/sqft
$2,584 Estimated rent
Home value
$490,900
$466,000 - $515,000
$2,584/mo
Zestimate® history
Owner options
List your home for rent
$2,584/mo
Rent Zestimate®
Find your next renter with Zillow Rental Manager. Plus, with online applications, you can quickly screen prospective tenants – for free.
$2,584/mo
Rent Zestimate®
Refinance and save
$3,389/mo
Est. payment
Refinancing to a lower rate could help reduce your monthly payments and save thousands over the life of the loan.
$3,389/mo
Est. payment
Explore your selling options
Work with a Zillow partner agent
Leverage their expertise and Zillow's premium Showcase listings to get your home seen by more buyers.
Get startedList with your own agent
Get your home in front of millions of buyers by listing it on Zillow.
Learn how to do itSell it yourself
Take full control of how buyers see your home on Zillow by listing For Sale by Owner (FSBO).
List your homeWhat's special
Modern color paletteDual walk-in closetsFormal livingBrand new roofExtended vanityWood floorsNice natural light
Zillow last checked:
Listing updated:
Listed by:
Jenny Wemert 407-809-1193,
WEMERT GROUP REALTY LLC 407-743-8356,
Tony Galarza 407-497-7688,
WEMERT GROUP REALTY LLC
Bought with:
Paola Broemmer
BALDWIN PARK REALTY LLC
Source: Stellar MLS,MLS#: O6140330 Originating MLS: Orlando Regional
Originating MLS: Orlando Regional
Facts & features
Interior
Bedrooms & bathrooms
- Bedrooms: 3
- Bathrooms: 2
- Full bathrooms: 2
Rooms
- Room types: Family Room, Dining Room, Living Room
Primary bedroom
- Features: Ceiling Fan(s), En Suite Bathroom, Walk-In Closet(s)
- Level: First
- Dimensions: 15x18
Bedroom 2
- Features: Ceiling Fan(s), Built-in Closet
- Level: First
- Dimensions: 13x14
Bedroom 3
- Features: Built-in Closet
- Level: First
- Dimensions: 13x14
Primary bathroom
- Features: Dual Sinks, Tub with Separate Shower Stall
- Level: First
Bathroom 2
- Features: Single Vanity, Tub With Shower
- Level: First
- Dimensions: 6x10
Dining room
- Level: First
- Dimensions: 15x17
Family room
- Features: Ceiling Fan(s)
- Level: First
- Dimensions: 15x23
Kitchen
- Features: Breakfast Bar, Pantry, Stone Counters
- Level: First
- Dimensions: 16x22
Laundry
- Features: Built-In Shelving
- Level: First
- Dimensions: 7x10
Living room
- Features: Ceiling Fan(s)
- Level: First
- Dimensions: 14x19
Heating
- Central
Cooling
- Central Air
Appliances
- Included: Dishwasher, Microwave, Range, Refrigerator
- Laundry: Laundry Room
Features
- Ceiling Fan(s), Eating Space In Kitchen, High Ceilings, Open Floorplan, Solid Wood Cabinets, Split Bedroom, Stone Counters, Thermostat, Walk-In Closet(s)
- Flooring: Tile, Hardwood
- Doors: Sliding Doors
- Windows: Hurricane Shutters
- Has fireplace: No
Interior area
- Total structure area: 2,513
- Total interior livable area: 1,886 sqft
Property
Parking
- Total spaces: 2
- Parking features: Driveway
- Attached garage spaces: 2
- Has uncovered spaces: Yes
- Details: Garage Dimensions: 20x20
Features
- Levels: One
- Stories: 1
- Patio & porch: Covered, Patio, Rear Porch
- Exterior features: Irrigation System, Lighting, Rain Gutters, Sidewalk
- Fencing: Fenced,Vinyl
Lot
- Size: 6,781 Square Feet
- Features: Sidewalk
- Residential vegetation: Mature Landscaping, Trees/Landscaped
Details
- Parcel number: 2821315PU00001350
- Zoning: R-1B
- Special conditions: None
Construction
Type & style
- Home type: SingleFamily
- Property subtype: Single Family Residence
Materials
- Block, Stucco
- Foundation: Slab
- Roof: Shingle
Condition
- New construction: No
- Year built: 2001
Utilities & green energy
- Sewer: Public Sewer
- Water: Public
- Utilities for property: BB/HS Internet Available, Cable Available, Electricity Available, Water Available
Community & HOA
Community
- Features: Deed Restrictions, Gated Community - No Guard, Sidewalks
- Security: Gated Community
- Pet fee: $0 monthly
- Subdivision: CYPRESS HEAD AT THE ENCLAVE
HOA
- Has HOA: Yes
- HOA fee: $65 monthly
- HOA name: Empire Management Group
- HOA phone: 407-770-1748
Location
- Region: Oviedo
Financial & listing details
- Price per square foot: $262/sqft
- Tax assessed value: $426,234
- Annual tax amount: $3,205
- Date on market: 9/14/2023
- Cumulative days on market: 4 days
- Listing terms: Cash,Conventional,FHA,VA Loan
- Ownership: Fee Simple
- Total actual rent: 0
- Electric utility on property: Yes
- Road surface type: Paved
Price history
| Date | Event | Price |
|---|---|---|
| 10/10/2023 | Sold | $494,900+1%$262/sqft |
Source:  Stellar MLS #O6140330 Report a problem Stellar MLS #O6140330 Report a problem | ||
| 9/18/2023 | Pending sale | $489,900$260/sqft |
Source: Stellar MLS #O6140330 Report a problem | ||
| 9/14/2023 | Listed for sale | $489,900+55.5%$260/sqft |
Source: Stellar MLS #O6140330 Report a problem | ||
| 9/19/2018 | Sold | $315,000$167/sqft |
Source: Public Record Report a problem | ||
| 6/13/2018 | Sold | $315,000+0%$167/sqft |
Source: Agent Provided Report a problem | ||
| 5/11/2018 | Pending sale | $314,900$167/sqft |
Source: NextHome Neighborhood Realty #O5706438 Report a problem | ||
| 5/9/2018 | Listed for sale | $314,900+11.5%$167/sqft |
Source: NextHome Neighborhood Realty #O5706438 Report a problem | ||
| 4/24/2017 | Sold | $282,500-0.9%$150/sqft |
Source: Public Record Report a problem | ||
| 3/14/2017 | Pending sale | $285,000$151/sqft |
Source: Keller Williams - Orlando North #O5493292 Report a problem | ||
| 3/11/2017 | Price change | $285,000-1.7%$151/sqft |
Source: Keller Williams - Orlando North #O5493292 Report a problem | ||
| 3/8/2017 | Listed for sale | $290,000$154/sqft |
Source: Keller Williams - Orlando North #O5493292 Report a problem | ||
| 3/2/2017 | Pending sale | $290,000$154/sqft |
Source: Keller Williams - Orlando North #O5493292 Report a problem | ||
| 2/22/2017 | Listed for sale | $290,000+28.9%$154/sqft |
Source: KELLER WILLIAMS HERITAGE REALTY #O5493292 Report a problem | ||
| 9/30/2013 | Sold | $225,000-23.7%$119/sqft |
Source: Public Record Report a problem | ||
| 7/31/2007 | Listing removed | $294,700$156/sqft |
Source: Owner Report a problem | ||
| 6/11/2007 | Price change | $294,700-2.7%$156/sqft |
Source: Owner Report a problem | ||
| 5/8/2007 | Price change | $303,000-1.9%$161/sqft |
Source: Owner Report a problem | ||
| 4/16/2007 | Listed for sale | $309,000+74.3%$164/sqft |
Source: Owner Report a problem | ||
| 6/26/2002 | Sold | $177,300$94/sqft |
Source: Public Record Report a problem | ||
Public tax history
| Year | Property taxes | Tax assessment |
|---|---|---|
| 2025 | $6,195 +14.9% | $426,234 +4.4% |
| 2024 | $5,392 +77.9% | $408,195 +52.5% |
| 2023 | $3,031 +2.7% | $267,668 +3% |
| 2022 | $2,950 -7.9% | $259,872 +3% |
| 2021 | $3,205 +0.8% | $252,303 +1.4% |
| 2020 | $3,178 +0.6% | $248,820 +1.9% |
| 2019 | $3,161 | $244,195 +1% |
| 2018 | $3,161 +0.1% | $241,689 +20.3% |
| 2017 | $3,158 +20.7% | $200,913 +1.4% |
| 2016 | $2,617 -1.9% | $198,158 +1.4% |
| 2015 | $2,667 | $195,413 +0.8% |
| 2014 | $2,667 +7.8% | $193,862 +25.5% |
| 2013 | $2,473 +5% | $154,529 +0.9% |
| 2012 | $2,355 -6.4% | $153,199 -5.4% |
| 2011 | $2,516 +2.8% | $161,897 +3.8% |
| 2010 | $2,448 -15.4% | $155,915 -15.9% |
| 2009 | $2,895 -19.5% | $185,315 -22.4% |
| 2008 | $3,598 +65.9% | $238,928 +39.1% |
| 2007 | $2,168 -5.7% | $171,828 +2.5% |
| 2006 | $2,299 +1.8% | $167,637 +3% |
| 2005 | $2,257 +0.4% | $162,754 +3% |
| 2004 | $2,248 -9.8% | $158,014 +8.7% |
| 2003 | $2,492 -1.7% | $145,382 -0.1% |
| 2002 | $2,536 | $145,554 |
Find assessor info on the county website
Neighborhood: 32765
Nearby homes
- $531,8004 bd3 ba2.3k sqft2596 Barnswallow Ln, Oviedo, FL 32765Off Market
- $512,8004 bd3 ba2.3k sqft2732 Cypress Head Trl, Oviedo, FL 32765Off Market

- $466,7004 bd2 ba2k sqft2679 Bellewater Pl, Oviedo, FL 32765Off Market
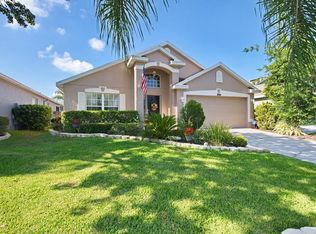
- $413,0003 bd2 ba1.5k sqft2675 Bellewater Pl, Oviedo, FL 32765Off Market

- $532,9004 bd3 ba2.5k sqft2736 Cypress Head Trl, Oviedo, FL 32765Off Market
- $480,4004 bd2 ba2k sqft2592 Barnswallow Ln, Oviedo, FL 32765Off Market
- $407,3003 bd2 ba1.5k sqft2681 Bellewater Pl, Oviedo, FL 32765Off Market
- $540,0004 bd3 ba2.1k sqft2723 Cypress Head Trl, Oviedo, FL 32765Sold
Nearby schools
GreatSchools rating
- 9/10Evans Elementary SchoolGrades: PK-5Distance: 1.8 mi
- 8/10Tuskawilla Middle SchoolGrades: 6-8Distance: 2.2 mi
- 7/10Lake Howell High SchoolGrades: 9-12Distance: 2.8 mi
Schools provided by the listing agent
- Elementary: Evans Elementary
- Middle: Tuskawilla Middle
- High: Lake Howell High
Source: Stellar MLS. This data may not be complete. We recommend contacting the local school district to confirm school assignments for this home.
Get a cash offer in 3 minutes
Find out how much your home could sell for in as little as 3 minutes with a no-obligation cash offer.
Estimated market value
$490,900
Get a cash offer in 3 minutes
Find out how much your home could sell for in as little as 3 minutes with a no-obligation cash offer.
Estimated market value
$490,900
- Florida
- Seminole County
- Oviedo
- 32765
- 2600 BARNSWALLOW LANE
Nearby cities
Nearby zip codes
Other Oviedo Topics
