***MULTIPLE OFFERS RECEIVED** Best and Final Due by Monday 7-15 at 5pm. Please No Escalation Clauses. Welcome to your own private summer oasis at 2600 Bob O Link Lane in Northbrook's sought-after SUNSET FIELDS neighborhood! This home is nestled within the prestigious District 30 schools, just a stone's throw away from Wescott Elementary, about a mile to Maple Jr. High, and Glenbrook North High School. Its convenient location grants easy access to all that Northbrook offers. As you arrive, a brick paved circular driveway and double door entry greet your guests. Step inside the foyer with 2 guest closets that leads to the Living Room boasting a barreled ceiling and a floor-to-ceiling stone wood-burning fireplace, while the formal Dining Room with Hardwood Floors overlooks this area. The eat-in Kitchen was expanded when originally built and features stainless steel appliances and a large walk-in pantry. Sliding doors lead from both the Kitchen and the cozy Family Room to the magnificent backyard oasis. Outside, a patio overlooks the landscaped yard and the inviting In-Ground Pool and Hot Tub, providing ample space for summer gatherings and relaxation. Upstairs, the Primary Bedroom with two walk-in closets with organizers, a double sink vanity, and a separate shower. Three additional generous bedrooms, all with large organized closets share a hall bath with a double sink vanity. The Finished Basement offers a small Recreation Area, a 5th BR/Office, a Full Bathroom and Sauna! Prime location near schools, the Sports Complex, YMCA, Metra Train, and major highways (94 & 294). Don't miss the opportunity to make this your forever home! Plus, with features like first-floor laundry, underground Sprinkler System, organizers in every closet, 2.5 car attached garage, and a newer roof (2021), Furnace & Hot Water Heater (2022), with a little fresh paint and new flooring, you will want to call this house HOME!
Closed
$750,000
2600 Bob O Link Ln, Northbrook, IL 60062
5beds
2,712sqft
Single Family Residence
Built in 1970
0.28 Acres Lot
$1,005,600 Zestimate®
$277/sqft
$6,277 Estimated rent
Home value
$1,005,600
$915,000 - $1.12M
$6,277/mo
Zestimate® history
Owner options
List your home for rent
$6,277/mo
Rent Zestimate®
Find your next renter with Zillow Rental Manager. Plus, with online applications, you can quickly screen prospective tenants – for free.
$6,277/mo
Rent Zestimate®
Refinance and save
$5,562/mo
Est. payment
Refinancing to a lower rate could help reduce your monthly payments and save thousands over the life of the loan.
$5,562/mo
Est. payment
Explore your selling options
Work with a Zillow partner agent
Leverage their expertise and Zillow's premium Showcase listings to get your home seen by more buyers.
Get startedList with your own agent
Get your home in front of millions of buyers by listing it on Zillow.
Learn how to do itSell it yourself
Take full control of how buyers see your home on Zillow by listing For Sale by Owner (FSBO).
List your homeWhat's special
Zillow last checked:
Listing updated:
Listed by:
Debbie Glickman 847-509-0200,
@properties Christie's International Real Estate
Bought with:
Sally Chang, CSC
@properties Christie's International Real Estate
Source: MRED as distributed by MLS GRID,MLS#: 12078960
Facts & features
Interior
Bedrooms & bathrooms
- Bedrooms: 5
- Bathrooms: 4
- Full bathrooms: 3
- 1/2 bathrooms: 1
Rooms
- Room types: Bedroom 5, Recreation Room
Primary bedroom
- Features: Flooring (Carpet), Window Treatments (Blinds), Bathroom (Full)
- Level: Second
- Area: 192 Square Feet
- Dimensions: 16X12
Bedroom 2
- Features: Flooring (Carpet), Window Treatments (Blinds)
- Level: Second
- Area: 144 Square Feet
- Dimensions: 12X12
Bedroom 3
- Features: Flooring (Carpet), Window Treatments (Blinds)
- Level: Second
- Area: 168 Square Feet
- Dimensions: 14X12
Bedroom 4
- Features: Flooring (Carpet), Window Treatments (Blinds)
- Level: Second
- Area: 156 Square Feet
- Dimensions: 13X12
Bedroom 5
- Features: Flooring (Vinyl)
- Level: Basement
- Area: 120 Square Feet
- Dimensions: 10X12
Dining room
- Features: Flooring (Hardwood)
- Level: Main
- Area: 156 Square Feet
- Dimensions: 13X12
Family room
- Features: Flooring (Carpet)
- Level: Main
- Area: 228 Square Feet
- Dimensions: 19X12
Kitchen
- Features: Kitchen (Eating Area-Table Space, Pantry-Walk-in), Flooring (Ceramic Tile)
- Level: Main
- Area: 209 Square Feet
- Dimensions: 19X11
Laundry
- Features: Flooring (Ceramic Tile)
- Level: Main
- Area: 63 Square Feet
- Dimensions: 9X7
Living room
- Features: Flooring (Carpet)
- Level: Main
- Area: 364 Square Feet
- Dimensions: 26X14
Recreation room
- Level: Basement
- Area: 242 Square Feet
- Dimensions: 22X11
Heating
- Natural Gas, Forced Air
Cooling
- Central Air
Appliances
- Included: Double Oven, Microwave, Dishwasher, Refrigerator, Freezer, Washer, Dryer, Disposal, Stainless Steel Appliance(s), Cooktop, Humidifier
- Laundry: Main Level, In Unit
Features
- Walk-In Closet(s)
- Flooring: Hardwood
- Basement: Partially Finished,Partial
- Number of fireplaces: 1
- Fireplace features: Wood Burning, Living Room
Interior area
- Total structure area: 3,442
- Total interior livable area: 2,712 sqft
Property
Parking
- Total spaces: 2
- Parking features: Brick Driveway, Garage Door Opener, On Site, Garage Owned, Attached, Garage
- Attached garage spaces: 2
- Has uncovered spaces: Yes
Accessibility
- Accessibility features: No Disability Access
Features
- Stories: 2
- Patio & porch: Patio
- Pool features: In Ground
- Has spa: Yes
- Spa features: Outdoor Hot Tub
- Fencing: Fenced
Lot
- Size: 0.28 Acres
- Dimensions: 75 X 101 X 98 X 130
- Features: Corner Lot, Landscaped
Details
- Parcel number: 04161200180000
- Special conditions: List Broker Must Accompany
- Other equipment: TV-Cable, Ceiling Fan(s), Sump Pump, Sprinkler-Lawn
Construction
Type & style
- Home type: SingleFamily
- Architectural style: Contemporary
- Property subtype: Single Family Residence
Materials
- Vinyl Siding, Brick
- Foundation: Concrete Perimeter
- Roof: Asphalt
Condition
- New construction: No
- Year built: 1970
Details
- Builder model: IMPERIAL
Utilities & green energy
- Sewer: Public Sewer
- Water: Lake Michigan
Community & HOA
Community
- Features: Pool, Sidewalks, Street Lights, Street Paved
- Security: Carbon Monoxide Detector(s)
- Subdivision: Sunset Fields
HOA
- Services included: None
Location
- Region: Northbrook
Financial & listing details
- Price per square foot: $277/sqft
- Tax assessed value: $640,000
- Annual tax amount: $13,299
- Date on market: 7/10/2024
- Listing terms: Conventional
- Ownership: Fee Simple
Price history
| Date | Event | Price |
|---|---|---|
| 8/15/2024 | Sold | $750,000+8.9%$277/sqft |
Source:  MRED as distributed by MLS GRID #12078960 Report a problem MRED as distributed by MLS GRID #12078960 Report a problem | ||
| 8/2/2024 | Pending sale | $689,000$254/sqft |
Source: MRED as distributed by MLS GRID #12078960 Report a problem | ||
| 7/17/2024 | Contingent | $689,000$254/sqft |
Source: MRED as distributed by MLS GRID #12078960 Report a problem | ||
| 7/10/2024 | Listed for sale | $689,000$254/sqft |
Source: MRED as distributed by MLS GRID #12078960 Report a problem | ||
Public tax history
| Year | Property taxes | Tax assessment |
|---|---|---|
| 2024 | $14,368 +4.8% | $64,000 |
| 2023 | $13,716 +3.1% | $64,000 |
| 2022 | $13,299 +7.4% | $64,000 +19.3% |
| 2021 | $12,380 -4.8% | $53,664 |
| 2020 | $13,001 +3.9% | $53,664 -9% |
| 2019 | $12,510 +4.9% | $58,972 +12.8% |
| 2018 | $11,928 +2% | $52,303 |
| 2017 | $11,697 +9.2% | $52,303 |
| 2016 | $10,711 +3.4% | $52,303 +14% |
| 2015 | $10,362 +2.4% | $45,899 |
| 2014 | $10,117 +1.4% | $45,899 |
| 2013 | $9,973 -6% | $45,899 -12.2% |
| 2012 | $10,609 +5.2% | $52,291 |
| 2011 | $10,082 +4.9% | $52,291 |
| 2010 | $9,615 -3.2% | $52,291 -15.6% |
| 2009 | $9,933 +10.6% | $61,927 -7% |
| 2008 | $8,984 +6.2% | $66,590 |
| 2007 | $8,461 +6.8% | $66,590 +21.7% |
| 2006 | $7,924 +3.5% | $54,714 |
| 2005 | $7,659 +2.8% | $54,714 |
| 2004 | $7,450 +4.8% | $54,714 +26.2% |
| 2003 | $7,108 +4.8% | $43,367 |
| 2002 | $6,786 +14.9% | $43,367 |
| 2001 | $5,907 +5.1% | $43,367 +24.8% |
| 2000 | $5,620 +0.6% | $34,743 |
| 1999 | $5,585 | $34,743 |
Find assessor info on the county website
Neighborhood: 60062
Nearby homes
- $972,3003 bd3 ba2.6k sqft2604 Bob O Link Ln, Northbrook, IL 60062Off Market
- $756,8003 bd2 ba1.8k sqft2545 Woodlawn Rd, Northbrook, IL 60062Off Market
- $1,039,9004 bd2 ba2.6k sqft2603 Woodlawn Rd, Northbrook, IL 60062Off Market

- $856,3004 bd3 ba2.5k sqft2610 Bob O Link Ln, Northbrook, IL 60062Off Market
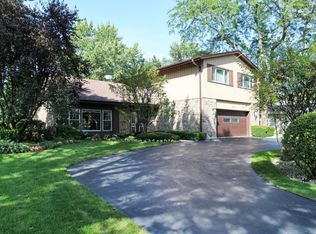
- $849,6005 bd2 ba2.7k sqft1631 Sunnyside Cir, Northbrook, IL 60062Off Market
- $939,8004 bd2 ba3.2k sqft2601 Bob O Link Ln, Northbrook, IL 60062Off Market
- $894,1004 bd3 ba2k sqft1625 Sunnyside Cir, Northbrook, IL 60062Off Market
- $1,011,3004 bd3 ba2.7k sqft1637 Sunnyside Cir, Northbrook, IL 60062Off Market
Nearby schools
GreatSchools rating
- 8/10Wescott Elementary SchoolGrades: K-5Distance: 0.3 mi
- 9/10Maple SchoolGrades: 6-8Distance: 1 mi
- 10/10Glenbrook North High SchoolGrades: 9-12Distance: 1 mi
Schools provided by the listing agent
- Elementary: Wescott Elementary School
- Middle: Maple School
- High: Glenbrook North High School
- District: 30
Source: MRED as distributed by MLS GRID. This data may not be complete. We recommend contacting the local school district to confirm school assignments for this home.
Get a cash offer in 3 minutes
Find out how much your home could sell for in as little as 3 minutes with a no-obligation cash offer.
Estimated market value
$1,005,600
Get a cash offer in 3 minutes
Find out how much your home could sell for in as little as 3 minutes with a no-obligation cash offer.
Estimated market value
$1,005,600
- Illinois
- Cook County
- Northbrook
- 60062
- 2600 Bob O Link Ln
