Skip main navigation
Sold for $215,000
  • $215,000

    2600 Brookdale Dr, Springfield, OH 45502

    4beds
    2,192sqft
    Single Family Residence
    Built in 1974
    0.46 Acres Lot
    $217,100 Zestimate®
    $98/sqft
    $2,201 Estimated rent

    Home value

    $217,100

    $165,000 - $287,000

    $2,201/mo

    Zestimate® history
    Loading
    Loading...

    Owner options

    List your home for rent

    $2,201/mo

    Rent Zestimate®

    Find your next renter with Zillow Rental Manager. Plus, with online applications, you can quickly screen prospective tenants – for free.

    Learn more

    $2,201/mo

    Rent Zestimate®

    Refinance and save

    $1,449/mo

    Est. payment

    Refinancing to a lower rate could help reduce your monthly payments and save thousands over the life of the loan.

    See today's rates

    $1,449/mo

    Est. payment

    Explore your selling options

    Work with a Zillow partner agent

    Leverage their expertise and Zillow's premium Showcase listings to get your home seen by more buyers.

    Get started

    List with your own agent

    Get your home in front of millions of buyers by listing it on Zillow.

    Learn how to do it

    Sell it yourself

    Take full control of how buyers see your home on Zillow by listing For Sale by Owner (FSBO).

    List your home

    What's special

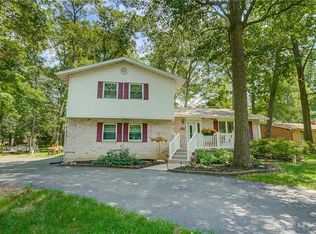
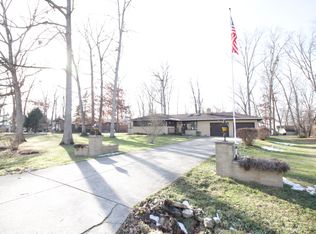
    Embraced by Nature! Skip the steps and settle into this spacious “Lindair Acres” ranch packed with potential, unbeatable value and resting quietly on a large, natural .47 acre setting. Nestled between the trees, this brick home sports upgraded HVAC systems, dimensional roofing and Anderson windows for added efficiency. New entry doors welcome you inside where you’ll discover a circular layout w/large rooms and nearly 2,200 square feet of “built to last” living. A corner brick fireplace adds warmth and ambiance to the formal living room. Natural wood cabinets frame the KING SIZED kitchen equip with a full appliance package and light filled eating area. The adjacent dining room offers triple glass doors leading to the partially covered deck planned for enjoying the great outdoors in optional shade or full sun! Newer privacy fencing encloses the rear yard equip an oversized garden shed for ease in stowing lawn and garden equipment. Back inside, the oversized family room boast plenty of wall space and centers around a picture window overlooking the scenic back yard. The primary suite enjoys a personal bath and guest Bedrooms center around an easily accessible guest bath. Space continues with the 4th bedroom being privately located on the opposite side of the home w/easy access to the bonus half bath for flexible use as home office. Spacious closets and staired attic access fulfill the need for storage. 6 panel doors, new luxury vinyl plank flooring, an oversized 2 car garage and Greenon local schools add to the value. This home will require cosmetic updates but is priced accordingly.

    Zillow last checked:

    Listing updated:

    Listed by:

    Jeffrey T Roberts (937)898-4400,

    RE/MAX Alliance Realty

    Bought with:

    Ryan Havill, 2024005874

    Howard Hanna Real Estate Serv

    Source: DABR MLS,MLS#: 945110MLS LogoOriginating MLS: Dayton Area Board of REALTORS

    Facts & features

    Interior

    Bedrooms & bathrooms
    • Bedrooms: 4
    • Bathrooms: 3
    • Full bathrooms: 2
    • 1/2 bathrooms: 1
    • Main level bathrooms: 3
    Primary bedroom
    • Level: Main
    • Dimensions: 12 x 16
    Bedroom
    • Level: Main
    • Dimensions: 14 x 14
    Bedroom
    • Level: Main
    • Dimensions: 11 x 11
    Bedroom
    • Level: Main
    • Dimensions: 13 x 14
    Dining room
    • Level: Main
    • Dimensions: 11 x 11
    Entry foyer
    • Level: Main
    • Dimensions: 6 x 12
    Family room
    • Level: Main
    • Dimensions: 14 x 16
    Kitchen
    • Level: Main
    • Dimensions: 12 x 19
    Laundry
    • Level: Main
    • Dimensions: 8 x 10
    Living room
    • Level: Main
    • Dimensions: 14 x 18
    Heating
    • Electric, Heat Pump
    Cooling
    • Central Air, Heat Pump
    Appliances
    • Included: Dishwasher, Microwave, Range, Refrigerator, Electric Water Heater
    Features
    • Ceiling Fan(s), Laminate Counters, Pantry, Walk-In Closet(s)
    • Windows: Double Hung, Insulated Windows
    • Number of fireplaces: 1
    • Fireplace features: One, Wood Burning
    Interior area
    • Total structure area: 2,192
    • Total interior livable area: 2,192 sqft

    Property

    Parking
    • Total spaces: 2
    • Parking features: Attached, Garage, Two Car Garage, Garage Door Opener, Storage
    • Attached garage spaces: 2
    Features
    • Levels: One
    • Stories: 1
    • Patio & porch: Patio
    • Exterior features: Fence, Patio, Storage
    Lot
    • Size: 0.46 Acres
    • Dimensions: 107 x 186 =.47 Acre
    Details
    • Additional structures: Shed(s)
    • Parcel number: 1800600026304007
    • Zoning: Residential
    • Zoning description: Residential

    Construction

    Type & style
    • Home type: SingleFamily
    • Architectural style: Ranch
    • Property subtype: Single Family Residence
    Materials
    • Brick
    • Foundation: Slab
    Condition
    • Year built: 1974
    Details
    • Builder model: Ranch

    Utilities & green energy

    • Sewer: Septic Tank
    • Water: Well
    • Utilities for property: Septic Available, Water Available, Cable Available

    Community & neighborhood

    Location
    • Region: Springfield
    • Subdivision: Lindair Acres

    Other

    Other facts
    • Listing terms: Conventional

    Price history

    DateEventPrice
    6/12/2026Listing removed$2,200$1/sqft
    Source: Zillow Rentals Report a problem
    6/1/2026Listed for rent$2,200$1/sqft
    Source: Zillow Rentals Report a problem
    10/29/2025Sold$215,000-17.3%$98/sqft
    Source: DABR MLS #945110 Report a problem
    10/9/2025Pending sale$259,900$119/sqft
    Source: DABR MLS #945110 Report a problem
    10/5/2025Listed for sale$259,900+58.5%$119/sqft
    Source: DABR MLS #945110 Report a problem
    1/17/2007Sold$164,000+40.3%$75/sqft
    Source: Public Record Report a problem
    9/1/1995Sold$116,900$53/sqft
    Source: Public Record Report a problem

    Public tax history

    YearProperty taxesTax assessment
    2024$3,655 +2.4%$68,250
    2023$3,569 +0.1%$68,250
    2022$3,565 +6.5%$68,250 +20.2%
    2021$3,347 -0.3%$56,790
    2020$3,355 -1.3%$56,790
    2019$3,401 +2.2%$56,790 +4.6%
    2018$3,328 $54,290 +4.4%
    2017$3,328 +14.5%$51,979
    2016$2,907 +1.9%$51,979 +1.3%
    2015$2,852 $51,296
    2014$2,852 +13.5%$51,296
    2013$2,514 -8%$51,296 -3.3%
    2012$2,733 +1.1%$53,064
    2011$2,702 +2.1%$53,064
    2010$2,648 +23.7%$53,064 -5%
    2009$2,141 -1%$55,832
    2008$2,163 +0.4%$55,832
    2007$2,154 +3.6%$55,832 +9%
    2006$2,079 +103.8%$51,216
    2005$1,020 -68.3%$51,216 0%
    2004$3,214 -0.6%$51,220
    2003$3,232 -1.3%$51,220
    2002$3,275 +16.6%$51,220 +13.8%
    2000$2,808 $45,000

    Find assessor info on the county website

    Neighborhood: 45502

    Nearby schools

    GreatSchools rating
    Schools provided by the listing agent
    • District: Greenon

    Source: DABR MLS. This data may not be complete. We recommend contacting the local school district to confirm school assignments for this home.

    Get a cash offer in 3 minutes
    Find out how much your home could sell for in as little as 3 minutes with a no-obligation cash offer.
    Estimated market value
    $217,100
    Get a cash offer in 3 minutes
    Find out how much your home could sell for in as little as 3 minutes with a no-obligation cash offer.
    Estimated market value
    $217,100