Where Comfort Meets Connection! A Home That Truly Nurtures
This remarkable home speaks to the heart of what we all seek: a place to feel safe, inspired, and deeply connected. From the moment you step onto the expansive front porch, you’re welcomed by a sense of warmth and belonging that continues throughout the home.
Inside, the grand foyer opens effortlessly into a formal dining space and a spacious living room, where a stunning statement fireplace—framed by elegant built-ins—invites moments of relaxation, conversation, and togetherness. The office provides the perfect space for focus and creativity, whether you're working remotely or simply dreaming big.
The kitchen is a dream for any passionate home cook. With a generous pantry, ample counter space, a central island, and brick-lined ovens paired with a gas cooktop, it’s designed for both everyday meals and memorable gatherings. This space supports not just nourishment, but the joy of creating and sharing.
The private primary suite offers a retreat from the world, with French doors that open to a peaceful, covered patio. The ensuite bathroom evokes a spa-like feel, complete with a spacious closet and calming atmosphere—ideal for recharging. The additional bedrooms are impressively sized, reflecting the thoughtful craftsmanship of a well-built, established home.
Step outside to a serene backyard oasis featuring a covered patio gazebo-covered deck and raised garden beds, where you can grow, gather, and enjoy nature. The neighborhood adds even more peace of mind with gated entry, a community pool, and inviting shared spaces.
This home isn’t just a place to live—it’s a place to grow, to connect, and to thrive
Sold for $338,000
$338,000
2600 Busheywood Dr, Yukon, OK 73099
3beds
2,103sqft
Single Family Residence
Built in 2008
7,801 Square Feet Lot
$335,100 Zestimate®
$161/sqft
$2,190 Estimated rent
Home value
$335,100
$318,000 - $352,000
$2,190/mo
Zestimate® history
Owner options
List your home for rent
$2,190/mo
Rent Zestimate®
Find your next renter with Zillow Rental Manager. Plus, with online applications, you can quickly screen prospective tenants – for free.
$2,190/mo
Rent Zestimate®
Refinance and save
$2,149/mo
Est. payment
Refinancing to a lower rate could help reduce your monthly payments and save thousands over the life of the loan.
$2,149/mo
Est. payment
Explore your selling options
Work with a Zillow partner agent
Leverage their expertise and Zillow's premium Showcase listings to get your home seen by more buyers.
Get startedList with your own agent
Get your home in front of millions of buyers by listing it on Zillow.
Learn how to do itSell it yourself
Take full control of how buyers see your home on Zillow by listing For Sale by Owner (FSBO).
List your homeWhat's special
Central islandGazebo-covered deckGrand foyerElegant built-insExpansive front porchFrench doorsFormal dining space
Zillow last checked:
Listing updated:
Listed by:
Kenda Townsend 405-812-5325,
Genesys Real Estate
Bought with:
Bernadette Aguero, 208582
LRE Realty LLC
Source: MLSOK/OKCMAR as distributed by MLS GRID,MLS#: 1167412
Facts & features
Interior
Bedrooms & bathrooms
- Bedrooms: 3
- Bathrooms: 3
- Full bathrooms: 2
- 1/2 bathrooms: 1
Study
- Description: Bookcase,Built Ins
Heating
- Central
Cooling
- Has cooling: Yes
Appliances
- Included: Dishwasher, Disposal, Microwave, Electric Oven, Gas Range
- Laundry: Laundry Room
Features
- Ceiling Fan(s), Combo Woodwork, Stained Wood
- Flooring: Combination, Stone, Tile
- Windows: Window Treatments
- Number of fireplaces: 1
- Fireplace features: Gas Log
Interior area
- Total structure area: 2,103
- Total interior livable area: 2,103 sqft
Property
Parking
- Total spaces: 3
- Parking features: Concrete
- Garage spaces: 3
Features
- Levels: One
- Stories: 1
- Patio & porch: Patio, Porch, Deck
- Fencing: Wood
Lot
- Size: 7,801 Square Feet
- Features: Interior Lot
Details
- Additional structures: Gazebo
- Parcel number: 2600NONEBusheywood73099
- Special conditions: None
Construction
Type & style
- Home type: SingleFamily
- Architectural style: Dallas
- Property subtype: Single Family Residence
Materials
- Brick & Frame
- Foundation: Slab
- Roof: Composition
Condition
- Year built: 2008
Utilities & green energy
- Utilities for property: Cable Available, High Speed Internet, Public
Community & HOA
HOA
- Has HOA: Yes
- Services included: Gated Entry, Common Area Maintenance, Pool, Recreation Facility
- HOA fee: $450 annually
Location
- Region: Yukon
Financial & listing details
- Price per square foot: $161/sqft
- Tax assessed value: $330,854
- Annual tax amount: $3,857
- Date on market: 5/1/2025
- Listing terms: Cash,Conventional,Sell FHA or VA
- Electric utility on property: Yes
Price history
| Date | Event | Price |
|---|---|---|
| 7/23/2025 | Sold | $338,000$161/sqft |
Source:  MLSOK/OKCMAR as distributed by MLS GRID #1167412 Report a problem MLSOK/OKCMAR as distributed by MLS GRID #1167412 Report a problem | ||
| 6/3/2025 | Pending sale | $338,000$161/sqft |
Source: MLSOK/OKCMAR as distributed by MLS GRID #1167412 Report a problem | ||
| 5/1/2025 | Listed for sale | $338,000+32.5%$161/sqft |
Source: MLSOK/OKCMAR as distributed by MLS GRID #1167412 Report a problem | ||
| 5/21/2021 | Sold | $255,000+13.3%$121/sqft |
Source: MLSOK/OKCMAR as distributed by MLS GRID #954389 Report a problem | ||
| 1/18/2014 | Listing removed | $225,000$107/sqft |
Source: Allied. Inc., Realtors #535856 Report a problem | ||
| 10/26/2013 | Listed for sale | $225,000+8.7%$107/sqft |
Source: Allied. Inc., Realtors #535856 Report a problem | ||
| 12/22/2008 | Sold | $207,000-5.5%$98/sqft |
Source: MLSOK/OKCMAR as distributed by MLS GRID #377802 Report a problem | ||
| 10/23/2008 | Listed for sale | $219,000$104/sqft |
Source: Coldwell Banker** #359193 Report a problem | ||
Public tax history
| Year | Property taxes | Tax assessment |
|---|---|---|
| 2025 | $4,025 +4.4% | $35,404 +3% |
| 2024 | $3,857 +5.2% | $34,373 +3% |
| 2023 | $3,665 +1.6% | $33,372 +3% |
| 2022 | $3,609 +8.8% | $32,400 +11.8% |
| 2021 | $3,318 -5.7% | $28,975 -4.7% |
| 2020 | $3,517 +1.8% | $30,402 +1.7% |
| 2019 | $3,454 +3.1% | $29,888 +5% |
| 2018 | $3,350 +1.3% | $28,464 |
| 2017 | $3,307 +0.4% | $28,464 -1.1% |
| 2016 | $3,293 | $28,767 +6.3% |
| 2015 | $3,293 +9% | $27,067 +4.7% |
| 2014 | $3,020 | $25,862 |
| 2013 | -- | $25,862 +4.5% |
| 2011 | -- | $24,757 -0.6% |
| 2010 | -- | $24,916 |
| 2009 | -- | $24,916 |
Find assessor info on the county website
Neighborhood: 73099
Nearby homes
- $2,6154 bd3 ba2.5k sqft2604 Busheywood Dr, Yukon, OK 73099For Rent

- $370,2004 bd3 ba2.2k sqft2516 Busheywood Dr, Yukon, OK 73099Off Market
- $344,8004 bd2 ba2k sqft2512 Busheywood Dr, Yukon, OK 73099Off Market
- $328,2003 bd2 ba1.9k sqft2700 Busheywood Dr, Yukon, OK 73099Off Market
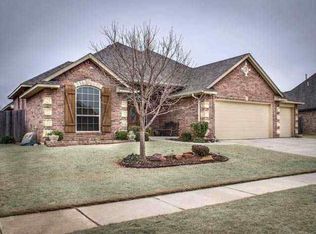
- $283,1004 bd2 ba1.6k sqft10200 SW 25th St, Yukon, OK 73099Off Market
- $425,7004 bd2 ba2.1k sqft2609 Crystal Creek Dr, Yukon, OK 73099Off Market
- $372,4003 bd2 ba1.8k sqft2613 Crystal Creek Dr, Yukon, OK 73099Off Market
- $318,7004 bd2 ba1.8k sqft2613 Crystal Creek Dr, Oklahoma City, OK 73099Off Market
Nearby schools
GreatSchools rating
- 10/10Mustang Valley Elementary SchoolGrades: PK-4Distance: 0.5 mi
- 9/10Mustang North Middle SchoolGrades: 7-8Distance: 1.2 mi
- 8/10Mustang High SchoolGrades: 9-12Distance: 4.1 mi
Schools provided by the listing agent
- Elementary: Mustang Valley ES
- Middle: Mustang North MS
- High: Mustang HS
Source: MLSOK/OKCMAR as distributed by MLS GRID. This data may not be complete. We recommend contacting the local school district to confirm school assignments for this home.
Get a cash offer in 3 minutes
Find out how much your home could sell for in as little as 3 minutes with a no-obligation cash offer.
Estimated market value
$335,100
Get a cash offer in 3 minutes
Find out how much your home could sell for in as little as 3 minutes with a no-obligation cash offer.
Estimated market value
$335,100
- Oklahoma
- Canadian County
- Yukon
- 73099
- 2600 Busheywood Dr
Nearby cities
Nearby zip codes
Other Yukon Topics
