Beautiful, well maintained home nestled just off Governors Drive in Cove Creek. Situated on a large, private, fenced lot, this home offers a perfect blend of comfort, tranquility and functionality in a clean, quiet community. Conveniently located just minutes from downtown and Huntsville Hospital, it provides easy access to shopping, dining and entertainment. Ideal for medical professionals and families alike! Features hardwoods, crown moldings, trey ceiling, balcony, wet bar, sprinkler system and landscape up-lights. Freshly painted. Don't miss this opportunity to own a home in this highly desirable location. A must-see! Schedule your private showing today!
Sold for $625,000
Street View
$625,000
2600 Calumet Dr SE, Brownsboro, AL 35741
5beds
3,525sqft
Single Family Residence
Built in 1994
0.65 Acres Lot
$631,600 Zestimate®
$177/sqft
$2,636 Estimated rent
Home value
$631,600
$587,000 - $682,000
$2,636/mo
Zestimate® history
Owner options
List your home for rent
$2,636/mo
Rent Zestimate®
Find your next renter with Zillow Rental Manager. Plus, with online applications, you can quickly screen prospective tenants – for free.
$2,636/mo
Rent Zestimate®
Refinance and save
$3,266/mo
Est. payment
Refinancing to a lower rate could help reduce your monthly payments and save thousands over the life of the loan.
$3,266/mo
Est. payment
Explore your selling options
Work with a Zillow partner agent
Leverage their expertise and Zillow's premium Showcase listings to get your home seen by more buyers.
Get startedList with your own agent
Get your home in front of millions of buyers by listing it on Zillow.
Learn how to do itSell it yourself
Take full control of how buyers see your home on Zillow by listing For Sale by Owner (FSBO).
List your homeWhat's special
Wet barPrivate fenced lotTrey ceilingCrown moldingsSprinkler systemLandscape uplights
Zillow last checked:
Listing updated:
Listed by:
Linda Crawford-Gamble 256-919-2765,
Market Group Real Estate
Bought with:
Alison Haines, 113568
Matt Curtis Real Estate, Inc.
Source: ValleyMLS,MLS#: 21890109
Facts & features
Interior
Bedrooms & bathrooms
- Bedrooms: 5
- Bathrooms: 4
- Full bathrooms: 4
Rooms
- Room types: Foyer, Master Bedroom, Living Room, Bedroom 2, Dining Room, Bedroom 3, Kitchen, Bedroom 4, Family Room, Breakfast, Laundry, Bath:Full, Bath:EnsuiteFull
Primary bedroom
- Features: Ceiling Fan(s), Crown Molding, Carpet, Recessed Lighting, Tray Ceiling(s), Walk in Closet 2
- Level: Second
- Area: 273
- Dimensions: 21 x 13
Bedroom 2
- Features: Crown Molding, Carpet, Walk-In Closet(s)
- Level: Second
- Area: 143
- Dimensions: 13 x 11
Bedroom 3
- Features: Crown Molding, Carpet
- Level: Second
- Area: 169
- Dimensions: 13 x 13
Bedroom 4
- Features: Carpet
- Level: Second
- Area: 320
- Dimensions: 20 x 16
Bedroom 5
- Features: 9’ Ceiling, Crown Molding, Carpet
- Level: First
- Area: 156
- Dimensions: 13 x 12
Bathroom 1
- Features: Crown Molding, Double Vanity, Tile, Vaulted Ceiling(s)
- Level: Second
- Area: 130
- Dimensions: 13 x 10
Bathroom 2
- Features: Tile
- Level: Second
- Area: 40
- Dimensions: 8 x 5
Bathroom 3
- Features: Tile
- Level: Second
- Area: 56
- Dimensions: 8 x 7
Bathroom 4
- Features: 9’ Ceiling, Crown Molding, Tile
- Level: First
- Area: 40
- Dimensions: 8 x 5
Dining room
- Features: 9’ Ceiling, Crown Molding, Wood Floor
- Level: First
- Area: 221
- Dimensions: 17 x 13
Family room
- Features: Ceiling Fan(s), Carpet, Fireplace, Recessed Lighting, Vaulted Ceiling(s), Built-in Features
- Level: First
- Area: 440
- Dimensions: 22 x 20
Kitchen
- Features: 9’ Ceiling, Crown Molding, Kitchen Island, Pantry, Tile
- Level: First
- Area: 165
- Dimensions: 15 x 11
Living room
- Features: 9’ Ceiling, Bay WDW, Crown Molding, Wood Floor
- Level: First
- Area: 195
- Dimensions: 15 x 13
Laundry room
- Features: Tile, Built-in Features, Utility Sink
- Level: Second
- Area: 66
- Dimensions: 11 x 6
Heating
- Central 2, Electric
Cooling
- Central 2, Electric
Appliances
- Included: Cooktop, Double Oven, Dishwasher, Microwave, Refrigerator, Disposal, Electric Water Heater
Features
- Basement: Crawl Space
- Has fireplace: Yes
- Fireplace features: Gas Log
Interior area
- Total interior livable area: 3,525 sqft
Property
Parking
- Parking features: Garage-Two Car
Features
- Levels: Two
- Stories: 2
- Patio & porch: Deck
- Exterior features: Curb/Gutters, Sprinkler Sys
Lot
- Size: 0.65 Acres
Details
- Parcel number: 1805150001083000
Construction
Type & style
- Home type: SingleFamily
- Property subtype: Single Family Residence
Condition
- New construction: No
- Year built: 1994
Utilities & green energy
- Sewer: Public Sewer
- Water: Public
Community & HOA
Community
- Features: Curbs
- Security: Security System
- Subdivision: Cove Creek
HOA
- Has HOA: Yes
- HOA fee: $400 annually
- HOA name: Cove Creek Homeowners Association
Location
- Region: Brownsboro
Financial & listing details
- Price per square foot: $177/sqft
- Tax assessed value: $497,200
- Annual tax amount: $2,539
- Date on market: 12/3/2025
Price history
| Date | Event | Price |
|---|---|---|
| 11/25/2025 | Sold | $625,000-1.6%$177/sqft |
Source:  ValleyMLS #21890109 Report a problem ValleyMLS #21890109 Report a problem | ||
| 10/28/2025 | Pending sale | $635,000$180/sqft |
Source: ValleyMLS #21890109 Report a problem | ||
| 9/3/2025 | Price change | $635,000-1.6%$180/sqft |
Source: ValleyMLS #21890109 Report a problem | ||
| 7/23/2025 | Price change | $645,000-0.8%$183/sqft |
Source: ValleyMLS #21890109 Report a problem | ||
| 6/12/2025 | Price change | $650,000-3.7%$184/sqft |
Source: ValleyMLS #21890109 Report a problem | ||
| 5/29/2025 | Listed for sale | $675,000$191/sqft |
Source: ValleyMLS #21890109 Report a problem | ||
Public tax history
| Year | Property taxes | Tax assessment |
|---|---|---|
| 2025 | $2,539 +6.8% | $49,720 +6.8% |
| 2024 | $2,376 +2.4% | $46,560 +2.3% |
| 2023 | $2,321 +21% | $45,500 +20.8% |
| 2022 | $1,919 +10.8% | $37,680 +10.7% |
| 2021 | $1,731 +4.9% | $34,040 +4.8% |
| 2020 | $1,651 +3.4% | $32,480 +3.3% |
| 2019 | $1,597 | $31,440 +0.7% |
| 2018 | $1,597 +0.7% | $31,220 |
| 2017 | $1,586 | $31,220 |
| 2016 | $1,586 | $31,220 |
| 2015 | $1,586 +0.1% | $31,220 +0.1% |
| 2014 | $1,585 | $31,200 |
| 2013 | -- | $31,200 |
| 2012 | -- | $31,200 |
| 2011 | -- | $31,200 |
Find assessor info on the county website
Neighborhood: 35741
Nearby homes
- $690,3004 bd4 ba3.9k sqft2598 Calumet Dr SE, Brownsboro, AL 35741Off Market
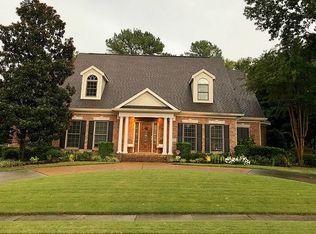
- $649,9004 bd4 ba3.4k sqft4908 Preakness Cir, Brownsboro, AL 35741Off Market

- $535,8003 bd3 ba2.7k sqft4849 Cove Creek Dr SE, Brownsboro, AL 35741Off Market

- $535,0004 bd3 ba3.6k sqft2602 Calumet Dr SE, Brownsboro, AL 35741Sold
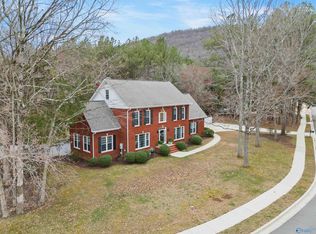
- $673,4004 bd4 ba3.8k sqft2604 Calumet Dr SE, Brownsboro, AL 35741Off Market
- $517,500-- bd1 ba2.3k sqft4848 Cove Creek Dr SE, Brownsboro, AL 35741Off Market
- $615,0007 bd4 ba4.4k sqft4844 Cove Creek Dr SE, Brownsboro, AL 35741Sold
- $601,1004 bd4 ba3.6k sqft4907 Preakness Cir, Brownsboro, AL 35741Off Market
Nearby schools
GreatSchools rating
- 10/10Monte Sano Elementary SchoolGrades: PK-6Distance: 3.2 mi
- 6/10Huntsville Junior High SchoolGrades: 7-8Distance: 4.3 mi
- 8/10Huntsville High SchoolGrades: 9-12Distance: 4.6 mi
Schools provided by the listing agent
- Elementary: Monte Sano Elementary
- Middle: Huntsville
- High: Huntsville
Source: ValleyMLS. This data may not be complete. We recommend contacting the local school district to confirm school assignments for this home.
Get a cash offer in 3 minutes
Find out how much your home could sell for in as little as 3 minutes with a no-obligation cash offer.
Estimated market value
$631,600
Get a cash offer in 3 minutes
Find out how much your home could sell for in as little as 3 minutes with a no-obligation cash offer.
Estimated market value
$631,600
- Alabama
- Madison County
- Huntsville
- 35741
- 2600 Calumet Dr SE
Nearby cities
Nearby neighborhoods
Nearby zip codes
Other Huntsville Topics
