Welcome to this beautifully fully renovated condominium in a desirable Silver Spring location! Offering nearly 1,100 square feet of stylish living space, this move-in-ready home features 2 spacious bedrooms and 2 fully updated bathrooms. The stunning, modern kitchen has been completely remodeled with granite countertops, a large center island with seating, designer tile backsplash, abundant cabinet space, and all brand new appliances. The open-concept kitchen flows seamlessly into the living and dining areas, creating the perfect space for everyday living and entertaining. The bright and airy living area is enhanced by soaring cathedral ceilings, a skylight, and beautiful hardwood flooring throughout. The spacious primary suite offers a walk-in closet and an updated en-suite bath featuring ceramic tile flooring and a bathtub with elegant glass sliding doors. The second bathroom has also been tastefully renovated with modern finishes. Relax on your private deck overlooking a peaceful tree view, providing a quiet retreat to enjoy your morning coffee or unwind after a long day. For added convenience, the home also includes a full size washer and dryer in the unit. With its exceptional updates, open layout, and prime Silver Spring location close to shopping, dining, parks, and commuter routes, this beautiful condo is truly move-in ready and a must-see!
Pending
$269,900
2600 Camelback Ln APT 11, Silver Spring, MD 20906
2beds
1,049sqft
:
Get pre-qualified$2,182/mo
Condominium
Built in 1991
-- sqft lot
$270,400 Zestimate®
$257/sqft
$475/mo HOA
What's special
Walk-in closetBrand new appliancesSoaring cathedral ceilingsBeautiful hardwood flooring throughoutAbundant cabinet spaceGranite countertopsSpacious primary suite
- 11 days |
- 184 |
- 24 |
Zillow last checked:
Listing updated:
Listed by:
Cinnamon Pham 703-981-1309,
Kylin Realty Inc. 703-854-1648
Source: Bright MLS,MLS#: MDMC2246206
Facts & features
Interior
Bedrooms & bathrooms
- Bedrooms: 2
- Bathrooms: 2
- Full bathrooms: 2
- Main level bathrooms: 2
- Main level bedrooms: 2
Basement
- Area: 0
Heating
- Forced Air, Natural Gas
Cooling
- Ceiling Fan(s), Central Air, Electric
Appliances
- Included: Dishwasher, Disposal, Dryer, Exhaust Fan, Ice Maker, Oven/Range - Electric, Refrigerator, Washer, Gas Water Heater
- Laundry: In Unit
Features
- Breakfast Area, Combination Kitchen/Living, Open Floorplan, Cathedral Ceiling(s), Vaulted Ceiling(s)
- Flooring: Wood
- Windows: Double Pane Windows, Window Treatments
- Has basement: No
- Has fireplace: No
Interior area
- Total structure area: 1,049
- Total interior livable area: 1,049 sqft
- Finished area above ground: 1,049
- Finished area below ground: 0
Property
Parking
- Parking features: Assigned, Off Street
- Details: Assigned Parking
Accessibility
- Accessibility features: None
Features
- Levels: One
- Stories: 1
- Exterior features: Balcony
- Pool features: Community
- Has view: Yes
- View description: Trees/Woods
Lot
- Features: Backs to Trees
Details
- Additional structures: Above Grade, Below Grade
- Parcel number: 161302942095
- Zoning: PRC
- Special conditions: Standard
Construction
Type & style
- Home type: Condo
- Architectural style: Contemporary
- Property subtype: Condominium
- Attached to another structure: Yes
Materials
- Vinyl Siding
- Roof: Composition
Condition
- Excellent
- New construction: No
- Year built: 1991
Utilities & green energy
- Sewer: Public Sewer
- Water: Public
Community & HOA
Community
- Condo and coop fee: $475 monthly
- Subdivision: Wintergate At Longmead Crossing
HOA
- Has HOA: No
- Amenities included: Clubhouse, Pool, Tennis Court(s), Tot Lots/Playground, Basketball Court
- Services included: Maintenance Structure, Management, Insurance, Maintenance Grounds, Pool(s), Trash, Snow Removal, Water, Sewer, Road Maintenance
- HOA name: Comsource Management Inc.
Location
- Region: Silver Spring
- Municipality: SILVER SPRING
Financial & listing details
- Price per square foot: $257/sqft
- Tax assessed value: $241,667
- Annual tax amount: $2,777
- Date on market: 7/17/2026
- Listing agreement: Exclusive Right To Sell
- Listing terms: Conventional,Cash
- Ownership: Condominium
Estimated market value
$270,400
$257,000 - $284,000
$2,176/mo
Price history
| Date | Event | Price |
|---|---|---|
| 7/19/2026 | Pending sale | $269,900$257/sqft |
Source:  Bright MLS #MDMC2246206 Report a problem Bright MLS #MDMC2246206 Report a problem | ||
| 7/17/2026 | Listed for sale | $269,900+75.3%$257/sqft |
Source: Bright MLS #MDMC2246206 Report a problem | ||
| 2/5/2023 | Listing removed | -- |
Source: Zillow Rentals Report a problem | ||
| 2/4/2023 | Listed for rent | $1,800+14.3%$2/sqft |
Source: Zillow Rentals Report a problem | ||
| 3/24/2021 | Listing removed | -- |
Source: Owner Report a problem | ||
| 2/15/2019 | Listing removed | $1,575$2/sqft |
Source: Owner Report a problem | ||
| 2/12/2019 | Listed for rent | $1,575$2/sqft |
Source: Owner Report a problem | ||
| 3/16/2016 | Sold | $154,000+2.7%$147/sqft |
Source: Public Record Report a problem | ||
| 11/18/2015 | Listing removed | $150,000$143/sqft |
Source: Keller Williams - Greater Howard County #MC8735184 Report a problem | ||
| 9/29/2015 | Price change | $150,000-18.9%$143/sqft |
Source: Keller Williams - Greater Howard County #MC8735184 Report a problem | ||
| 9/1/2015 | Listed for sale | $185,000-32.2%$176/sqft |
Source: Keller Williams - Greater Howard County #MC8735184 Report a problem | ||
| 6/21/2006 | Sold | $273,000+232.9%$260/sqft |
Source: Public Record Report a problem | ||
| 1/7/1998 | Sold | $82,000$78/sqft |
Source: Public Record Report a problem | ||
Public tax history
| Year | Property taxes | Tax assessment |
|---|---|---|
| 2025 | $2,777 +7.2% | $233,333 +3.7% |
| 2024 | $2,590 +2.2% | $225,000 +2.3% |
| 2023 | $2,535 +6.8% | $220,000 +2.3% |
| 2022 | $2,373 +2.5% | $215,000 +2.4% |
| 2021 | $2,315 +4.9% | $210,000 +5% |
| 2020 | $2,206 +11.2% | $200,000 +11.1% |
| 2019 | $1,985 -0.2% | $180,000 |
| 2018 | $1,988 -2.9% | $180,000 +1.9% |
| 2017 | $2,047 -8.2% | $176,667 +1.9% |
| 2016 | $2,230 | $173,333 +2% |
| 2015 | $2,230 | $170,000 |
| 2014 | $2,230 | $170,000 |
| 2013 | -- | $170,000 -10.5% |
| 2012 | -- | $190,000 |
| 2011 | -- | $190,000 |
| 2010 | -- | $190,000 -32.1% |
| 2009 | -- | $280,000 +15.1% |
| 2008 | -- | $243,332 +17.7% |
| 2007 | -- | $206,666 +21.6% |
| 2006 | -- | $170,000 +14.9% |
| 2005 | -- | $148,000 +17.5% |
| 2004 | -- | $126,000 +21.2% |
| 2003 | -- | $104,000 +3% |
| 2002 | -- | $101,000 |
| 2001 | -- | $101,000 |
Find assessor info on the county website
Monthly payment
Est. payment
Payment breakdown
Explore the cost of this home by adjusting the details. Changes won't be saved.Climate risks
Neighborhood: 20906
Nearby schools
GreatSchools rating
- 6/10Strathmore Elementary SchoolGrades: 3-5Distance: 1.4 mi
- 4/10Argyle Middle SchoolGrades: 6-8Distance: 1.2 mi
- 4/10John F. Kennedy High SchoolGrades: 9-12Distance: 2.9 mi
Schools provided by the listing agent
- District: Montgomery County Public Schools
Source: Bright MLS. This data may not be complete. We recommend contacting the local school district to confirm school assignments for this home.
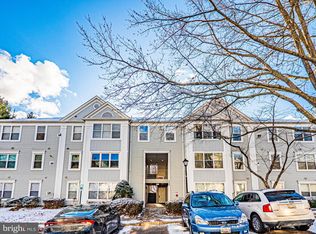
- $232,5002 bd2 ba981 sqft2600 Camelback Ln APT 6, Silver Spring, MD 20906Sold
- $216,100-- bd-- ba980 sqft2600 Camelback Ln APT 1, Silver Spring, MD 20906Off Market
- $238,300-- bd-- ba979 sqft2600 Camelback Ln APT 2, Silver Spring, MD 20906Off Market
- $252,700-- bd-- ba1k sqft2600 Camelback Ln APT 3, Silver Spring, MD 20906Off Market
- $257,200-- bd-- ba1k sqft2600 Camelback Ln APT 4, Silver Spring, MD 20906Off Market
- $261,4003 bd2 ba977 sqft2600 Camelback Ln APT 5, Silver Spring, MD 20906Off Market
- $286,3002 bd2 ba1k sqft2600 Camelback Ln APT 7, Silver Spring, MD 20906Off Market
- $316,7003 bd2 ba1k sqft2600 Camelback Ln APT 8, Silver Spring, MD 20906Off Market
A local agent can set up tours, give advice and negotiate with sellers.
Similar homes
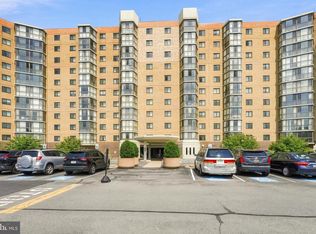
- $260,0002 bd2 ba1.1k sqft3330 N Leisure World Blvd #5427, Silver Spring, MD 20906For Sale
 MLS ID #MDMC2246158, Donna Kerr, Donna Kerr Group. Bright MLS
 - $279,9002 bd2 ba1k sqftWintergate At Longmead Codm, Silver Spring, MD 20906For Sale
 MLS ID #MDMC2246452, Frances McGlaughlin, RE/MAX Realty Services. Bright MLS
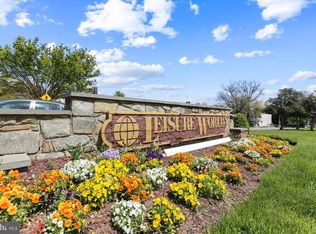
 - $275,0002 bd2 ba1.3k sqftVantage Point E, Silver Spring, MD 20906For Sale
 MLS ID #MDMC2236908, Karyn Keating, Samson Properties. Bright MLS
 - $250,0003 bd2 ba1.3k sqft15311 Beaverbrook Ct #90-3K, Silver Spring, MD 20906For Sale
 MLS ID #MDMC2246812, Catherine Soffronoff, Samson Properties. Bright MLS
 - $264,0003 bd2 ba1.3k sqft15300 Beaverbrook Ct #88-2K, Silver Spring, MD 20906For SaleMLS ID #MDMC2243762, Kellie Plucinski, Long & Foster Real Estate, Inc.. Bright MLS
- $225,0002 bd2 ba1.1k sqftLeisure World, Silver Spring, MD 20906For SaleMLS ID #MDMC2246402, Carolyn Simpkins, Weichert, REALTORS. Bright MLS
- $250,0002 bd2 ba978 sqft2800 Clear Shot Dr APT 9-35, Silver Spring, MD 20906For SaleMLS ID #MDMC2241504, Sarah Anderson, Maryland Real Estate Network. Bright MLS
- $249,0002 bd2 ba922 sqft2513 McVeary Ct #10AD, Silver Spring, MD 20906For SaleMLS ID #MDMC2241688, Greg Ford, JPAR Preferred Properties. Bright MLS
- $265,0003 bd2 ba1.1k sqftGlenwaye Gardens, Silver Spring, MD 20906For SaleMLS ID #MDMC2248302, Alpha Hernandez, America's Choice Realty. Bright MLS
- $239,0002 bd2 ba1.1k sqftGreens At Leisure World 2 Codm, Silver Spring, MD 20906For SaleMLS ID #MDMC2241032, Stacy Berman, RLAH @properties. Bright MLS
- $269,0002 bd2 ba1k sqft15300 Beaverbrook Ct #88-2B, Silver Spring, MD 20906For SaleMLS ID #MDMC2180836, Howard Wallach, Wallach Realty. Bright MLS
- $224,8502 bd2 ba922 sqft14913 Cleese Ct #4AF, Silver Spring, MD 20906For SaleMLS ID #MDMC2246470, Juanita Dawkins-Smart, RE/MAX Excellence Realty. Bright MLS
- $279,9002 bd2 ba1k sqft3005 S Leisure World Blvd APT 702, Silver Spring, MD 20906For SaleMLS ID #MDMC2218188, Daniel Linares, EXP Realty, LLC. Bright MLS
- $275,0003 bd2 ba1.3k sqft15210 Elkridge Way Unit 91-2E, Silver Spring, MD 20906For SaleMLS ID #MDMC2229408, Adam Virkus, RE/MAX Realty Centre, Inc.. Bright MLS
- $215,0002 bd2 ba922 sqft2503 McVeary Ct #11BA, Silver Spring, MD 20906For SaleMLS ID #MDMC2246770, RONKE oyeniyi, Leeds Realty, Inc.. Bright MLS
- $272,0003 bd2 ba1.3k sqft15301 Pine Orchard Dr #86-3K, Silver Spring, MD 20906For SaleMLS ID #MDMC2227212, Josh Ducoulombier, ExecuHome Realty. Bright MLS
- $300,0002 bd2 ba1.5k sqft2904 N Leisure World Blvd APT 308, Silver Spring, MD 20906For SaleMLS ID #MDMC2233554, Carmen Murphy, Samson Properties. Bright MLS
- $250,0002 bd2 ba1.1k sqftFairways North Codm, Silver Spring, MD 20906For SaleMLS ID #MDMC2242246, Jonathan Karpa, Compass. Bright MLS
- $224,0002 bd2 ba1.3k sqftGreens At Leisure World 2 Codm, Silver Spring, MD 20906For SaleMLS ID #MDMC2247036, Karen Rollings, EXP Realty, LLC. Bright MLS
- $349,9002 bd2 ba1.5k sqft3005 S Leisure World Blvd APT 304, Silver Spring, MD 20906For SaleMLS ID #MDMC2246666, Barbara Small, Long & Foster Real Estate, Inc.. Bright MLS
